

Listing Courtesy of: VIVA / Listed By: Remax Professionals (ld)
3638 Restoration Way #20 Colwood, BC V9C 0R9
Active
$670,461 (USD)
OPEN HOUSE TIMES
-
OPENSat, Jul 111:00 pm - 3:00 pm
Description
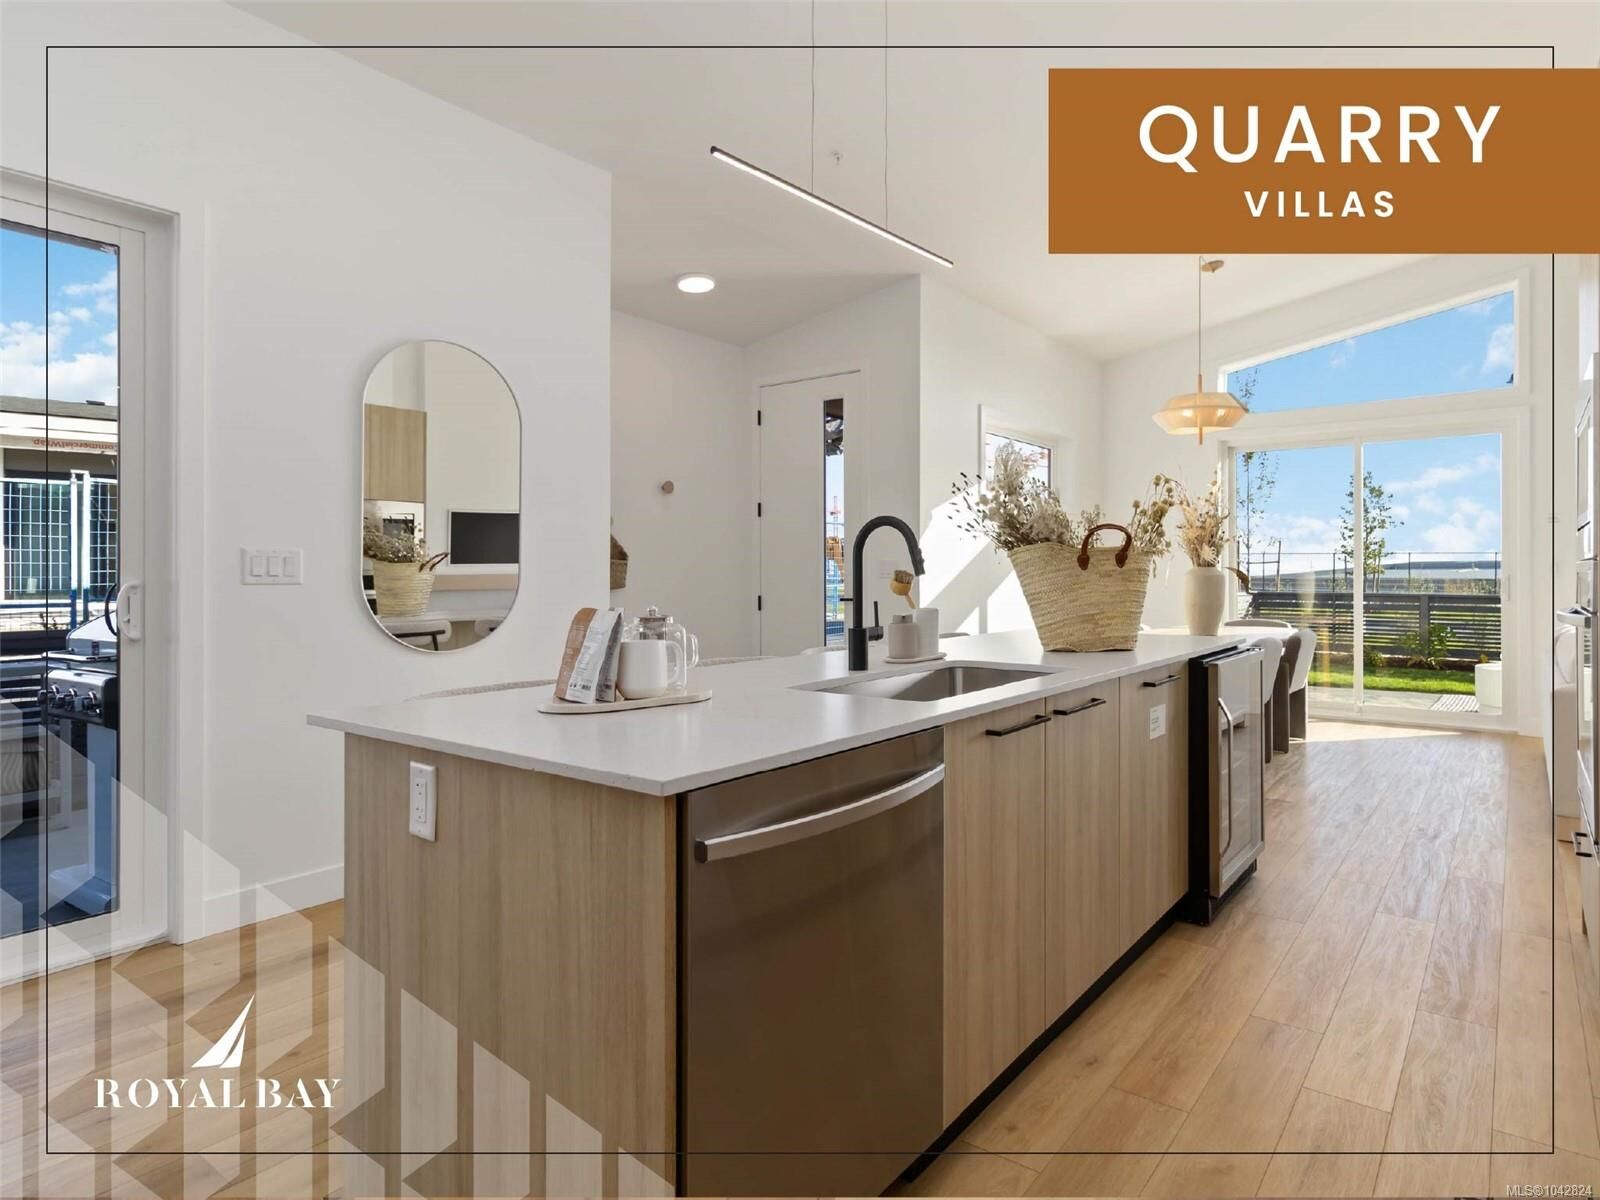
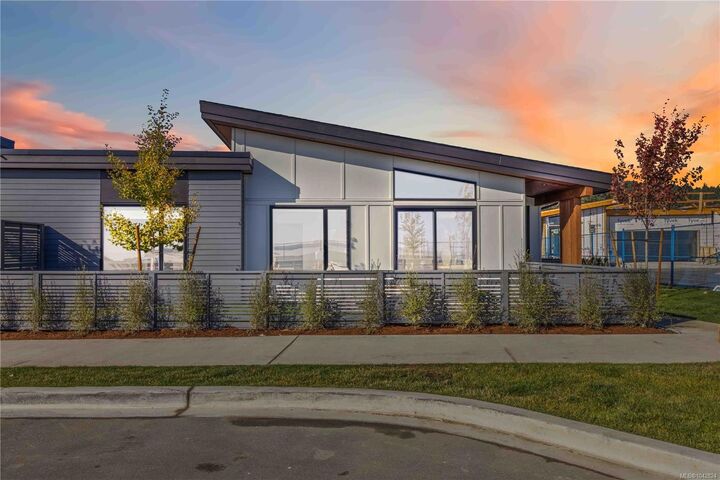
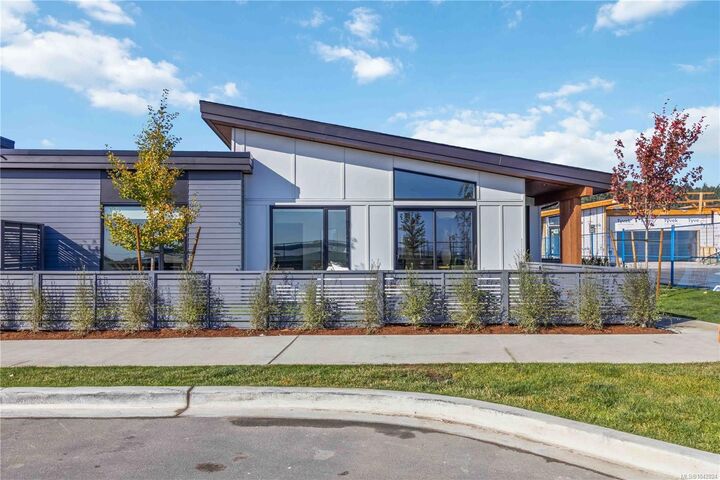
Refined single-level living at Quarry Villas in vibrant Royal Bay — where the ocean, scenic trails, boutique shops, top dining,& endless amenities are steps away. Stunning move-in ready villa features an expansive open-concept layout anchored by a cozy electric fireplace, a chef-inspired kitchen, spa-influenced bathrooms, & generous primary suite with walk-in closet and frameless glass ensuite. A beautifully appointed built-in laundry room with countertop, sink, and custom storage adds everyday elegance and practicality. Step outside to your private patios, breathe in the fresh ocean air, and enjoy the ease of an attached two-car garage — all wrapped in curated luxury finishes that perfectly complement this incredible, life-enhancing neighbourhood. Visit the HomeStore at 394 Tradewinds Ave, 12–4 pm (Closed Wednesdays). Price is plus GST; measurements are approximate. Photos are of a similar show home.
MLS®:
1042824
1042824
Type
Townhouse
Townhouse
Year Built
2026
2026
Style
West Coast
West Coast
County
Capital Regional District
Capital Regional District
Community
Echo
Echo
Listed By
Brendan Wilkinson, Remax Professionals (ld)
Source
VIVA
Last checked Jul 11 2026 at 4:55 AM GMT+0000
VIVA
Last checked Jul 11 2026 at 4:55 AM GMT+0000
Bathroom Details
Interior Features
- Dining/Living Combo
- Vaulted Ceiling(s)
- Laundry: In House
- Dishwasher
- Dryer
- Microwave
- Refrigerator
- Washer
- Range Hood
- Windows: Screens
Subdivision
- Echo
Lot Information
- Level
- Family-Oriented Neighbourhood
- Recreation Nearby
- Shopping Nearby
Property Features
- Fireplace: Living Room
- Fireplace: 1
- Fireplace: Electric
- Foundation: Slab
Heating and Cooling
- Baseboard
- Electric
- Heat Pump
- Air Conditioning
- Wall Unit(s)
Condo Information
- Fees: $278
Flooring
- Mixed
Exterior Features
- Roof: Fibreglass Shingle
Utility Information
- Sewer: Sewer Connected
Garage
- Attached Garage
Parking
- Garage Double
- Driveway
- Attached
Stories
- 1
Living Area
- 1,361 sqft
Location
Disclaimer: Copyright 2026 Victoria Real Estate Board. All rights reserved. This information is deemed reliable, but not guaranteed. The information being provided is for consumers’ personal, non-commercial use and may not be used for any purpose other than to identify prospective properties consumers may be interested in purchasing. Data last updated 7/10/26 21:55

