

Listing Courtesy of: VIVA / Listed By: Maxxam Realty Ltd.
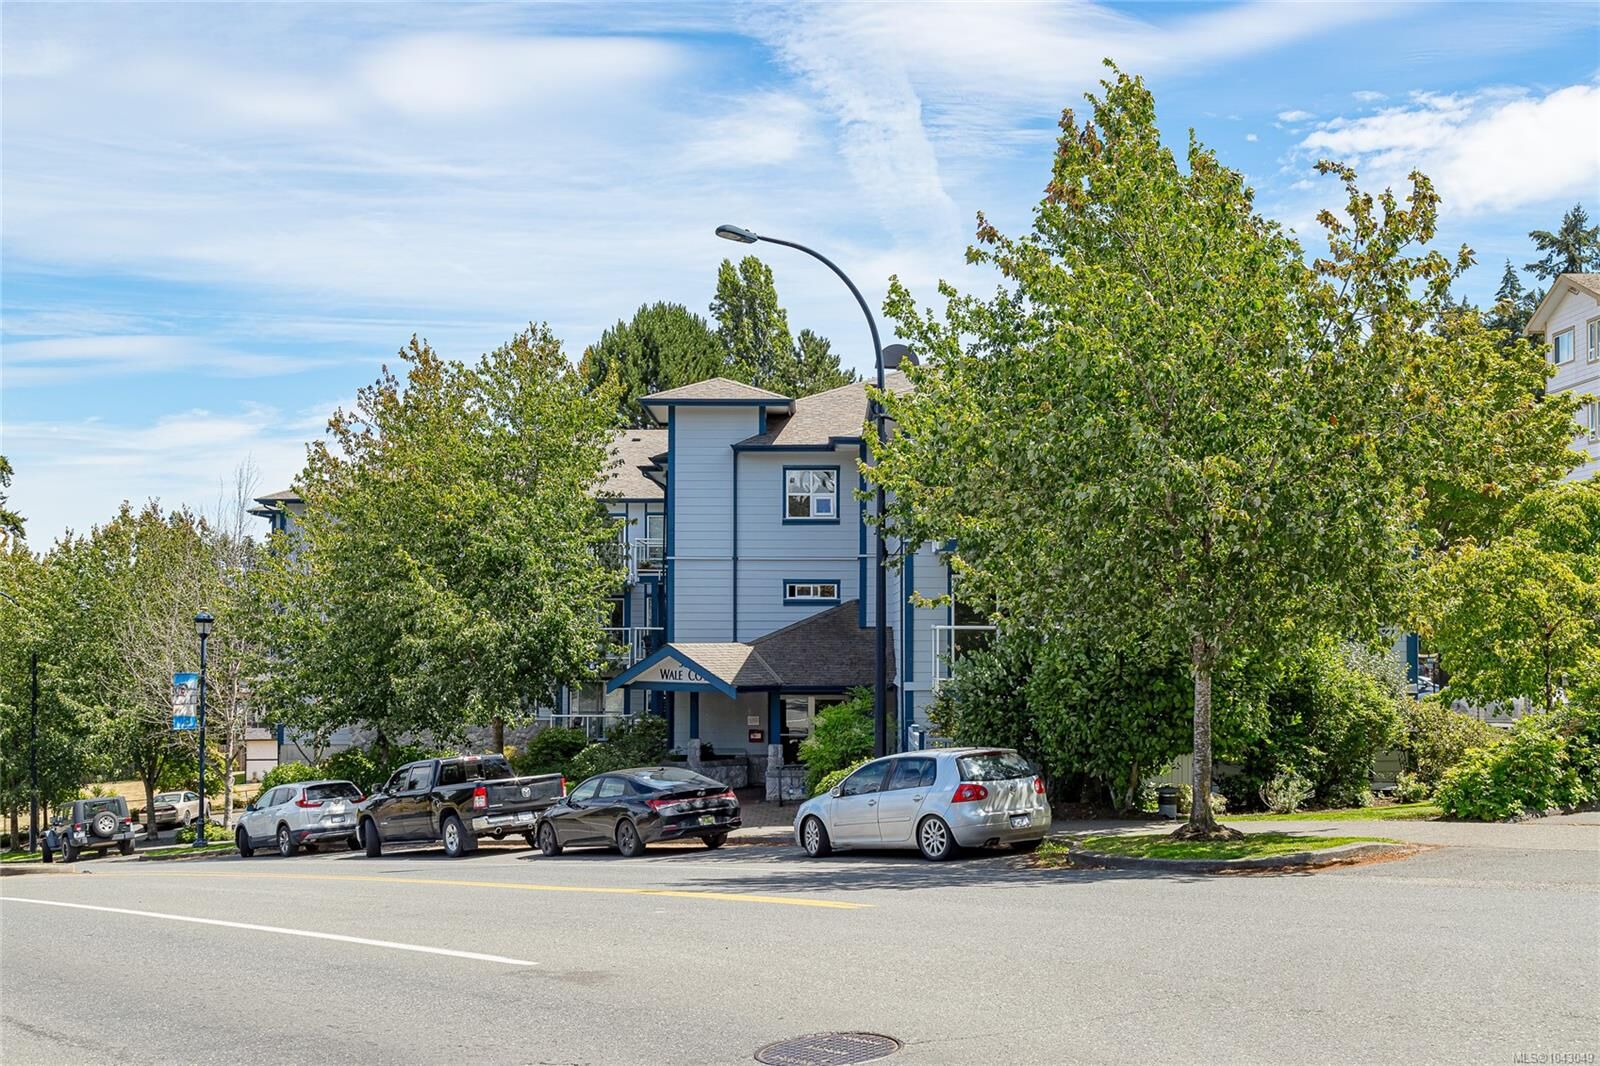
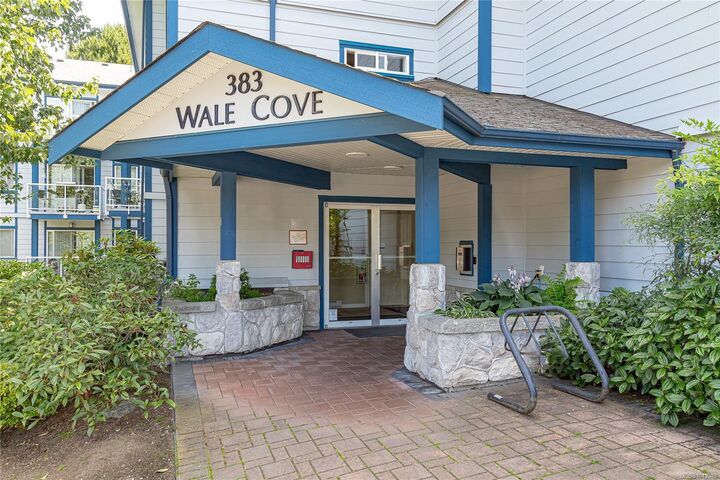
383 Wale Rd #300 Colwood, BC V9B 2P9
Active (1 Days)
$289,923 (USD)
OPEN HOUSE TIMES
-
OPENSat, Jul 181:00 pm - 3:00 pm

Description
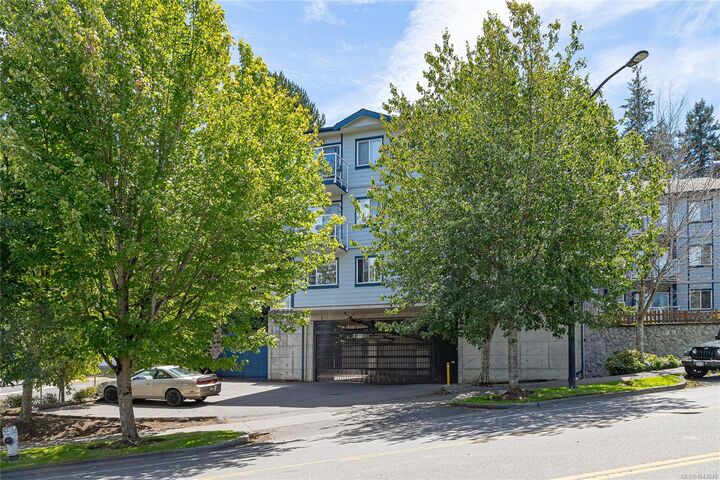
OH:Jul18,Sat,1-3pm.Welcome to this beautifully maintained TOP FLOOR CORNER home offering one of the largest floor plans in the building. With only one shared wall, 9’ ceilings, and peaceful treed views, this spacious 2 bed, 1 bath home offers privacy and a bright open layout. The updated kitchen features stainless steel appliances, an island with sink, and overlooks the inviting living space. Step onto your private balcony with new vinyl decking and enjoy tranquil green views. Additional features include an updated bathroom, in-suite laundry with storage, Marathon hot water tank, and spacious bedrooms with natural light. Well-managed strata with underground parking beside the elevator, storage locker and bike storage. Pet-friendly. Rentals allowed. Located along the 95 RapidBus route, within walking distance of Galloping Goose Trail, JDF Rec Centre, and transit. Steps to Colwood Corner, shopping, restaurants, Royal Roads University, Westshore Town Centre, parks and trails. Call today!
MLS®:
1043049
1043049
Taxes
$2,442(2025)
$2,442(2025)
Lot Size
724 SQFT
724 SQFT
Type
Condo
Condo
Building Name
Wale Cove
Wale Cove
Year Built
2005
2005
County
Capital Regional District
Capital Regional District
Community
Wale Cove
Wale Cove
Listed By
Xi Yao, Maxxam Realty Ltd.
Source
VIVA
Last checked Jul 15 2026 at 4:02 AM GMT+0000
VIVA
Last checked Jul 15 2026 at 4:02 AM GMT+0000
Bathroom Details
Interior Features
- Closet Organizer
- Dining/Living Combo
- Dishwasher
- Dryer
- Microwave
- Refrigerator
- Washer
- Windows: Blinds
- Eating Area
- Storage
- Laundry: In Unit
- Controlled Entry
Subdivision
- Wale Cove
Lot Information
- Irregular Lot
Property Features
- Fireplace: 0
- Foundation: Concrete Perimeter
Heating and Cooling
- Baseboard
- Electric
- None
- Window Unit(s)
Condo Information
- Fees: $359
Flooring
- Carpet
- Wood
- Laminate
Exterior Features
- Roof: Other
Utility Information
- Utilities: Garbage, Recycling, Compost
- Sewer: Sewer to Lot
Parking
- Guest
- Underground
- Total: 1
Stories
- 3
Living Area
- 757 sqft
Location
Disclaimer: Copyright 2026 Victoria Real Estate Board. All rights reserved. This information is deemed reliable, but not guaranteed. The information being provided is for consumers’ personal, non-commercial use and may not be used for any purpose other than to identify prospective properties consumers may be interested in purchasing. Data last updated 7/14/26 21:02

