

Listing Courtesy of: VANCOUVER - IDX / Listed By: Royal Lepage West Real Estate Services
1155 The High Street 1208 Coquitlam, BC V3B 7W4
Active (2 Days)
$498,500 (CAD)
OPEN HOUSE TIMES
-
OPENSat, Jul 1812 noon - 1:30 pm
Description
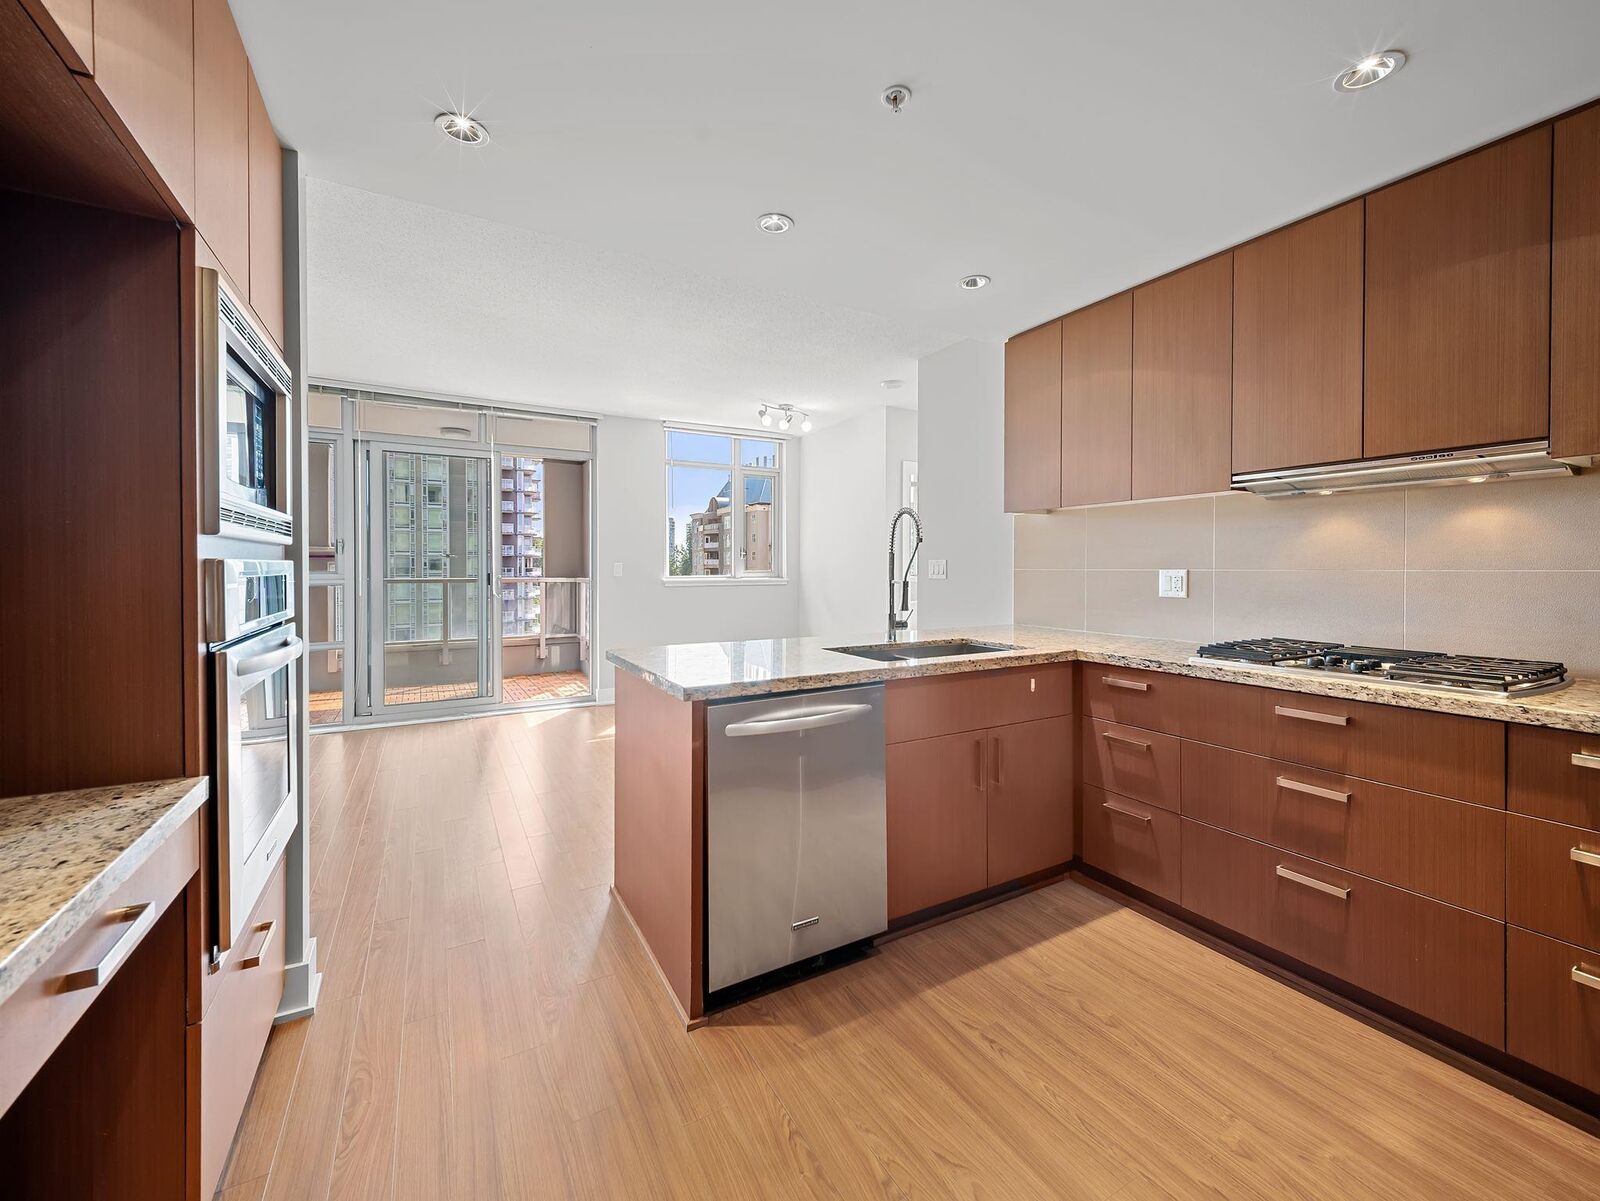
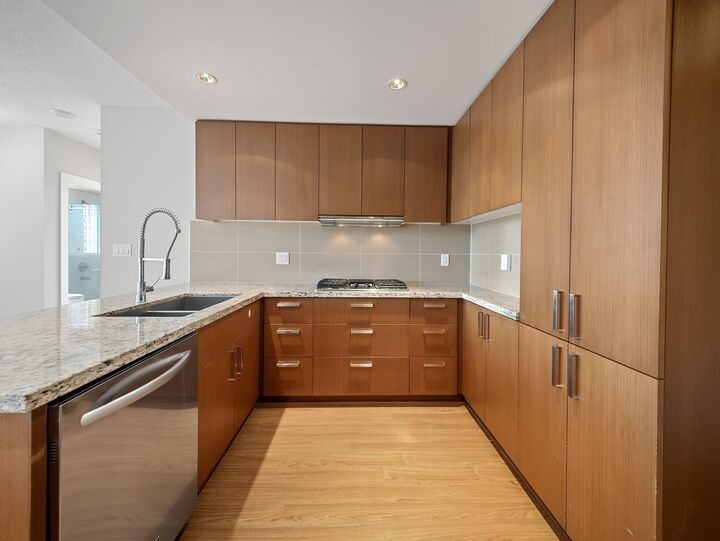
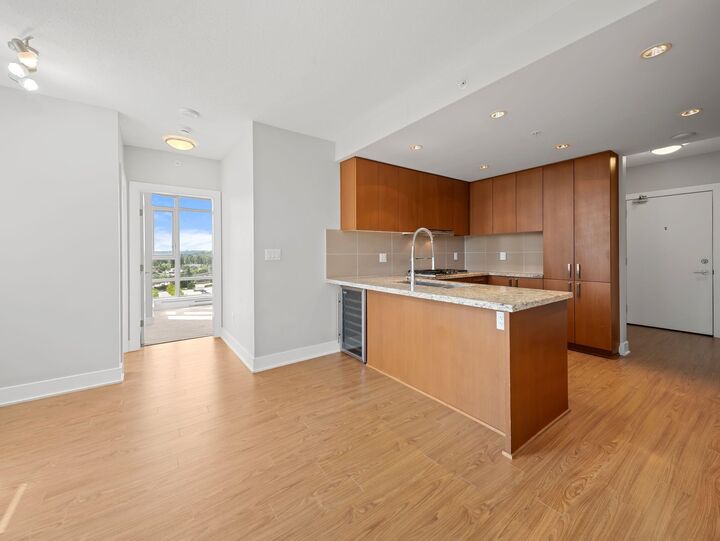
STEPS TO LINCOLN SKYTRAIN, COQUITLAM CENTRE & LAFARGE LAKE. This bright, move-in ready 1 bed home at M One by award-winning Cressey offers an excellent layout & sought-after walk-through kitchen w/ granite counters, KitchenAid SS appliances, gas range & integrated pantry wall. The open living area features floor-to-ceiling windows, laminate flrs, in-suite laundry & bright south/east exposure. Enjoy the large covered balcony w/ city & mountain views, plus 1 parking stall & 1 storage locker. Well-managed building w/ garden terrace, children’s play area & party room. Walk to Coquitlam Centre, T&T, restaurants, Douglas College, Pinetree Secondary, Town Centre Park & Aquatic Centre. Ideal for first-time buyers, investors or anyone wanting true walkable convenience. OPEN SAT JUL 18, 12-1:30P
MLS®:
R3145368
R3145368
Taxes
$1,821(2025)
$1,821(2025)
Type
Single-Family Home
Single-Family Home
Year Built
2012
2012
County
Metro Vancouver
Metro Vancouver
Community
M One
M One
Listed By
David Reimers Prec*, Royal Lepage West Real Estate Services
Source
VANCOUVER - IDX
Last checked Jul 15 2026 at 4:06 AM GMT+0000
VANCOUVER - IDX
Last checked Jul 15 2026 at 4:06 AM GMT+0000
Bathroom Details
- Full Bathroom: 1
Interior Features
- Microwave
- Dishwasher
- Refrigerator
- Wine Cooler
- Stove
- Elevator
- Storage
- Laundry: In Unit
- Washer/Dryer
- Windows: Window Coverings
Subdivision
- M One
Lot Information
- Central Location
- Recreation Nearby
Property Features
- Foundation: Concrete Perimeter
Heating and Cooling
- Baseboard
Condo Information
- Fees: $263
Flooring
- Carpet
- Laminate
- Tile
Utility Information
- Utilities: Electricity Connected, Water Connected, Natural Gas Connected
- Sewer: Public Sewer, Sanitary Sewer, Storm Sewer
Garage
- Garage
Parking
- Garage Under Building
- Total: 1
- Concrete
- Side Access
Stories
- 1
Living Area
- 590 sqft
Location
Disclaimer: Copyright 2026 Real Estate Board of Greater Vancouver IDX. All rights reserved. This information is deemed reliable, but not guaranteed. The information being provided is for consumers’ personal, non-commercial use and may not be used for any purpose other than to identify prospective properties consumers may be interested in purchasing. Data last updated 7/14/26 21:06

