

Listing Courtesy of: VANCOUVER - IDX / Listed By: Nu Stream Realty Inc.
1305 Soball Street 34 Coquitlam, BC V3E 0E8
Active (0 Days)
$699,990 (CAD)
OPEN HOUSE TIMES
-
OPENSat, Sep 262:00 pm - 4:00 pm
-
OPENSun, Sep 272:00 pm - 4:00 pm
Description
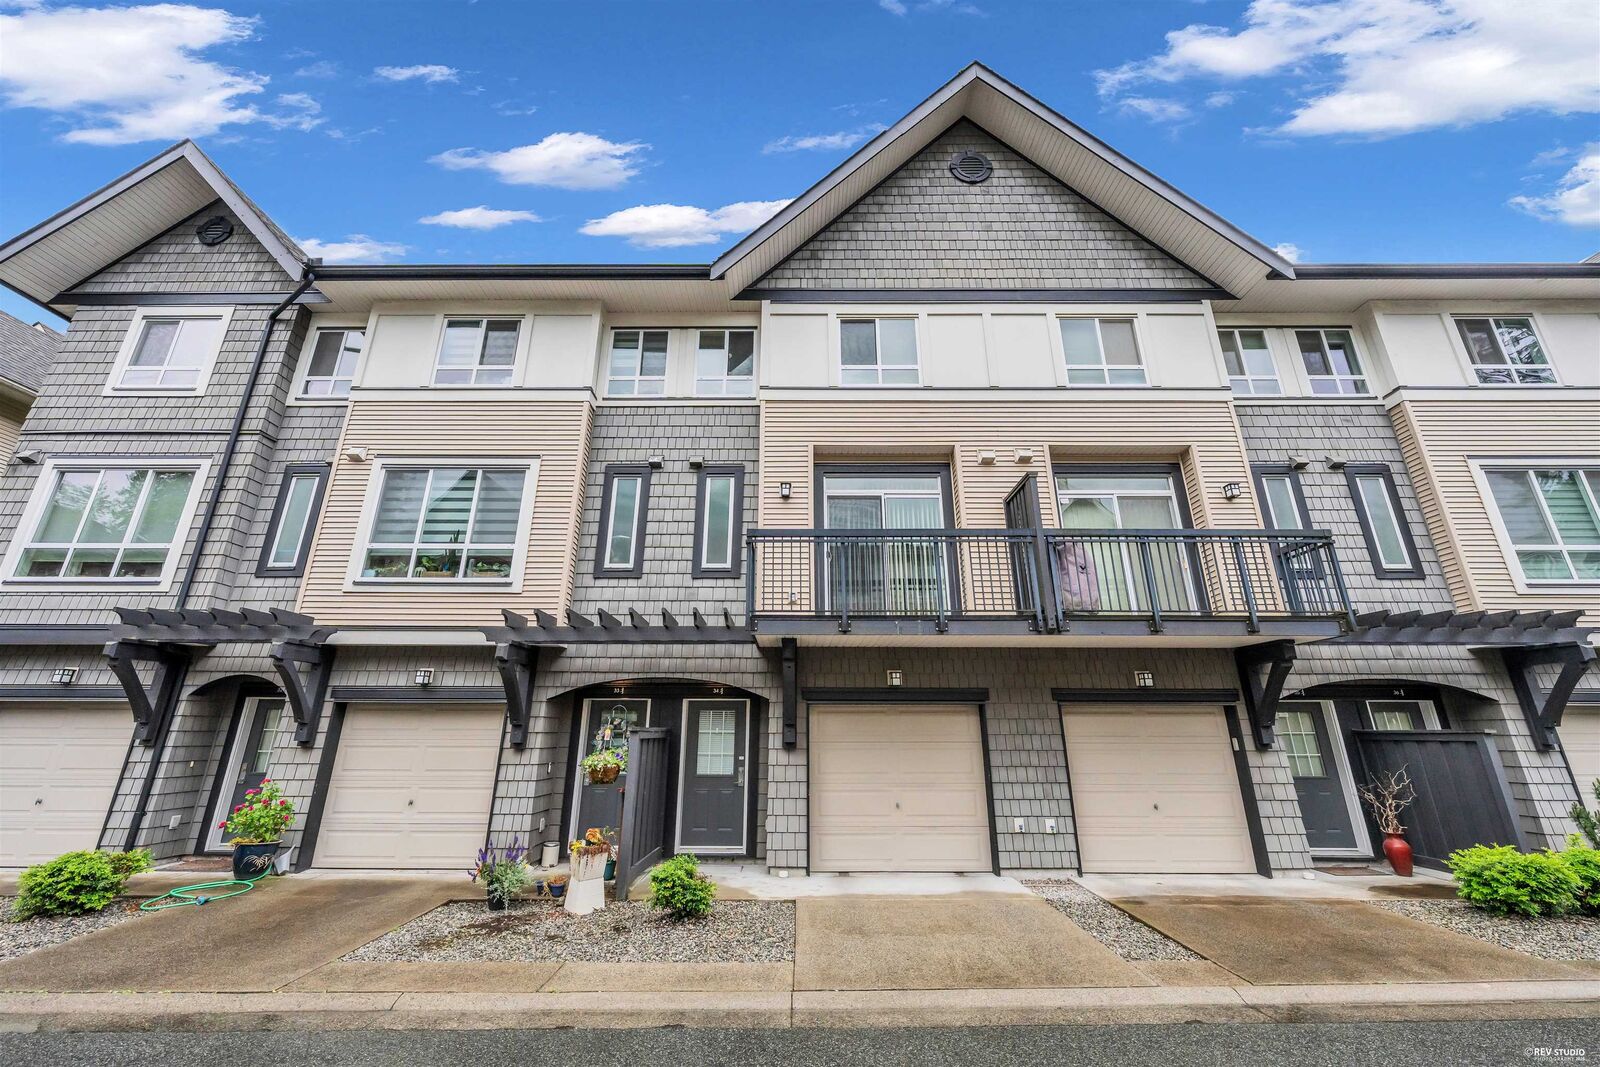
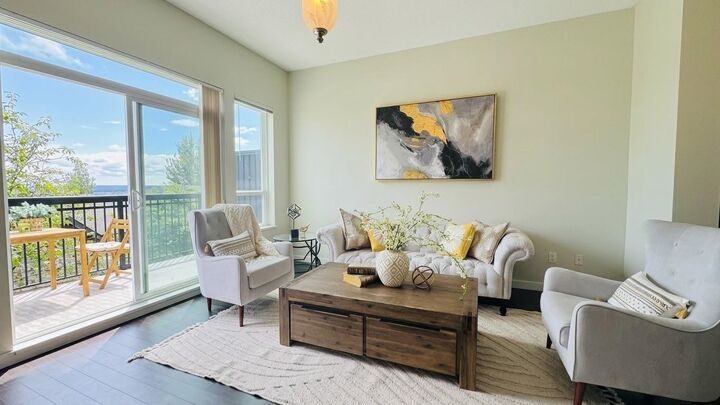
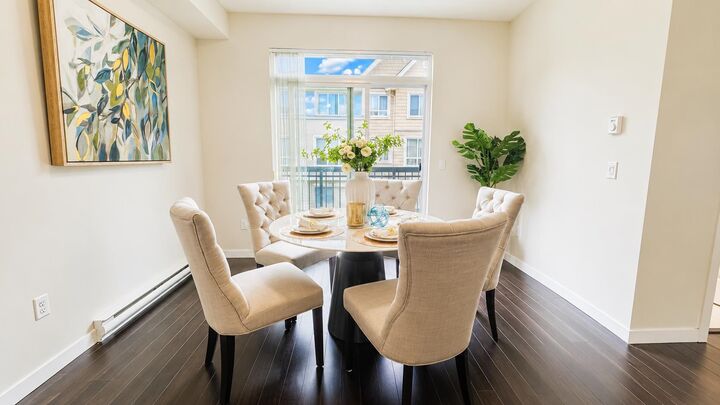
Burke Mountain, the finest neighbourhood in Coquitlam! Tyneridge North, the well built Polygon project, features craftsman architecture, open layout, contemporary finishings, stainless steel appliances, granite countertops. The best view point in the complex panoramic mountain, river, skyline, bridge views from all levels. Two main floor balconies offer excellent outdoor living, complemented by a fenced backyard with a generous lawn, perfect for children, pets, and summer gatherings. Carpet replaced in 2021, refrigerator, washer and dryer updated in 2022. Conveniently located just steps to all levels of schools including new Burke Mountain middle & high school, Parks, trails, transit, future Burke Mountain Village. Move in to enjoy stunning Fraser Valley views! Offer review Sep 29th 6pm.
MLS®:
R3168493
R3168493
Taxes
$3,606(2025)
$3,606(2025)
Type
Townhouse
Townhouse
Year Built
2010
2010
Style
3 Storey
3 Storey
County
Metro Vancouver
Metro Vancouver
Community
Tyneridge North
Tyneridge North
Listed By
Benson Lee Prec*, Nu Stream Realty Inc.
Source
VANCOUVER - IDX
Last checked Sep 22 2026 at 11:43 PM GMT+0000
VANCOUVER - IDX
Last checked Sep 22 2026 at 11:43 PM GMT+0000
Bathroom Details
- Full Bathrooms: 2
- Half Bathroom: 1
Interior Features
- Microwave
- Dishwasher
- Refrigerator
- Stove
- Laundry: In Unit
- Washer/Dryer
Subdivision
- Tyneridge North
Lot Information
- Central Location
- Recreation Nearby
- Near Golf Course
Property Features
- Fireplace: 0
- Foundation: Concrete Perimeter
Heating and Cooling
- Baseboard
- Electric
Condo Information
- Fees: $358
Flooring
- Mixed
- Carpet
- Laminate
Exterior Features
- Roof: Asphalt
Utility Information
- Utilities: Electricity Connected, Water Connected, Community
- Sewer: Public Sewer, Sanitary Sewer, Storm Sewer
Garage
- Garage
Parking
- Front Access
- Garage Door Opener
- Total: 2
- Guest
- Tandem
Stories
- 3
Living Area
- 1,381 sqft
Location
Disclaimer: Copyright 2026 Real Estate Board of Greater Vancouver IDX. All rights reserved. This information is deemed reliable, but not guaranteed. The information being provided is for consumers’ personal, non-commercial use and may not be used for any purpose other than to identify prospective properties consumers may be interested in purchasing. Data last updated 9/22/26 16:43

