

Listing Courtesy of: VANCOUVER - IDX / Listed By: Re/Max Sabre Realty Group
1320 Riley Street 60 Coquitlam, BC V3E 0J4
Active (1 Days)
$663,403 (USD)
OPEN HOUSE TIMES
-
OPENSat, Jul 112:00 pm - 4:00 pm
Description
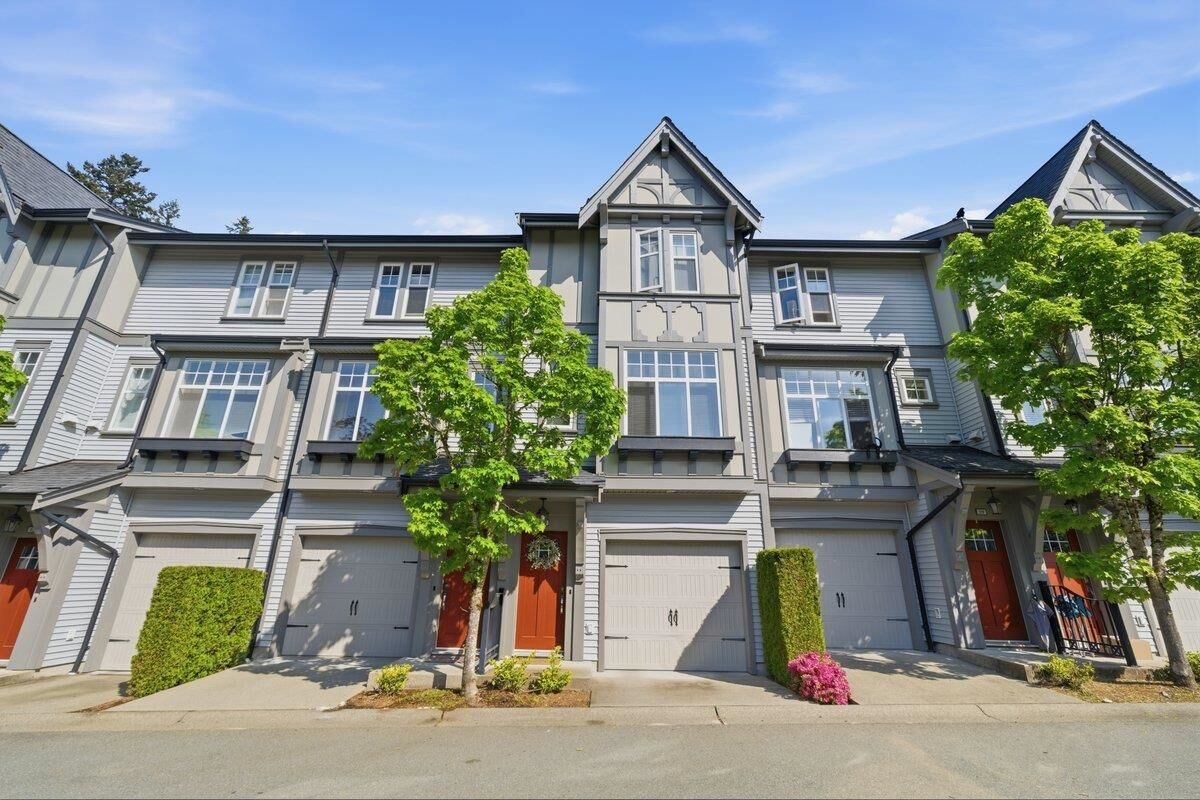
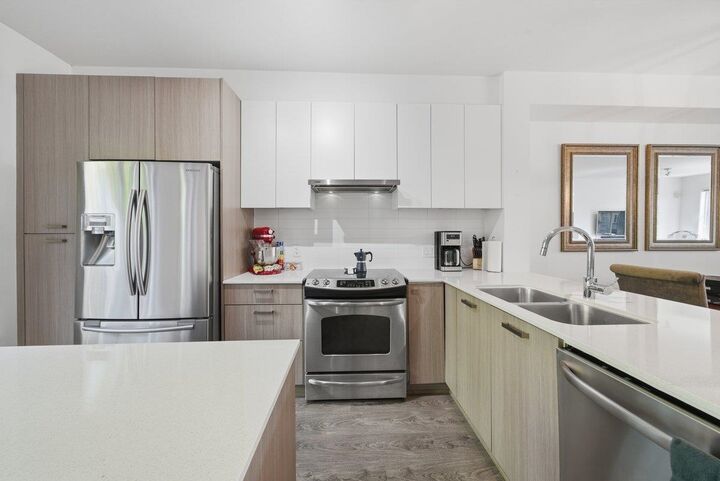
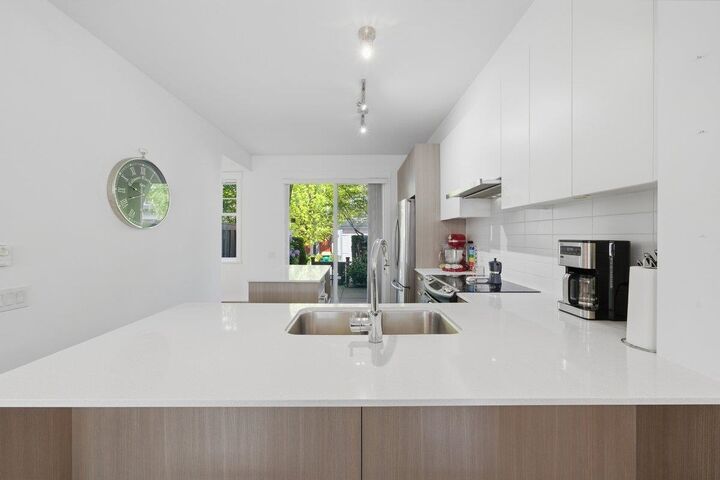
Welcome to Riley built by MOSAIC. Discover this stunning 3 bed, 3 bath townhome nestled in the sought after Burke Mountain community. Thoughtfully designed for modern living, this bright south facing home features an open concept main floor, 9 ft ceilings, sleek S/S appliances, quartz countertops, warm laminate floors, a convenient main floor powder room. Enjoy your private fenced patio off the kitchen -perfect for entertaining. 3 spacious bedrooms up including a serene primary retreat. Double tandem garage with ample parking & extra storage. Prime location- Steps to Riley Park, Smiling Creek Elementary, trails, shops, cafes, and future Burke Mtn Middle school & Burke Mtn Village! All in a quiet family friendly, nature-focused lifestyle with urban amenities! Open House Sat, July 11 2-4!
MLS®:
R3145021
R3145021
Taxes
$3,487(2025)
$3,487(2025)
Type
Townhouse
Townhouse
Year Built
2013
2013
Style
3 Storey
3 Storey
County
Metro Vancouver
Metro Vancouver
Community
Riley
Riley
Listed By
Dianna Sturhahn, Re/Max Sabre Realty Group
Source
VANCOUVER - IDX
Last checked Jul 11 2026 at 4:24 AM GMT+0000
VANCOUVER - IDX
Last checked Jul 11 2026 at 4:24 AM GMT+0000
Bathroom Details
- Full Bathrooms: 2
- Half Bathroom: 1
Interior Features
- Dishwasher
- Refrigerator
- Stove
- Laundry: In Unit
- Washer/Dryer
Subdivision
- Riley
Lot Information
- Central Location
- Recreation Nearby
- Near Golf Course
Property Features
- Foundation: Concrete Perimeter
- Foundation: Slab
Heating and Cooling
- Electric
Condo Information
- Fees: $225
Flooring
- Laminate
Exterior Features
- Roof: Asphalt
Utility Information
- Utilities: Electricity Connected, Water Connected, Community
- Sewer: Public Sewer, Sanitary Sewer, Storm Sewer
Garage
- Garage
Parking
- Front Access
- Guest
- Total: 3
- Tandem
Stories
- 3
Living Area
- 1,265 sqft
Location
Disclaimer: Copyright 2026 Real Estate Board of Greater Vancouver IDX. All rights reserved. This information is deemed reliable, but not guaranteed. The information being provided is for consumers’ personal, non-commercial use and may not be used for any purpose other than to identify prospective properties consumers may be interested in purchasing. Data last updated 7/10/26 21:24

