

Listing Courtesy of: VANCOUVER - IDX / Listed By: Royal Pacific Tri-Cities Realty
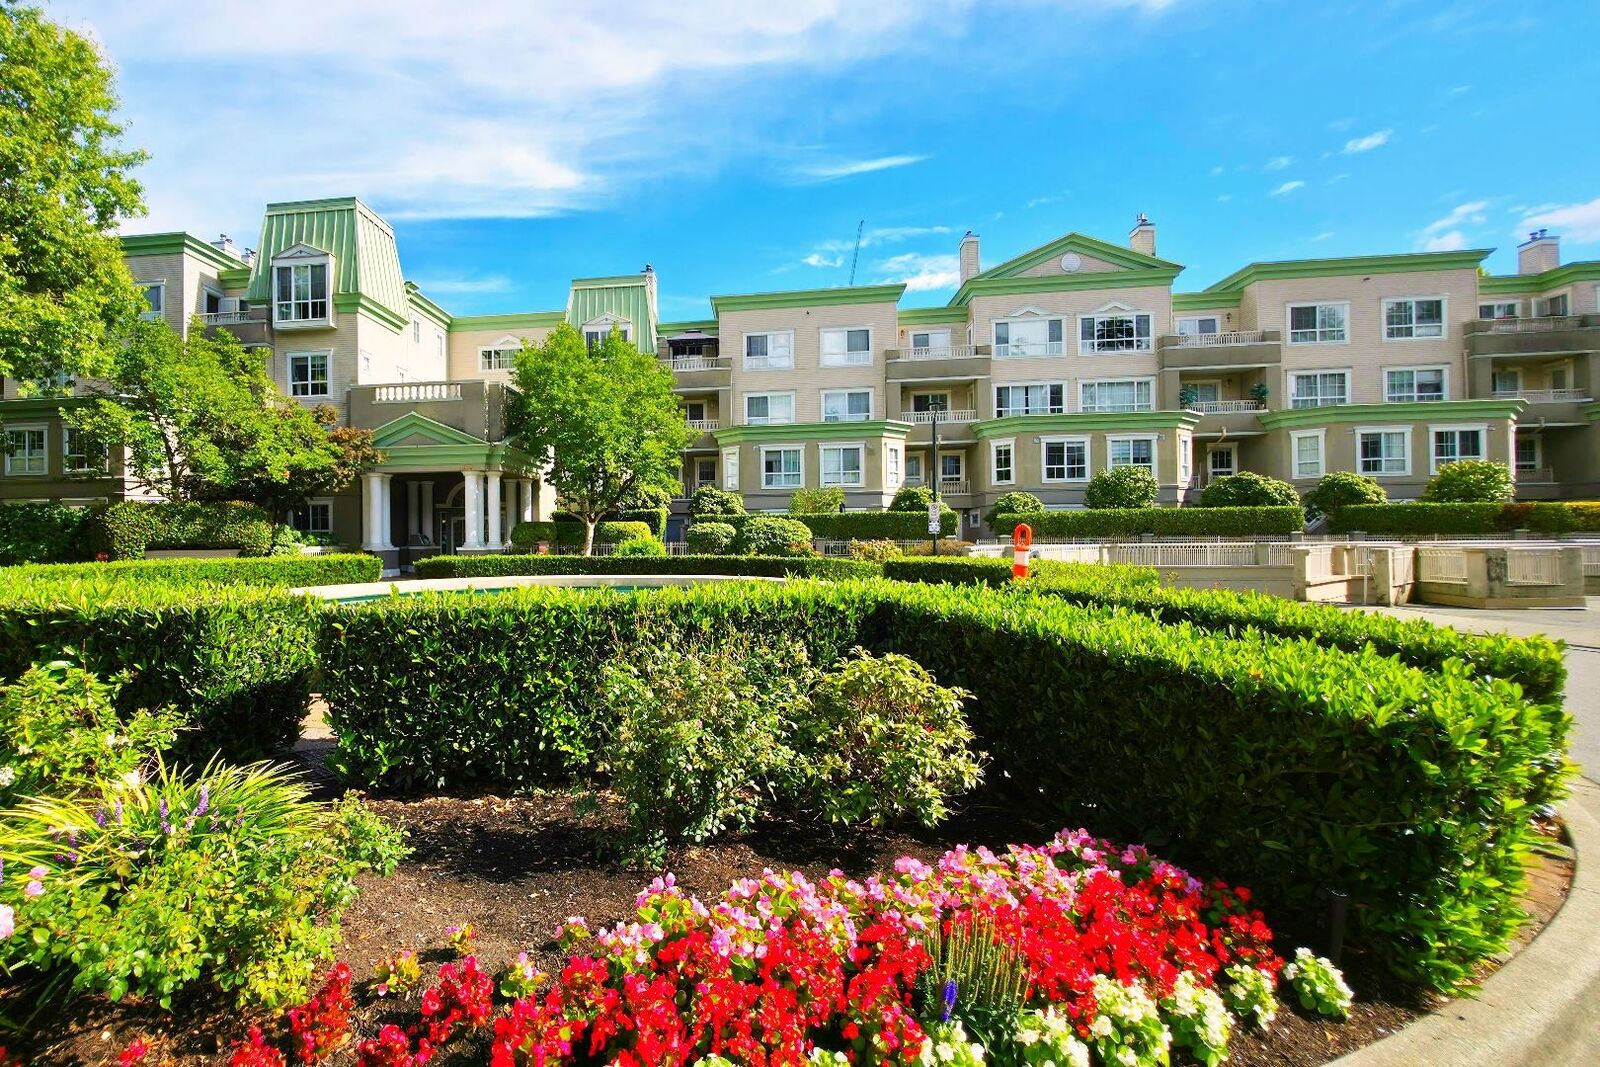
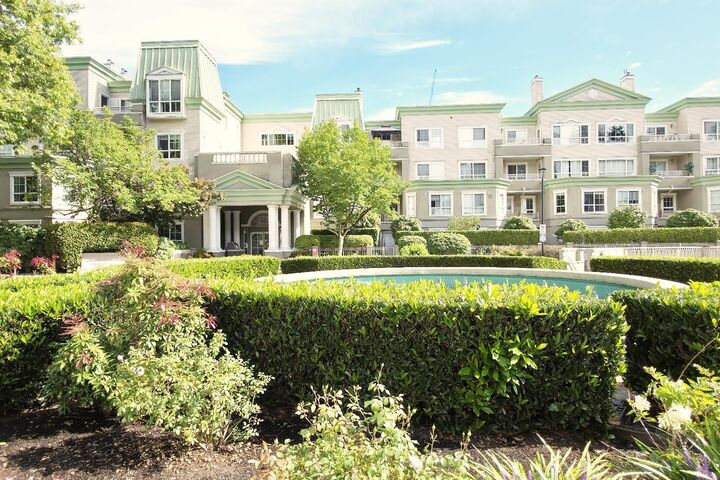
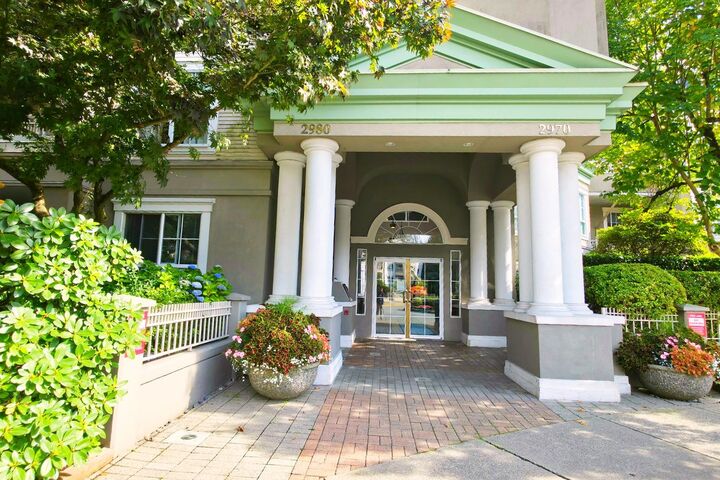
2970 Princess Crescent 205 Coquitlam, BC V3B 7R5
Active (1 Days)
$318,648 (USD)
OPEN HOUSE TIMES
-
OPENSat, Sep 122:00 pm - 4:00 pm
-
OPENSun, Sep 132:00 pm - 4:00 pm
Description
Welcome to Mont Claire in the heart of Coquitlam! This bright and spacious 1-bedroom, 1-bathroom home offers a comfortable and functional layout with a large living room featuring a natural gas fireplace and abundant natural light. Freshly painted throughout and new appliances in the Kitchen, this move-in-ready home is perfect for first-time buyers, downsizers, or investors. The spacious bedroom features a walk-in closet, while the private patio overlooks a peaceful, beautifully landscaped courtyard. Enjoy the convenience of in-suite laundry, secure underground parking, and a storage locker conveniently located on the same floor. Building amenities include a fitness room and secure entry with video intercom. Unbeatable location just steps from SkyTrain, Coquitlam Centre, Coquitlam Aquatic
MLS®:
R3162209
R3162209
Taxes
$1,694(2025)
$1,694(2025)
Type
Single-Family Home
Single-Family Home
Year Built
1994
1994
County
Metro Vancouver
Metro Vancouver
Listed By
Mia Park, Royal Pacific Tri-Cities Realty
Source
VANCOUVER - IDX
Last checked Sep 9 2026 at 10:33 PM GMT+0000
VANCOUVER - IDX
Last checked Sep 9 2026 at 10:33 PM GMT+0000
Bathroom Details
- Full Bathroom: 1
Interior Features
- Dishwasher
- Refrigerator
- Stove
- Elevator
- Storage
- Laundry: In Unit
- Washer/Dryer
- Windows: Window Coverings
- Disposal
Property Features
- Fireplace: 1
- Fireplace: Gas
- Foundation: Concrete Perimeter
Heating and Cooling
- Electric
- Natural Gas
Condo Information
- Fees: $256
Flooring
- Laminate
Exterior Features
- Roof: Other
- Roof: Metal
Utility Information
- Utilities: Electricity Connected, Water Connected, Natural Gas Connected
- Sewer: Public Sewer, Sanitary Sewer, Storm Sewer
Garage
- Garage
Parking
- Garage Under Building
- Garage Door Opener
- Total: 1
Stories
- 1
Living Area
- 713 sqft
Location
Disclaimer: Copyright 2026 Real Estate Board of Greater Vancouver IDX. All rights reserved. This information is deemed reliable, but not guaranteed. The information being provided is for consumers’ personal, non-commercial use and may not be used for any purpose other than to identify prospective properties consumers may be interested in purchasing. Data last updated 9/9/26 15:33

