

Listing Courtesy of: VANCOUVER - IDX / Listed By: Real Broker
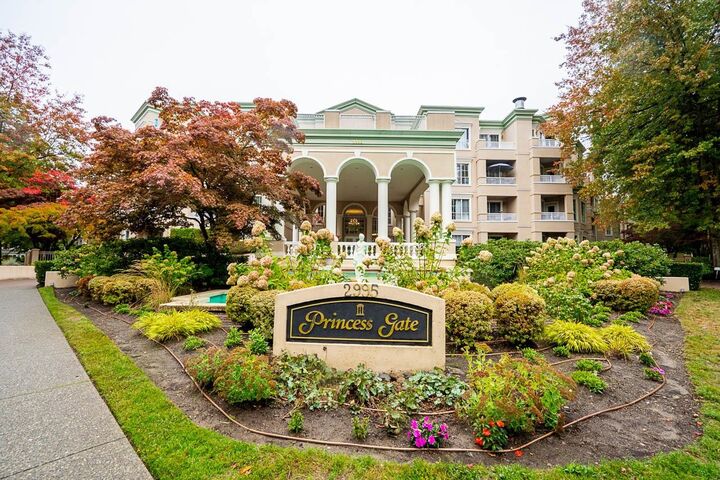
2995 Princess Crescent 104 Coquitlam, BC V3B 7N1
Active (0 Days)
$342,597 (USD)
OPEN HOUSE TIMES
-
OPENSat, Oct 102:00 pm - 4:00 pm
-
OPENSun, Oct 112:00 pm - 4:00 pm
Description
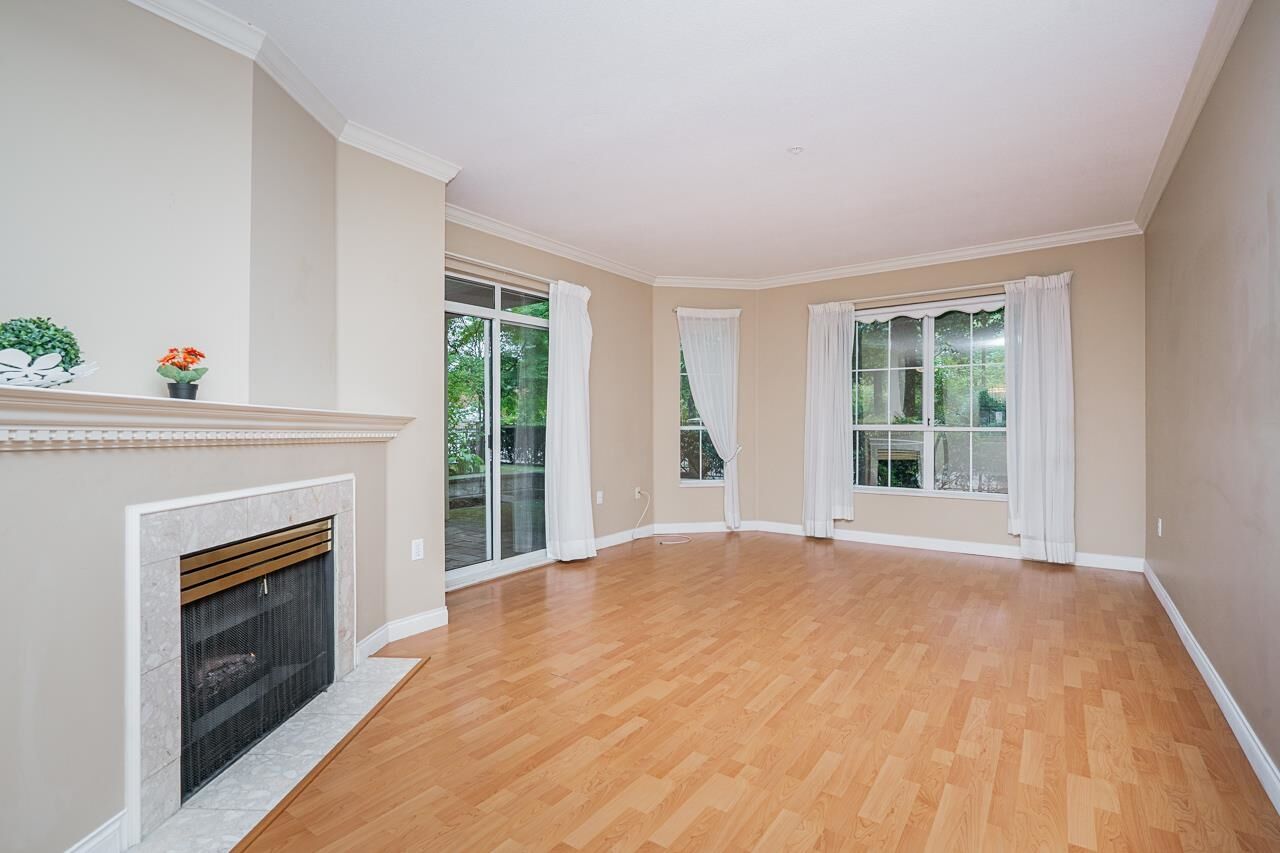
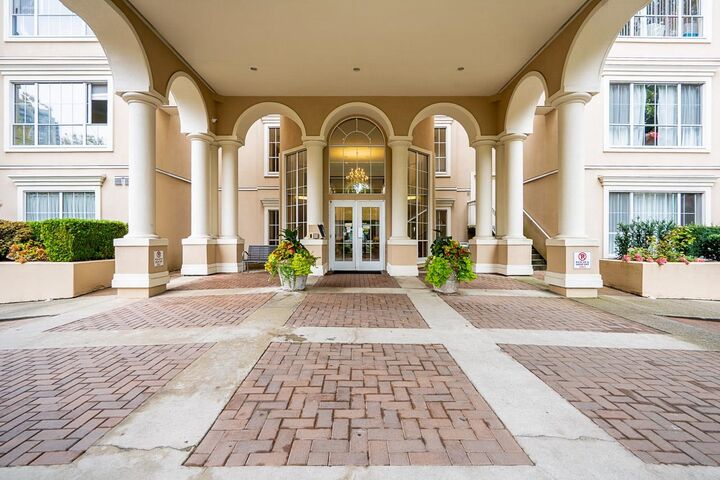
GROUND-FLOOR LIVING at Princess Gate! This spacious 1,113 sq.ft. 2 bedroom, 2 bathroom home offers something increasingly hard to find—generous one-level living with your own outdoor patio space, all in a sought-after 55+ community. Vacant and ready for quick possession, it’s an ideal opportunity to downsize without giving up space or lifestyle. Enjoy a gas fireplace, in-suite laundry, parking and storage, plus resort-style amenities including an indoor pool, hot tub, fitness centre, social lounge, guest suite and workshop. Walk to Lafarge Lake, Coquitlam Centre, Aquatic Centre, restaurants, recreation and transit. Move in now and start enjoying the lifestyle.
MLS®:
R3172866
R3172866
Taxes
$2,330(2025)
$2,330(2025)
Type
Single-Family Home
Single-Family Home
Year Built
1993
1993
Style
Ground Level Unit
Ground Level Unit
County
Metro Vancouver
Metro Vancouver
Community
Princess Gate
Princess Gate
Listed By
Xenia Egorov Prec*, Real Broker
Source
VANCOUVER - IDX
Last checked Oct 7 2026 at 4:25 AM GMT+0000
VANCOUVER - IDX
Last checked Oct 7 2026 at 4:25 AM GMT+0000
Bathroom Details
- Full Bathrooms: 2
Interior Features
- Dishwasher
- Refrigerator
- Stove
- Elevator
- Guest Suite
- Laundry: In Unit
- Washer/Dryer
Subdivision
- Princess Gate
Senior Community
- Yes
Lot Information
- Central Location
- Recreation Nearby
- Wooded
Property Features
- Fireplace: 1
- Fireplace: Gas
- Foundation: Concrete Perimeter
Heating and Cooling
- Radiant
Pool Information
- Indoor
Condo Information
- Fees: $469
Flooring
- Carpet
- Laminate
- Wall/Wall/Mixed
Exterior Features
- Roof: Torch-on
- Roof: Other
Utility Information
- Utilities: Electricity Connected, Water Connected, Natural Gas Connected
- Sewer: Public Sewer, Sanitary Sewer
Garage
- Garage
Parking
- Garage Under Building
- Total: 1
Stories
- 1
Living Area
- 1,113 sqft
Location
Disclaimer: Copyright 2026 Real Estate Board of Greater Vancouver IDX. All rights reserved. This information is deemed reliable, but not guaranteed. The information being provided is for consumers’ personal, non-commercial use and may not be used for any purpose other than to identify prospective properties consumers may be interested in purchasing. Data last updated 10/6/26 21:25

