

Listing Courtesy of: VANCOUVER - IDX / Listed By: Multiple Realty Ltd.
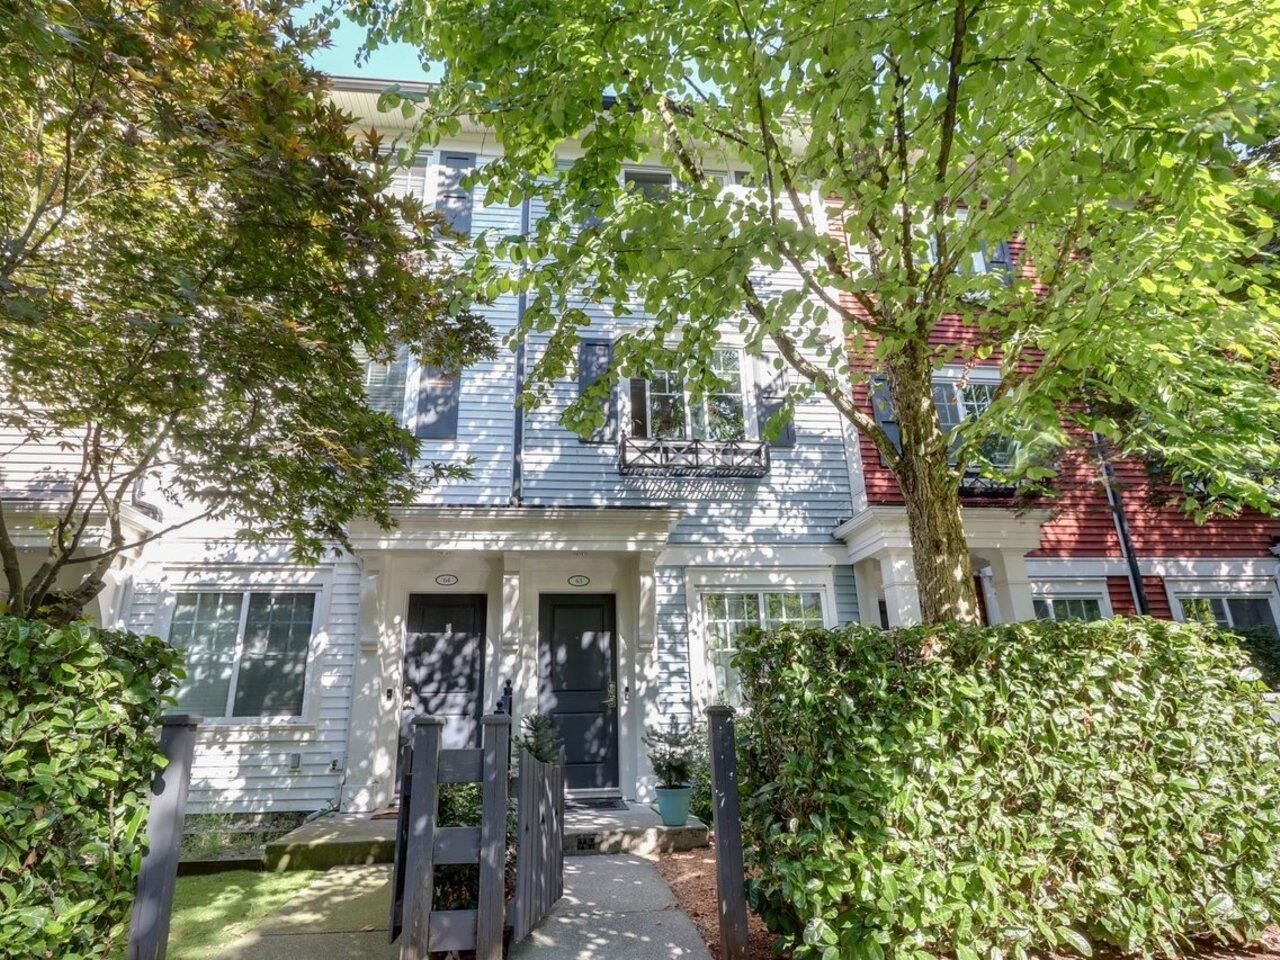
3010 Riverbend Drive 63 Coquitlam, BC V3C 0B8
Active (2 Days)
$548,798 (USD)
OPEN HOUSE TIMES
-
OPENSat, Aug 152:00 pm - 4:00 pm
-
OPENSun, Aug 162:00 pm - 4:00 pm
Description
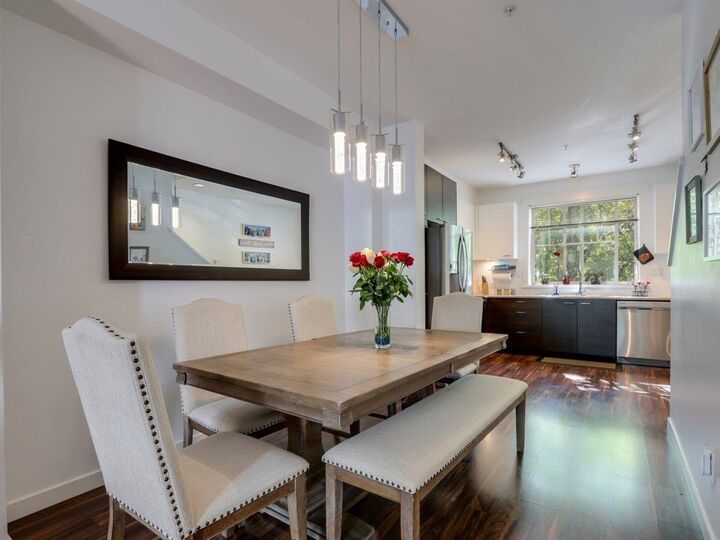
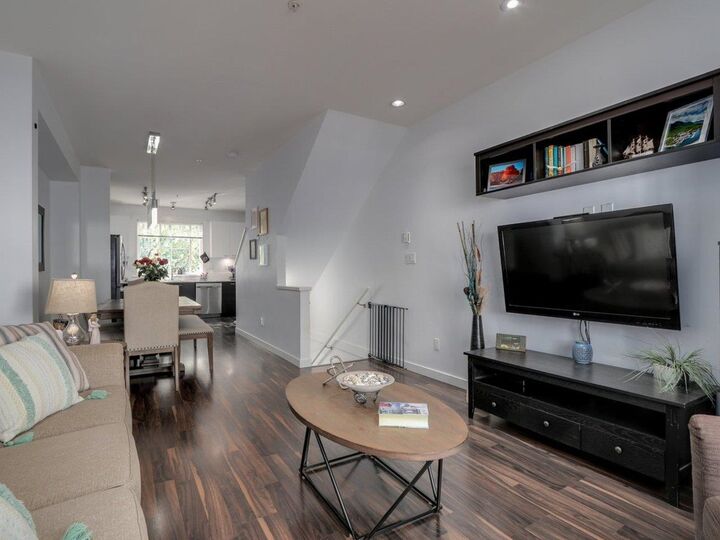
THIS IS THE ONE! Bright, private & perfectly positioned, this 2-bed 2-bath + den/3rd bed townhome at Westwood by Mosaic offers a fantastic family-friendly layout in one of the best locations in the complex. Beautiful greenery views from the kitchen & living area create a peaceful, quiet setting with plenty of natural light. Open-concept main with 9' ceilings, modern kitchen and S/S appliances. Upstairs offers 2 generous beds, while the lower den has a window with beautiful natural light, ideal as an office, playroom or 3rd bed. Clean garage w/ direct home access + bonus space in front for quick parking. Low maint. fees! Steps to trails, parks, schools, shopping & SkyTrain. First OPEN HOUSE: SAT AUG 15 & SUN AUG 16 from 2–4PM. Don't miss it!
MLS®:
R3154656
R3154656
Taxes
$2,945(2025)
$2,945(2025)
Type
Townhouse
Townhouse
Year Built
2011
2011
Style
3 Storey
3 Storey
County
Metro Vancouver
Metro Vancouver
Community
Westwood
Westwood
Listed By
Adan Sprauer, Multiple Realty Ltd.
Source
VANCOUVER - IDX
Last checked Aug 12 2026 at 7:28 AM GMT+0000
VANCOUVER - IDX
Last checked Aug 12 2026 at 7:28 AM GMT+0000
Bathroom Details
- Full Bathrooms: 2
Interior Features
- Microwave
- Dishwasher
- Refrigerator
- Stove
- Laundry: In Unit
- Washer/Dryer
- Windows: Window Coverings
Subdivision
- Westwood
Lot Information
- Central Location
- Private
Property Features
- Foundation: Concrete Perimeter
Heating and Cooling
- Electric
- Hot Water
Condo Information
- Fees: $264
Flooring
- Carpet
- Laminate
- Tile
Exterior Features
- Roof: Asphalt
Utility Information
- Utilities: Electricity Connected, Water Connected
- Sewer: Public Sewer, Sanitary Sewer
Garage
- Garage
Parking
- Garage Door Opener
- Total: 2
- Garage Single
- Rear Access
Stories
- 3
Living Area
- 1,211 sqft
Location
Disclaimer: Copyright 2026 Real Estate Board of Greater Vancouver IDX. All rights reserved. This information is deemed reliable, but not guaranteed. The information being provided is for consumers’ personal, non-commercial use and may not be used for any purpose other than to identify prospective properties consumers may be interested in purchasing. Data last updated 8/12/26 00:28

