

Listing Courtesy of: VANCOUVER - IDX / Listed By: Renanza Realty Inc.
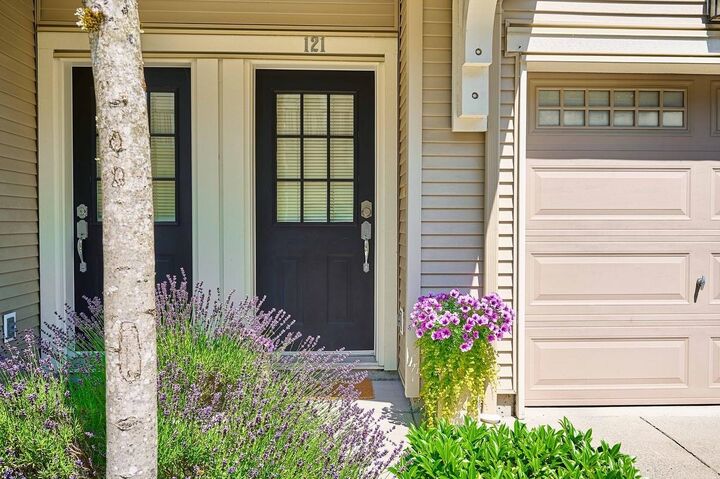
3105 Dayanee Springs Boulevard 121 Coquitlam, BC V3E 0C2
Active (1 Days)
$725,272 (USD)
OPEN HOUSE TIMES
-
OPENSun, Jul 192:00 pm - 4:00 pm
Description
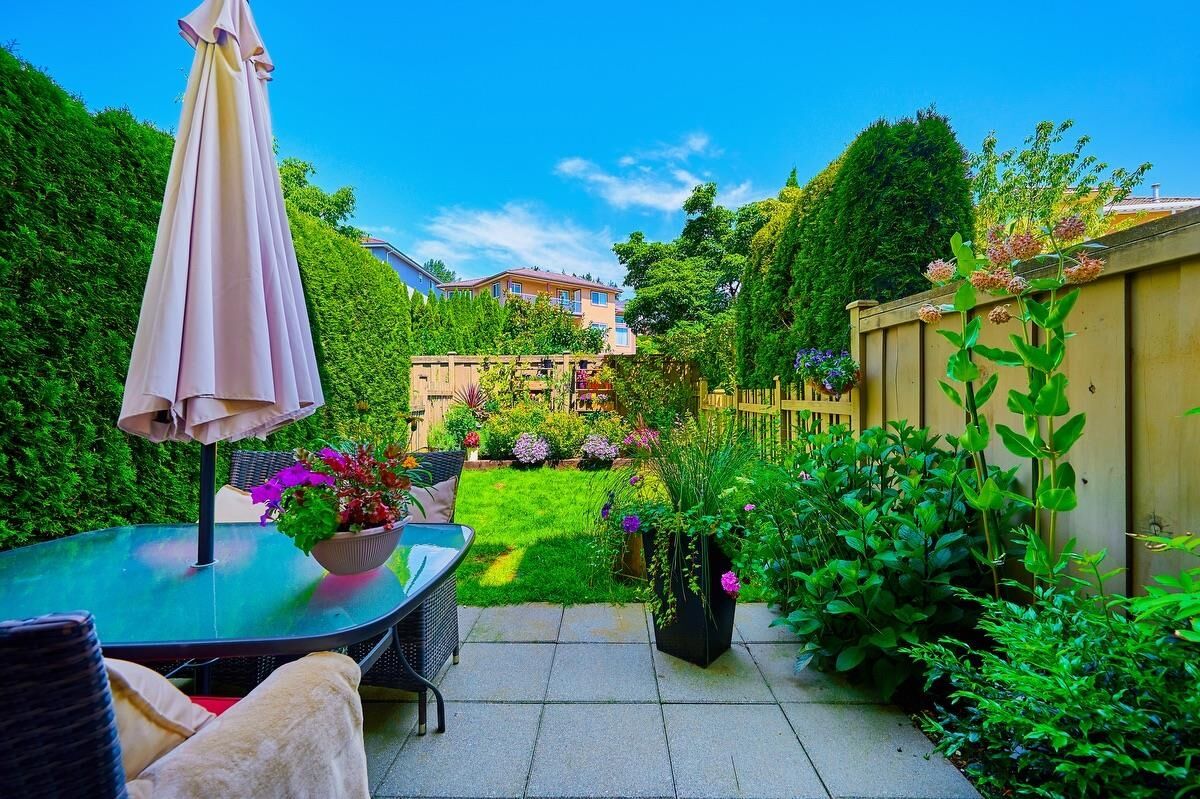
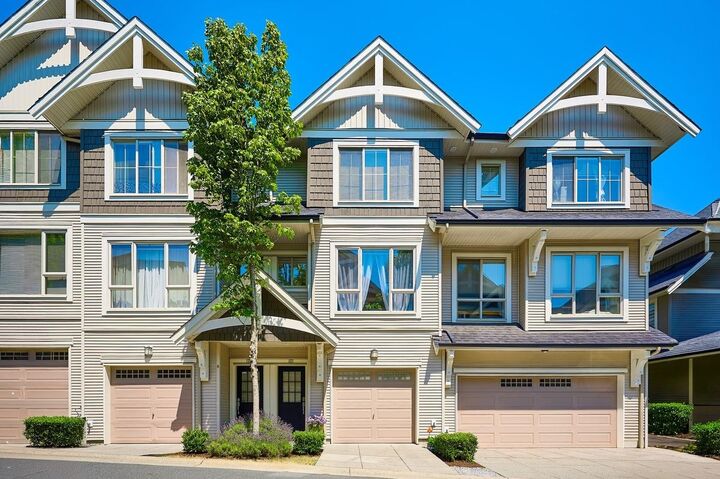
Exceptional 3 bedroom, 2.5 bath home in sought-after WHITETAIL LANE by Polygon! Tastefully renovated residence in desirable Westwood Plateau. Spacious main floor features wide plank oak hardwood floors, custom fireplace, designer glass accent wall, recessed lighting and bright open-concept design. Kitchen boasts granite counters, oversized island, gas stove, eating area + walk-out to private fenced patio/yard. Upstairs offers a stunning primary retreat with spa-like ensuite: freestanding tub, heated floors, double vanity. Plus 2 bedrooms, renovated bath with double shower, heated floor. PRIVATE 470 sq ft FENCED GARDEN for summer BBQs. Enjoy free access to The Timbers Club: pool/hot tub/clubhouse, gym, movie room and more. Walk to Lafarge Lake, SkyTrain, shopping. OPEN HOUSE SUNDAY 2-4.
MLS®:
R3146471
R3146471
Taxes
$3,560(2025)
$3,560(2025)
Type
Townhouse
Townhouse
Year Built
2009
2009
Style
3 Storey
3 Storey
County
Metro Vancouver
Metro Vancouver
Community
Whitetail Lane
Whitetail Lane
Listed By
Monika Ga'L, Renanza Realty Inc.
Source
VANCOUVER - IDX
Last checked Jul 16 2026 at 2:03 AM GMT+0000
VANCOUVER - IDX
Last checked Jul 16 2026 at 2:03 AM GMT+0000
Bathroom Details
- Full Bathrooms: 2
- Half Bathroom: 1
Interior Features
- Dishwasher
- Refrigerator
- Stove
- Laundry: In Unit
- Washer/Dryer
- Disposal
Subdivision
- Whitetail Lane
Lot Information
- Central Location
- Recreation Nearby
Property Features
- Fireplace: 1
- Fireplace: Electric
- Foundation: Concrete Perimeter
Heating and Cooling
- Baseboard
- Electric
Pool Information
- Outdoor Pool
Condo Information
- Fees: $224
Flooring
- Hardwood
Exterior Features
- Roof: Asphalt
Utility Information
- Utilities: Electricity Connected, Water Connected, Community, Natural Gas Connected
- Sewer: Public Sewer, Sanitary Sewer
Garage
- Garage
Parking
- Front Access
- Total: 2
- Garage Double
- Guest
- Tandem
Stories
- 3
Living Area
- 1,374 sqft
Location
Disclaimer: Copyright 2026 Real Estate Board of Greater Vancouver IDX. All rights reserved. This information is deemed reliable, but not guaranteed. The information being provided is for consumers’ personal, non-commercial use and may not be used for any purpose other than to identify prospective properties consumers may be interested in purchasing. Data last updated 7/15/26 19:03

