

Listing Courtesy of: VANCOUVER - IDX / Listed By: Sutton Group 1st West Realty
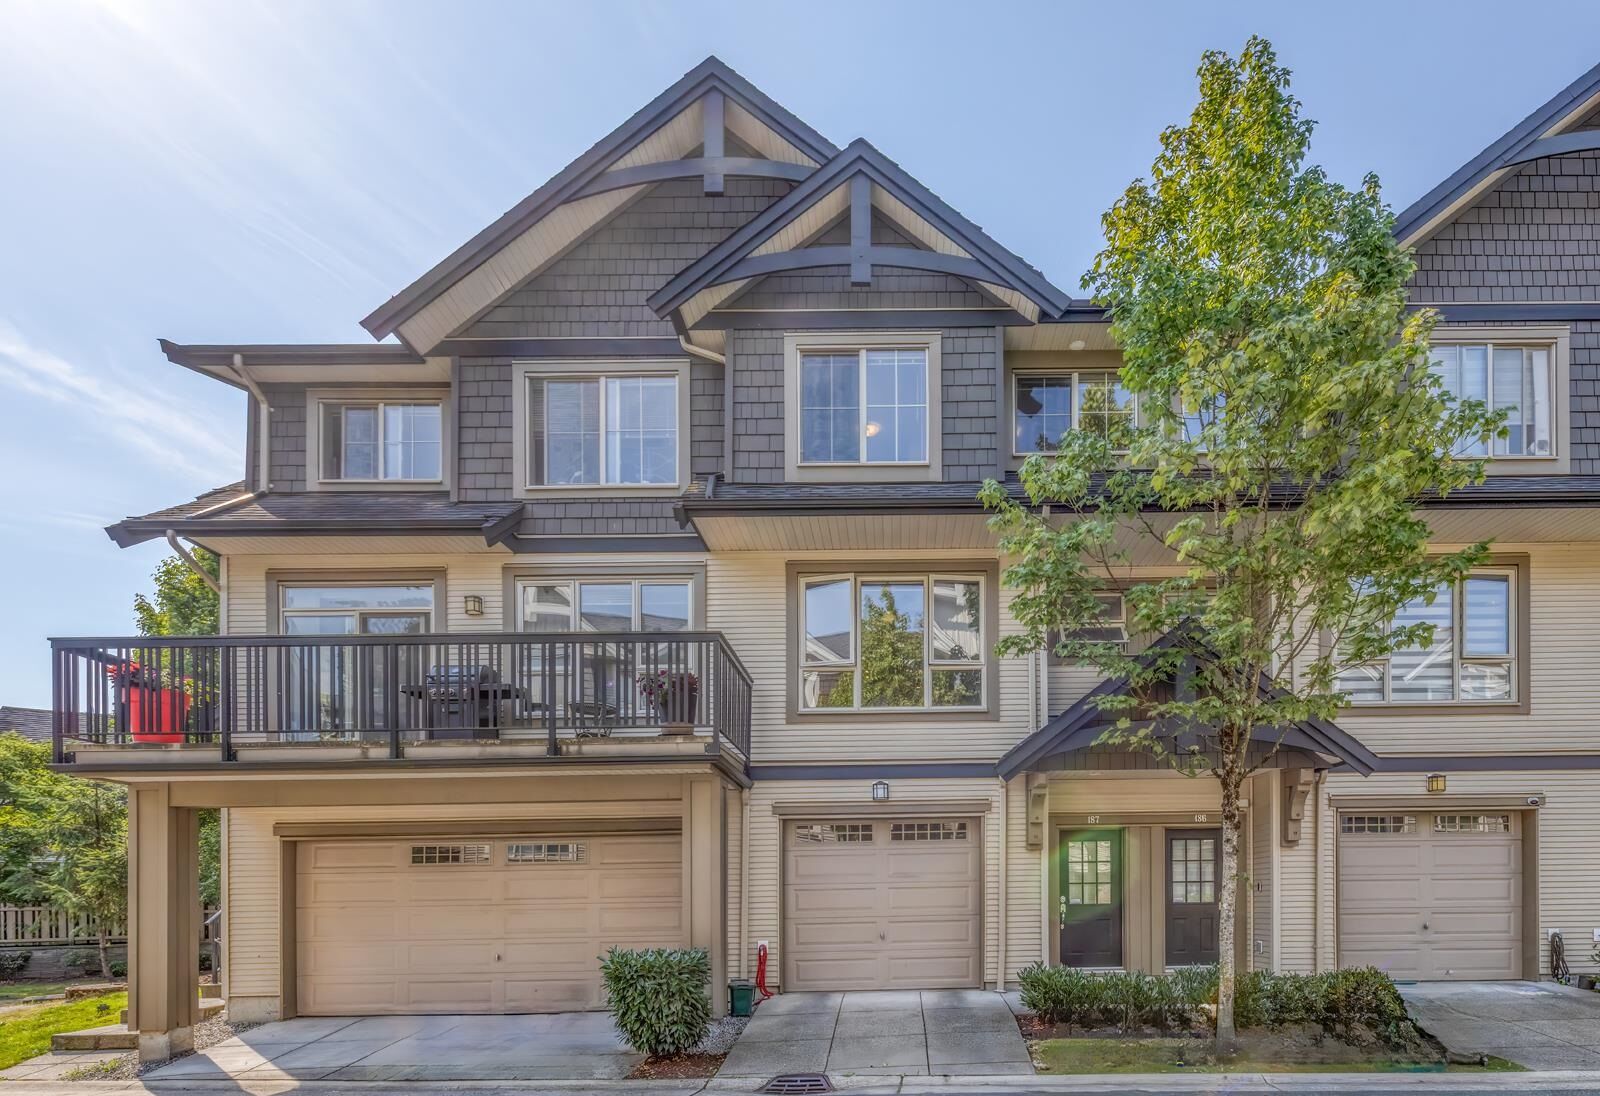
3105 Dayanee Springs Boulevard 187 Coquitlam, BC V3E 0C2
Active (1 Days)
$709,386 (USD)
OPEN HOUSE TIMES
-
OPENSat, Jul 252:00 pm - 4:00 pm
Description
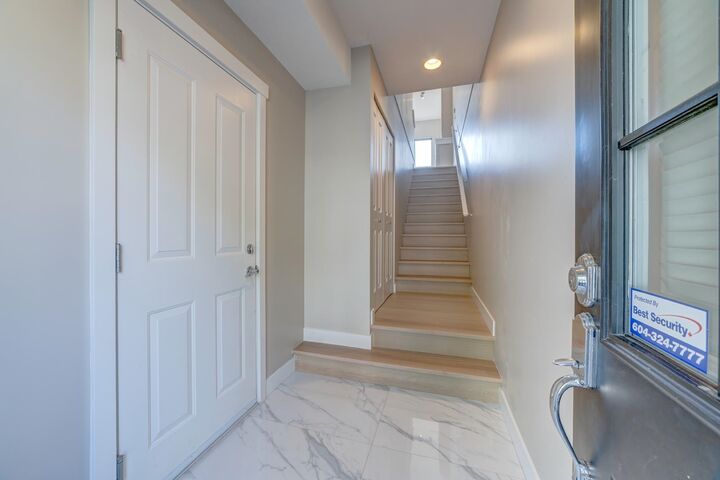
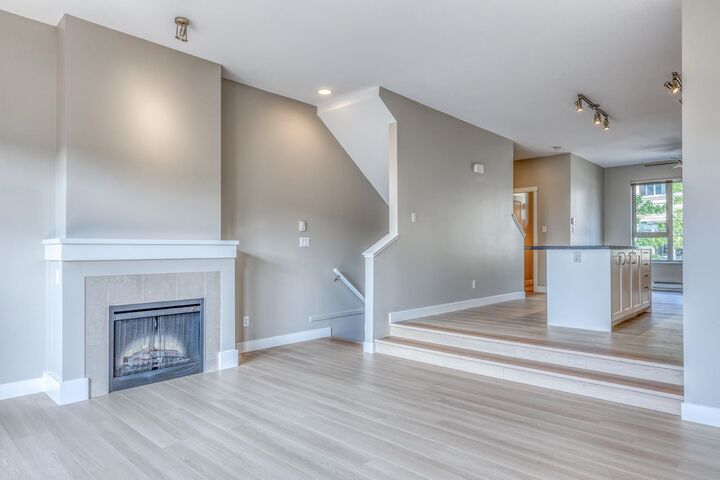
BEAUTIFUL TOWNHOME IN WHITETAIL LANE with Southern panoramic views and a private yard! This immaculate townhouse offers BRAND NEW laminate flooring on main, NEW PAINT, refinished Kitchen and Bath Cabinet. The open plan kitchen allows for easy entertaining with its oversized island, granite counters, ample cabinets & newer upgraded stainless steel appliances, including a gas range. Off the kitchen is a Dining area, plus a powder room. Walk out to your view deck from the Great Room. Upstairs are 3 spacious Bedrooms. Primary Bedroom boasts panoramic views & a luxury ensuite with walk-in shower & double vanities. Double Tandem garage with access to a private yard! Timbers Club offers Resort style amenities including Gym, Party room, Outdoor pool, etc. OPEN HOUSE SAT JULY 25 2-4PM
MLS®:
R3148139
R3148139
Taxes
$4,037(2026)
$4,037(2026)
Type
Townhouse
Townhouse
Year Built
2009
2009
County
Metro Vancouver
Metro Vancouver
Community
Whitetail Lane Ii by Polygon
Whitetail Lane Ii by Polygon
Listed By
Emmie Tong Prec*, Sutton Group 1st West Realty
Source
VANCOUVER - IDX
Last checked Jul 21 2026 at 5:52 PM GMT+0000
VANCOUVER - IDX
Last checked Jul 21 2026 at 5:52 PM GMT+0000
Bathroom Details
- Full Bathrooms: 2
- Half Bathroom: 1
Interior Features
- Microwave
- Dishwasher
- Refrigerator
- Range Top
- Stove
- Guest Suite
- Laundry: In Unit
- Washer/Dryer
- Windows: Window Coverings
Subdivision
- Whitetail Lane Ii By Polygon
Lot Information
- Central Location
- Recreation Nearby
- Near Golf Course
Property Features
- Fireplace: 1
- Fireplace: Electric
- Foundation: Concrete Perimeter
Heating and Cooling
- Baseboard
- Electric
Basement Information
- Full
- Unfinished
Pool Information
- Outdoor Pool
Condo Information
- Fees: $238
Flooring
- Mixed
- Carpet
- Laminate
- Tile
Exterior Features
- Roof: Asphalt
Utility Information
- Utilities: Electricity Connected, Natural Gas Connected
- Sewer: Public Sewer
Garage
- Garage
Parking
- Front Access
- Garage Door Opener
- Total: 2
- Guest
- Concrete
- Tandem
Stories
- 2
Living Area
- 1,478 sqft
Location
Disclaimer: Copyright 2026 Real Estate Board of Greater Vancouver IDX. All rights reserved. This information is deemed reliable, but not guaranteed. The information being provided is for consumers’ personal, non-commercial use and may not be used for any purpose other than to identify prospective properties consumers may be interested in purchasing. Data last updated 7/21/26 10:52

