

Listing Courtesy of: VANCOUVER - IDX / Listed By: eXp Realty Of Canada, Inc.
318 Alderson Avenue 910 Coquitlam, BC V3K 0J1
Active (1 Days)
$284,619 (USD)
OPEN HOUSE TIMES
-
OPENSat, Jul 1811:00 am - 1:00 pm
-
OPENSun, Jul 192:00 pm - 4:00 pm
Description
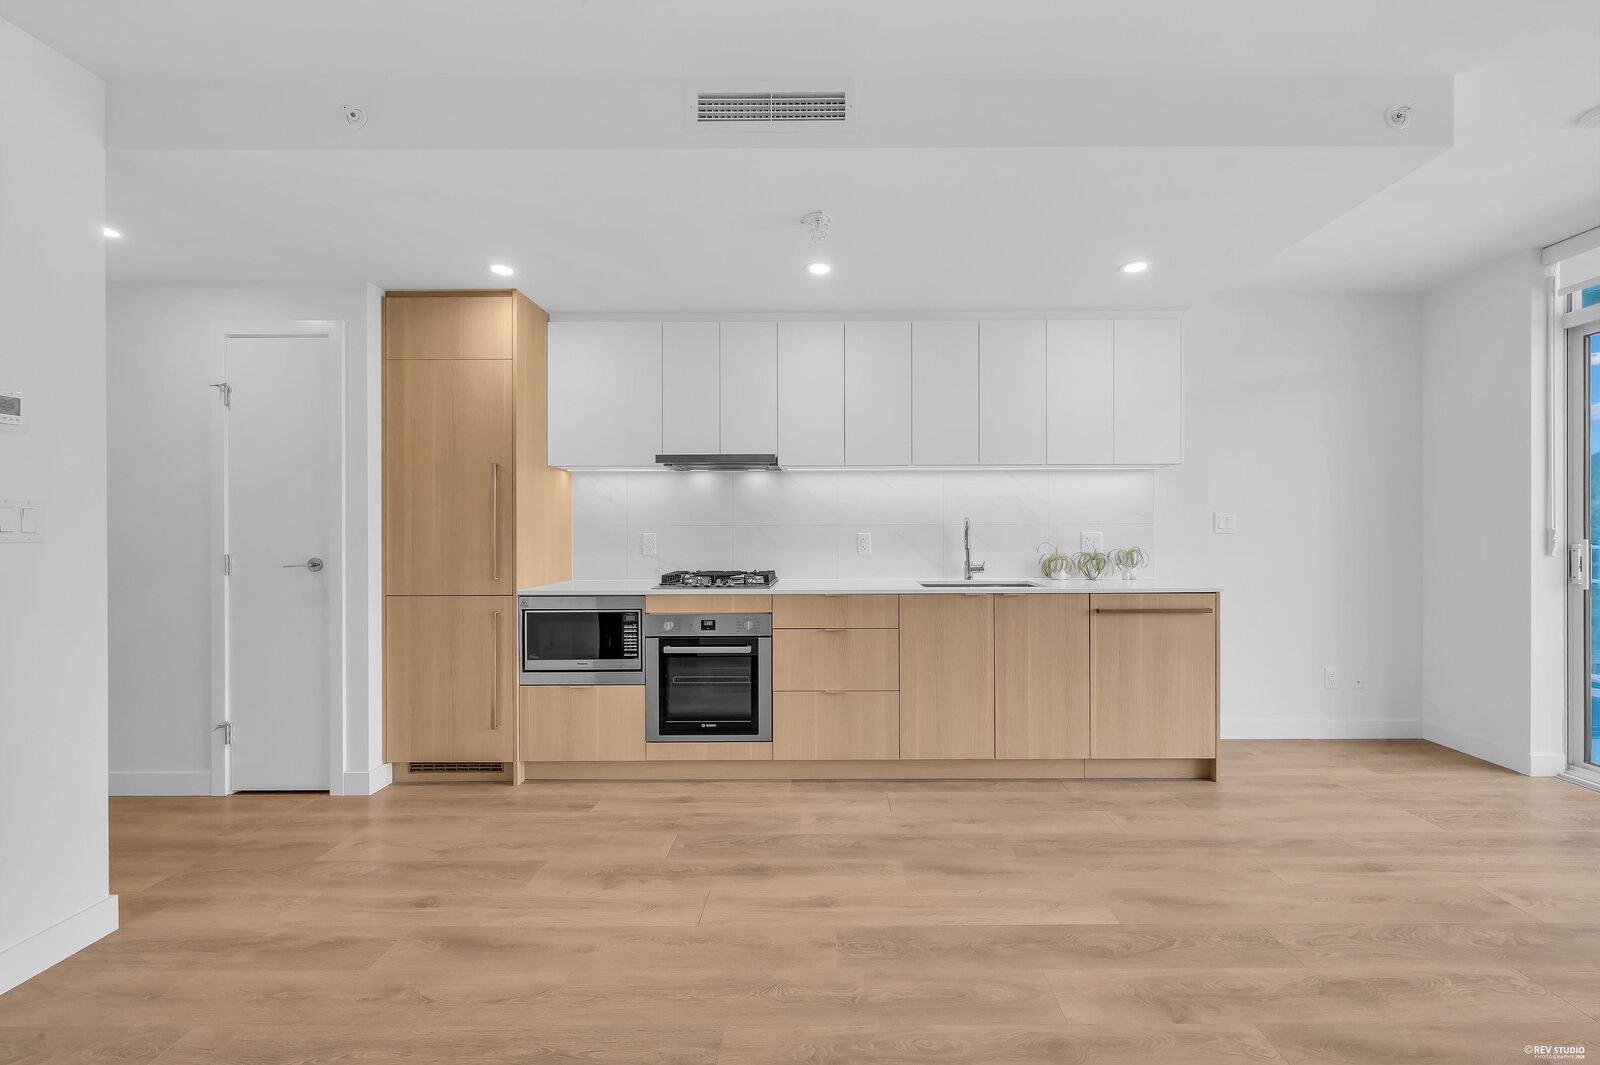
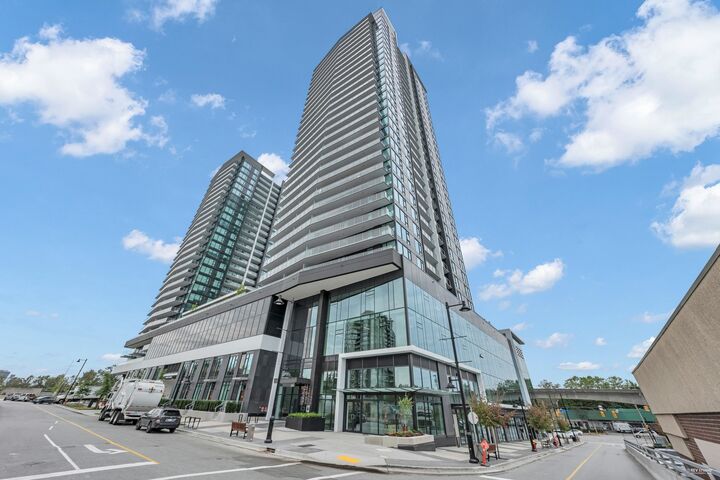
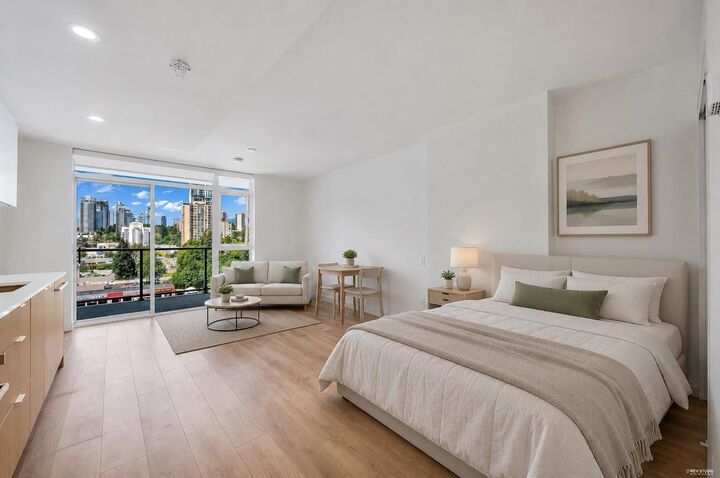
Experience elevated urban living at SOCO by Anthem in the heart of Coquitlam West! This bright north-facing studio offers a smart 424 sq.ft. open-concept layout with A/C, large windows showcasing city & mountain views, premium Bosch appliances, gas cooktop, quartz countertops, laminate flooring, in-suite laundry, and an 86 sq.ft. balcony. Includes 1 parking & 1 storage locker. Enjoy resort-style amenities including fitness centre, concierge, co-working lounge, basketball/badminton court, BBQ area, guest suites & more. Steps to Lougheed SkyTrain, Lougheed Town Centre, H-Mart, dining, parks & easy Hwy 1 access. Perfect for first-time buyers, investors or professionals seeking modern convenience!
MLS®:
R3146664
R3146664
Taxes
$1,596(2025)
$1,596(2025)
Type
Single-Family Home
Single-Family Home
Year Built
2024
2024
Style
Bachelor/Studio
Bachelor/Studio
County
Metro Vancouver
Metro Vancouver
Community
Soco One
Soco One
Listed By
Steven Bede, eXp Realty Of Canada, Inc.
Source
VANCOUVER - IDX
Last checked Jul 16 2026 at 4:47 AM GMT+0000
VANCOUVER - IDX
Last checked Jul 16 2026 at 4:47 AM GMT+0000
Bathroom Details
- Full Bathroom: 1
Interior Features
- Microwave
- Dishwasher
- Refrigerator
- Stove
- Elevator
- Storage
- Laundry: In Unit
- Washer/Dryer
- Windows: Window Coverings
- Oven
Subdivision
- Soco One
Lot Information
- Central Location
- Recreation Nearby
- Near Golf Course
Property Features
- Foundation: Concrete Perimeter
Heating and Cooling
- Electric
- Heat Pump
- Air Conditioning
Condo Information
- Fees: $194
Flooring
- Laminate
- Tile
Exterior Features
- Roof: Other
Utility Information
- Utilities: Electricity Connected, Water Connected, Natural Gas Connected
- Sewer: Public Sewer, Sanitary Sewer, Storm Sewer
Garage
- Garage
Parking
- Garage Under Building
- Front Access
- Total: 1
- Guest
Stories
- 1
Living Area
- 424 sqft
Location
Disclaimer: Copyright 2026 Real Estate Board of Greater Vancouver IDX. All rights reserved. This information is deemed reliable, but not guaranteed. The information being provided is for consumers’ personal, non-commercial use and may not be used for any purpose other than to identify prospective properties consumers may be interested in purchasing. Data last updated 7/15/26 21:47

