

Listing Courtesy of: VANCOUVER - IDX / Listed By: Sotheby's International Realty Canada
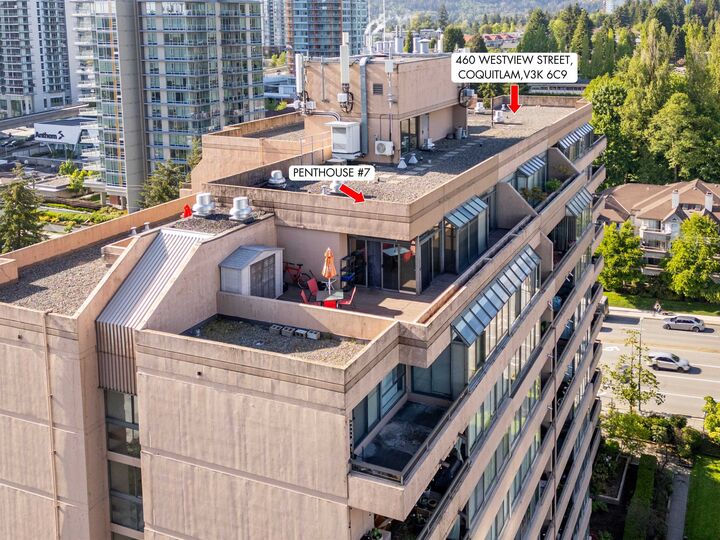
460 Westview Street Ph7 Coquitlam, BC V3K 6C9
Active
$304,567 (USD)
OPEN HOUSE TIMES
-
OPENSun, Aug 162:00 pm - 3:30 pm
Description
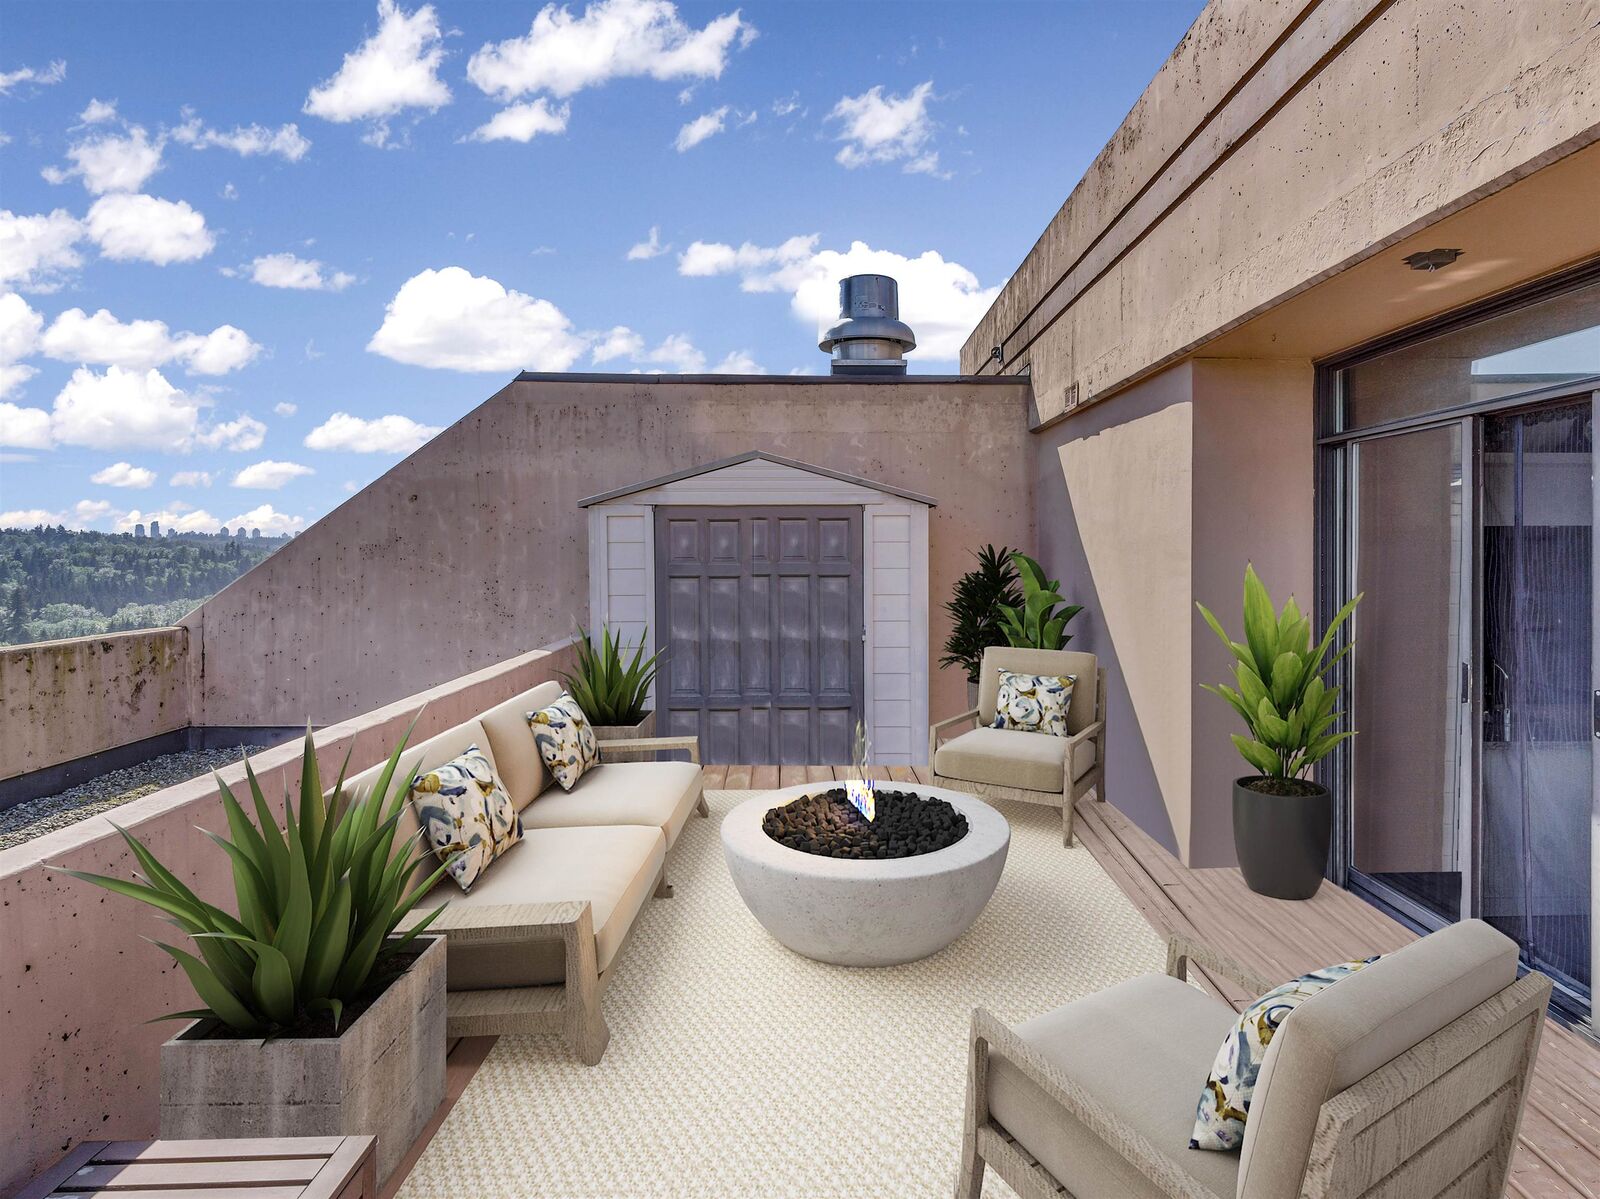
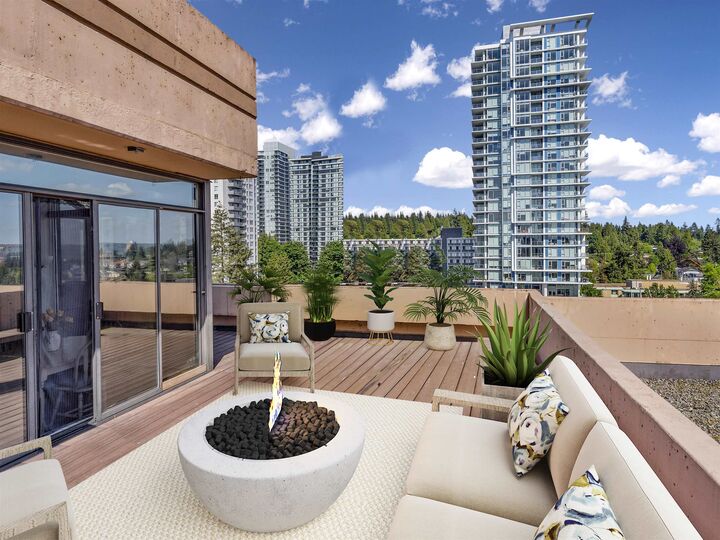
Beautiful and unique penthouse in an unbeatable location minutes away from all amenities - Lougheed Mall, Skytrain, restaurants, shopping, and much more. This corner unit penthouse with 405 sq ft wrap around roof top patio is the most unique and sought after floorplan in the building. Southeast views are perfect for entertaining and BBQs. Complete kitchen and bath reno in 2009 with granite countertops, California Closet-style built-ins, breakfast bar, tiled back-splash, stainless steel appliances. Tons of storage in unit, plus 2 large parking spots and storage locker. Common areas include a 2nd roof top deck on the same level. Huge gym with air conditioning, dance or yoga area with parkay floors, sauna, raquetball court, games room, and private treed yard. Open Aug 16th 2:00-3:30.
MLS®:
R3155672
R3155672
Taxes
$1,916(2025)
$1,916(2025)
Type
Single-Family Home
Single-Family Home
Year Built
1983
1983
Style
Penthouse
Penthouse
County
Metro Vancouver
Metro Vancouver
Community
Pacific House
Pacific House
Listed By
Kelly Raabe Prec*, Sotheby's International Realty Canada
Source
VANCOUVER - IDX
Last checked Aug 14 2026 at 5:59 AM GMT+0000
VANCOUVER - IDX
Last checked Aug 14 2026 at 5:59 AM GMT+0000
Bathroom Details
- Full Bathroom: 1
Interior Features
- Dishwasher
- Refrigerator
- Stove
- Laundry: In Unit
- Washer/Dryer
- Windows: Window Coverings
Subdivision
- Pacific House
Lot Information
- Recreation Nearby
- Near Golf Course
Property Features
- Fireplace: 0
- Foundation: Concrete Perimeter
Heating and Cooling
- Electric
Condo Information
- Fees: $321
Flooring
- Tile
Exterior Features
- Roof: Torch-on
- Roof: Other
Utility Information
- Utilities: Electricity Connected, Water Connected, Community
- Sewer: Public Sewer
Garage
- Garage
Parking
- Total: 2
- Underground
- Guest
- Side Access
Stories
- 1
Living Area
- 750 sqft
Location
Disclaimer: Copyright 2026 Real Estate Board of Greater Vancouver IDX. All rights reserved. This information is deemed reliable, but not guaranteed. The information being provided is for consumers’ personal, non-commercial use and may not be used for any purpose other than to identify prospective properties consumers may be interested in purchasing. Data last updated 8/13/26 22:59

