

Listing Courtesy of: VANCOUVER - IDX / Listed By: Re/Max Crest Realty
567 Clarke Road 1604 Coquitlam, BC V3J 0K7
Active (1 Days)
$496,131 (USD)
OPEN HOUSE TIMES
-
OPENSat, Jul 182:00 pm - 4:00 pm
-
OPENSun, Jul 192:00 pm - 4:00 pm
Description
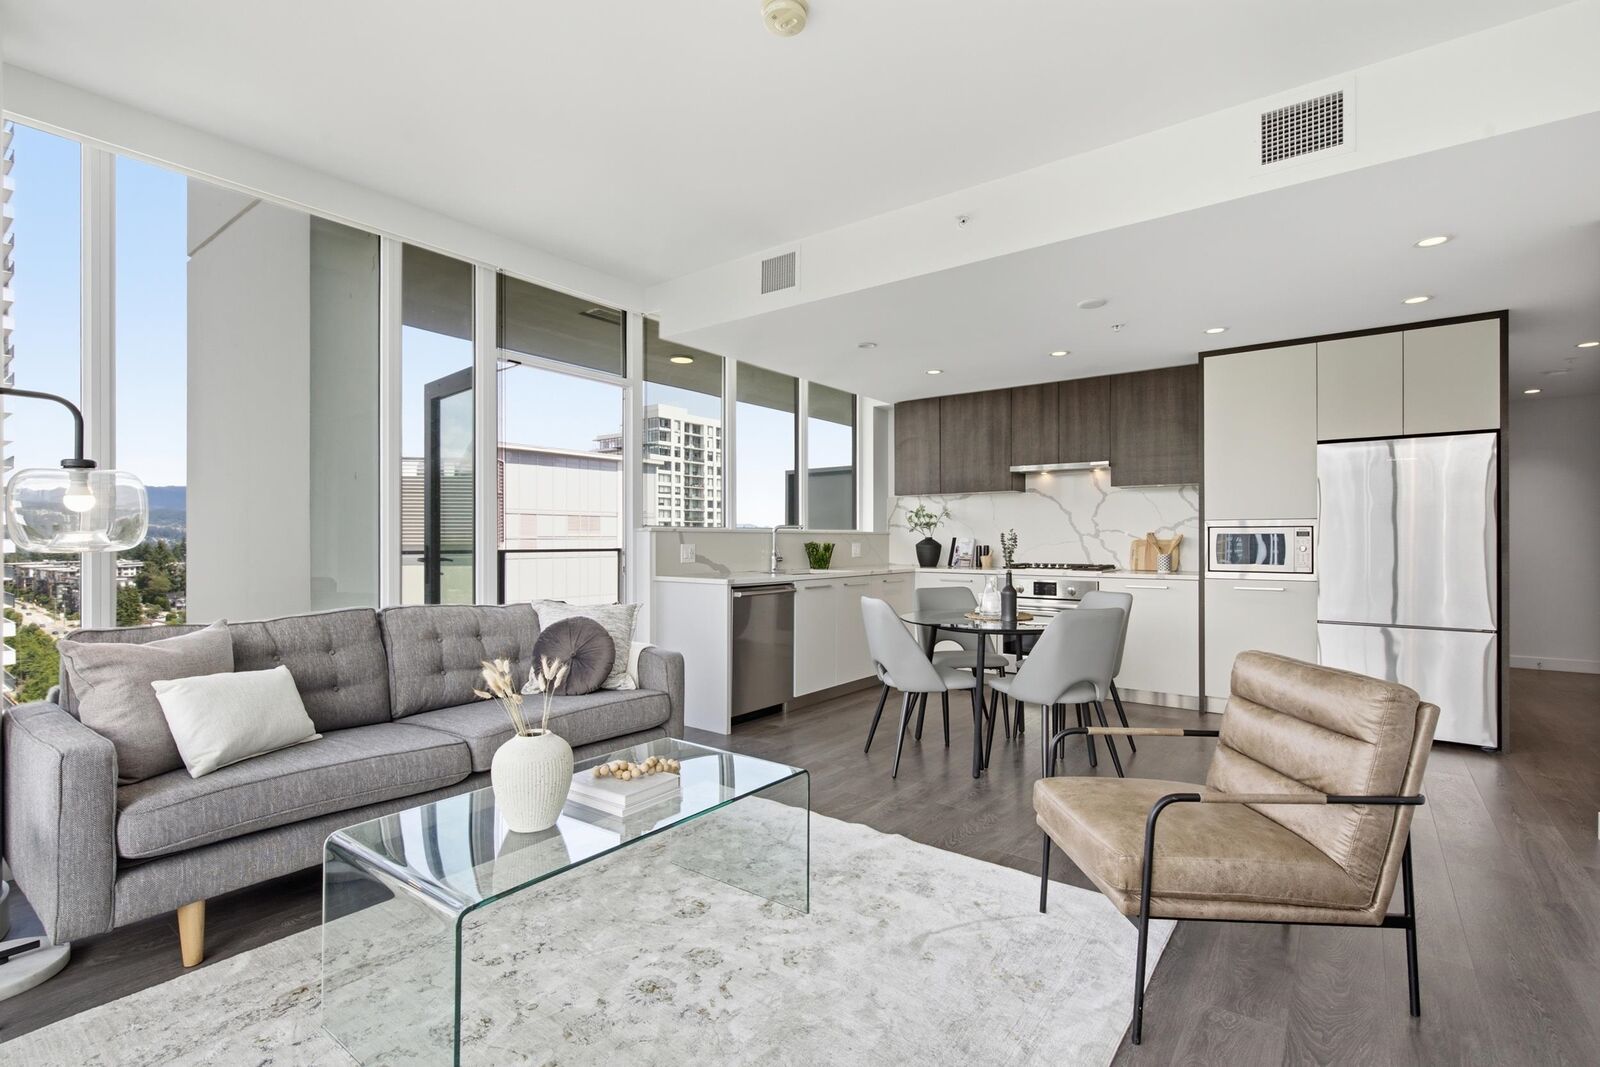
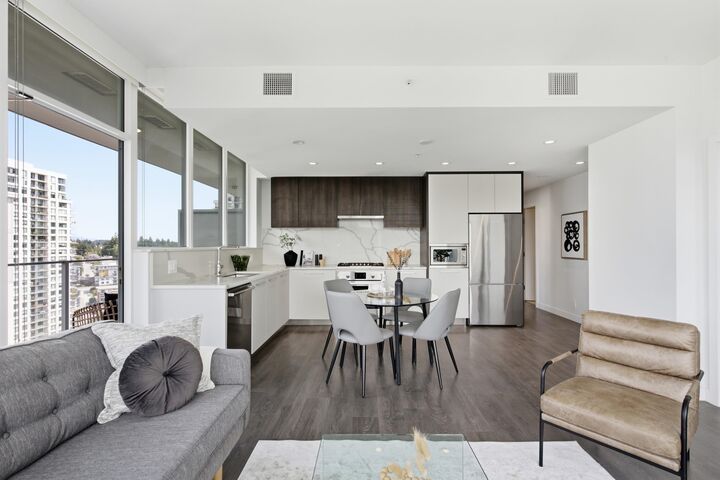
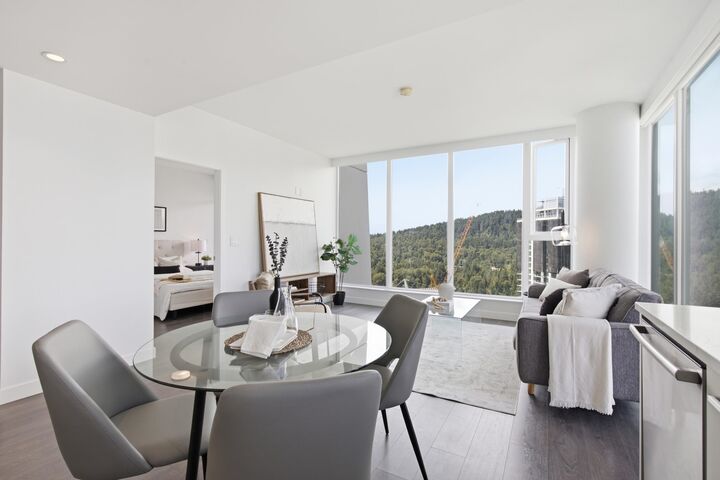
Welcome to 567 Clarke + Como by Marcon! This stunning NW-facing corner 2BD/2BA home offers a bright open-concept layout with floor-to-ceiling windows showcasing breathtaking mountain and city views from every room. The gourmet kitchen features S/S appliances, Bosch gas cooktop, Fisher & Paykel fridge, quartz countertops, and elegant two-tone cabinetry. Enjoy A/C, laminate flooring, a spacious primary bedroom with walk-in closet, and 2 private balconies. Includes 1 parking stall and 1 storage locker. Resort-style amenities include a sky lounge, fitness centre, indoor basketball court, yoga studio, sauna, music room, guest suite, concierge, and more. Just steps to Burquitlam SkyTrain, Lougheed Town Centre, shopping, dining, parks, and minutes to SFU. Exceptional location and lifestyle!
MLS®:
R3145769
R3145769
Taxes
$2,910(2025)
$2,910(2025)
Type
Single-Family Home
Single-Family Home
Year Built
2021
2021
County
Metro Vancouver
Metro Vancouver
Community
567 Clarke + Como
567 Clarke + Como
Listed By
Amir Emrani, Re/Max Crest Realty
Source
VANCOUVER - IDX
Last checked Jul 15 2026 at 3:52 AM GMT+0000
VANCOUVER - IDX
Last checked Jul 15 2026 at 3:52 AM GMT+0000
Bathroom Details
- Full Bathrooms: 2
Interior Features
- Microwave
- Dishwasher
- Refrigerator
- Stove
- Elevator
- Storage
- Laundry: In Unit
- Washer/Dryer
- Oven
Subdivision
- 567 Clarke + Como
Lot Information
- Central Location
- Recreation Nearby
- Near Golf Course
Property Features
- Foundation: Concrete Perimeter
Heating and Cooling
- Forced Air
- Heat Pump
- Central Air
- Air Conditioning
Condo Information
- Fees: $368
Flooring
- Laminate
- Tile
Exterior Features
- Roof: Other
Utility Information
- Utilities: Electricity Connected, Water Connected, Community, Natural Gas Connected
- Sewer: Public Sewer, Sanitary Sewer
Garage
- Garage
Parking
- Garage Door Opener
- Underground
- Total: 1
Stories
- 1
Living Area
- 878 sqft
Location
Disclaimer: Copyright 2026 Real Estate Board of Greater Vancouver IDX. All rights reserved. This information is deemed reliable, but not guaranteed. The information being provided is for consumers’ personal, non-commercial use and may not be used for any purpose other than to identify prospective properties consumers may be interested in purchasing. Data last updated 7/14/26 20:52

