

Listing Courtesy of: VANCOUVER - IDX / Listed By: Re/Max Crest Realty
611 Regan Avenue 103 Coquitlam, BC V3J 3A3
Active
$491,391 (USD)
OPEN HOUSE TIMES
-
OPENSat, Sep 121:00 pm - 2:00 pm
-
OPENSun, Sep 131:00 pm - 2:00 pm
Description
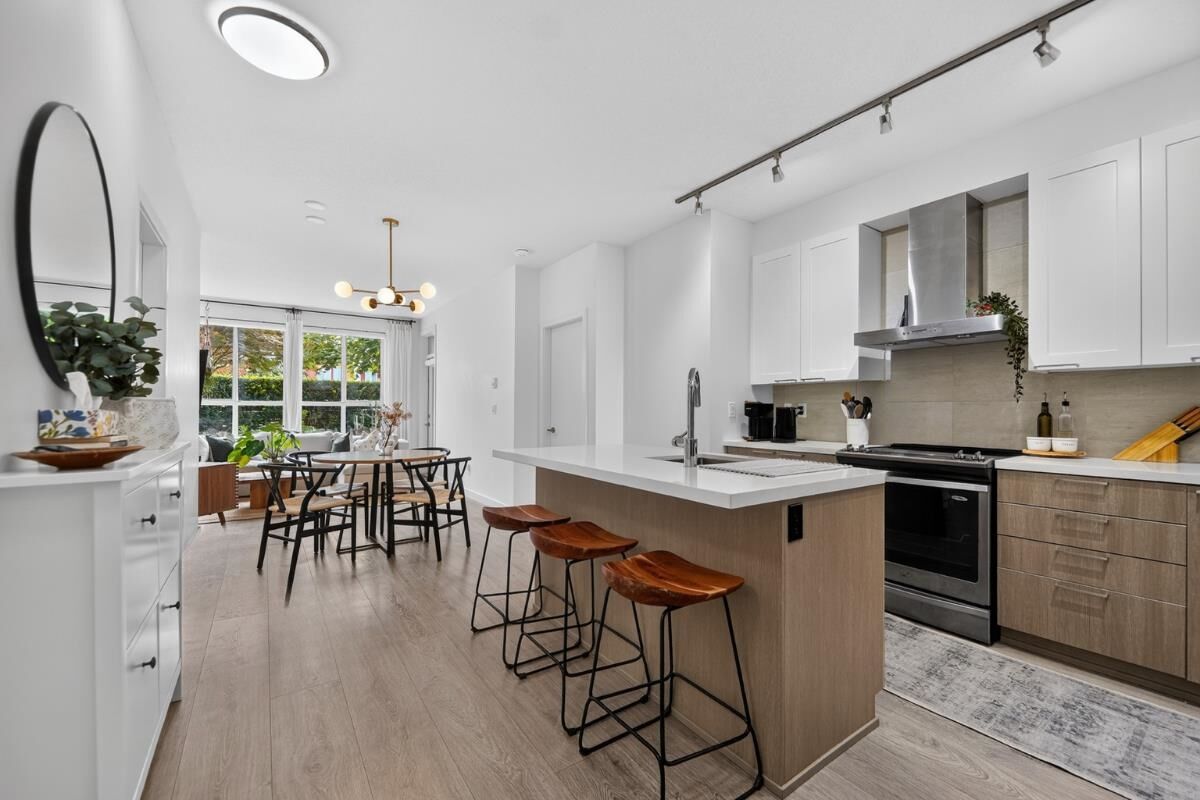
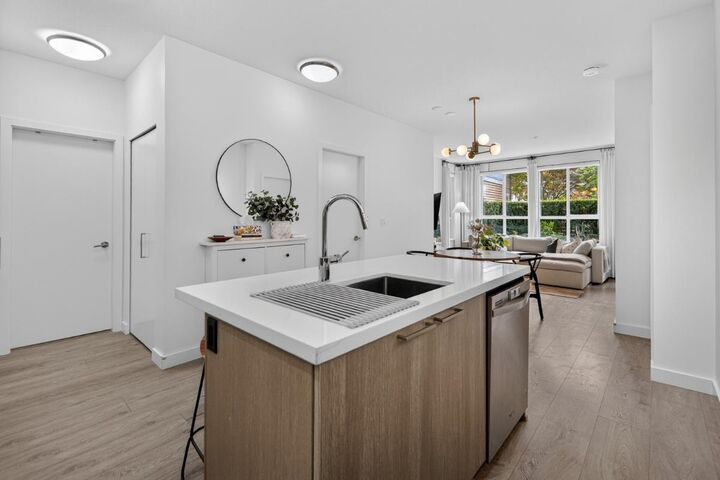
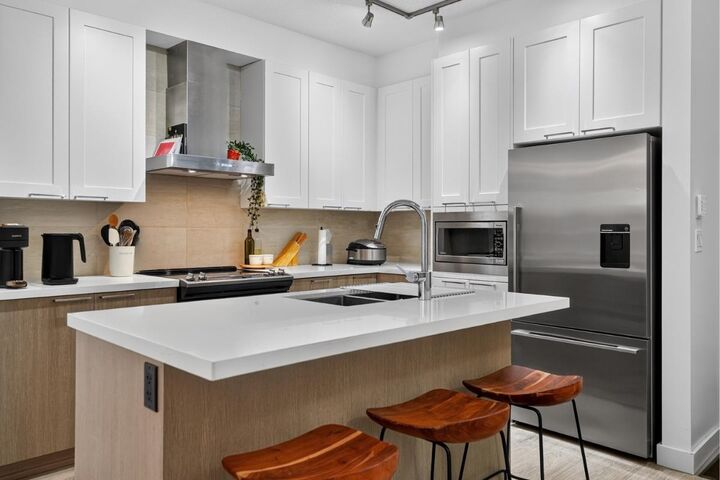
WALKABLE, SPACIOUS & FAMILY-FRIENDLY! This modern 2-Bed + 2-Bath ground-floor home offers exceptional convenience just a 5-minute walk to Burquitlam Station, Safeway, shops & restaurants. Enjoy direct street access to the home plus access from your private patio to the beautifully landscaped courtyard & children’s play area. Inside, the bright open-concept layout features quality laminate flooring throughout & contemporary kitchen with quartz countertops, stainless steel appliances & breakfast bar. The well-designed floorplan offers excellent separation between bedrooms. Includes in-suite laundry, parking, storage locker, bike room & party/meeting room. An ideal home for families, first-time buyers or anyone looking for convenience & easy indoor-outdoor living in the heart of Burquitlam.
MLS®:
R3162085
R3162085
Taxes
$2,682(2025)
$2,682(2025)
Type
Single-Family Home
Single-Family Home
Year Built
2015
2015
Style
Ground Level Unit
Ground Level Unit
County
Metro Vancouver
Metro Vancouver
Community
Regan's Walk
Regan's Walk
Listed By
Denisse Moran Zebadua, Re/Max Crest Realty
Source
VANCOUVER - IDX
Last checked Sep 8 2026 at 8:22 PM GMT+0000
VANCOUVER - IDX
Last checked Sep 8 2026 at 8:22 PM GMT+0000
Bathroom Details
- Full Bathrooms: 2
Interior Features
- Microwave
- Dishwasher
- Refrigerator
- Stove
- Storage
- Laundry: In Unit
- Washer/Dryer
- Windows: Window Coverings
Subdivision
- Regan's Walk
Lot Information
- Central Location
- Recreation Nearby
Property Features
- Foundation: Concrete Perimeter
Heating and Cooling
- Baseboard
- Electric
Condo Information
- Fees: $310
Flooring
- Laminate
- Wall/Wall/Mixed
Exterior Features
- Roof: Torch-on
Utility Information
- Utilities: Electricity Connected, Water Connected, Community, Natural Gas Connected
- Sewer: Public Sewer, Sanitary Sewer, Storm Sewer
Garage
- Garage
Parking
- Underground
- Total: 1
Stories
- 0
Living Area
- 873 sqft
Location
Disclaimer: Copyright 2026 Real Estate Board of Greater Vancouver IDX. All rights reserved. This information is deemed reliable, but not guaranteed. The information being provided is for consumers’ personal, non-commercial use and may not be used for any purpose other than to identify prospective properties consumers may be interested in purchasing. Data last updated 9/8/26 13:22

