

Listing Courtesy of: VANCOUVER - IDX / Listed By: Saba Realty Ltd.
657 Whiting Way 2802 Coquitlam, BC V3J 0J6
Active (1 Days)
$424,374 (USD)
OPEN HOUSE TIMES
-
OPENSat, Aug 11:00 pm - 3:00 pm
-
OPENSun, Aug 22:00 pm - 4:00 pm
Description
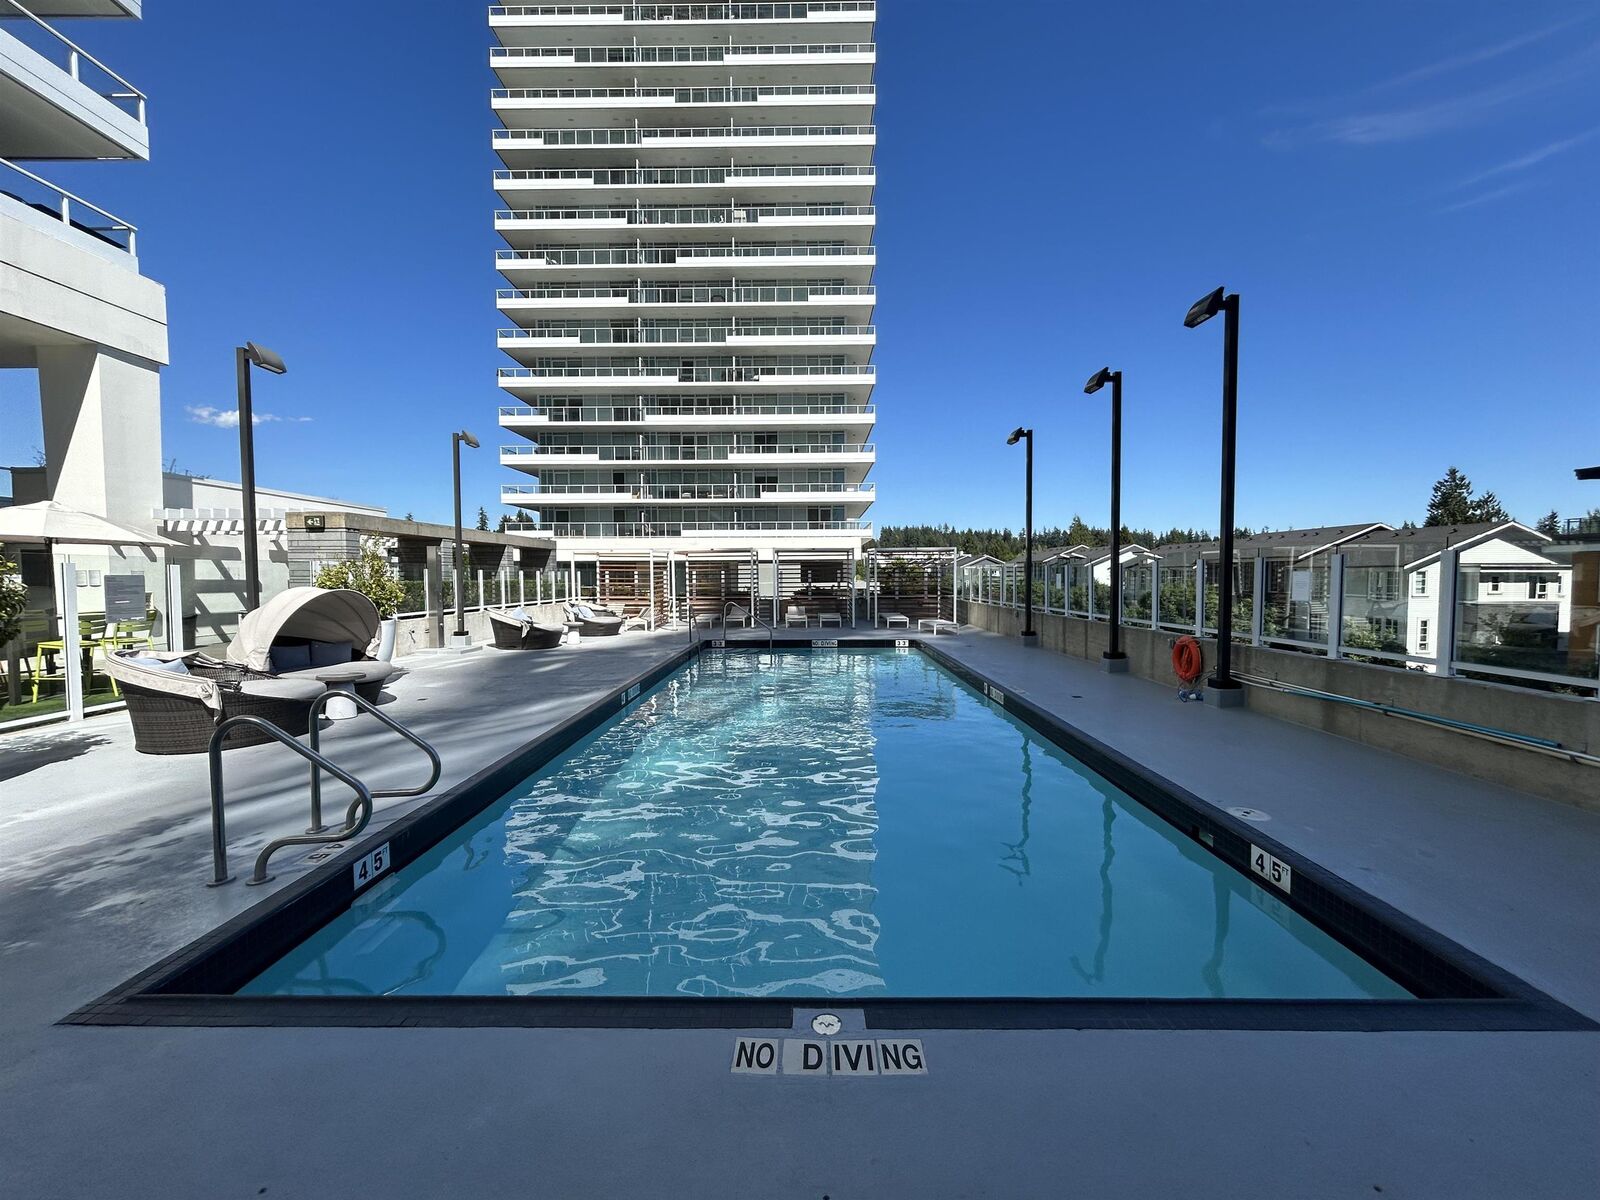
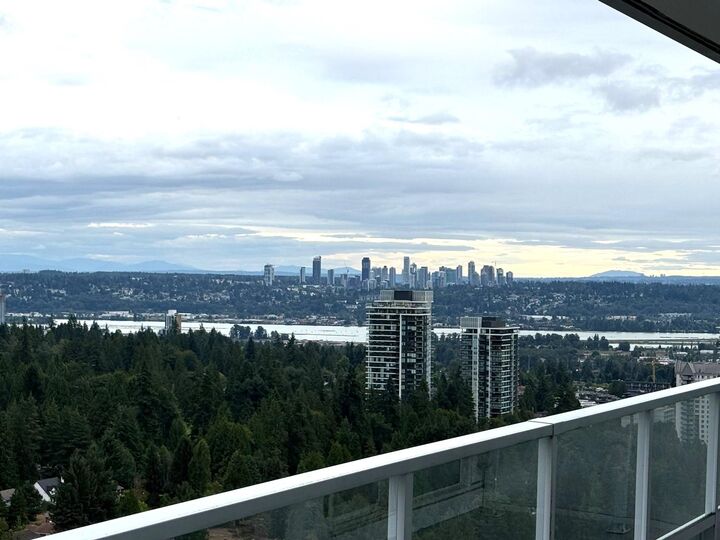
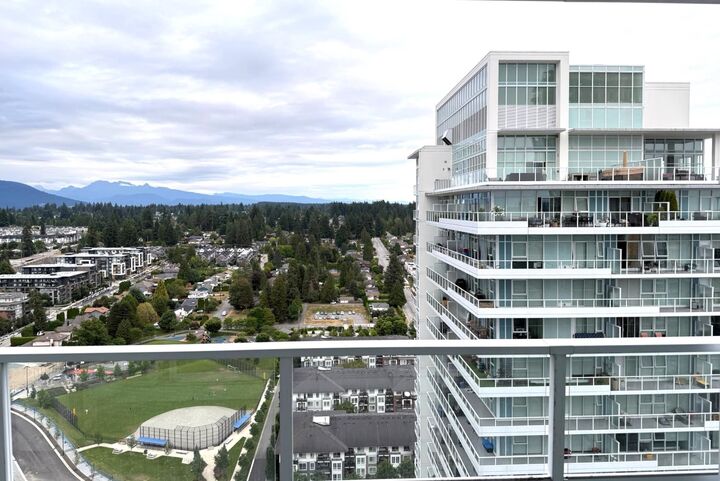
LOUGHEED HEIGHTS by BOSA, priced $127,000 below assessed value! This home is perfectly situated minutes away from schools, Lougheed Mall & Skytrain station. This NE 757 sq ft corner unit features a bright, open-concept layout with floor to ceiling windows and a massive 391 sq ft of wrap-around balcony showcasing spectacular mountain & park views. The sleek, modern kitchen is equipped with premium stone countertops, high end stainless steel appliances, built-in oven & gas cooktop. Both bedrooms also enjoy scenic vistas. Residents gain access to over 17,000 sq ft of resort-style amenities, featuring an outdoor pool, massive gym, sauna, steam room, movie theatre, basketball court, library, music rooms, co-working space and a party lounge with BBQ patio. Open house Sat 1-3 & Sun 2-4.
MLS®:
R3150032
R3150032
Taxes
$2,759(2025)
$2,759(2025)
Type
Single-Family Home
Single-Family Home
Year Built
2019
2019
County
Metro Vancouver
Metro Vancouver
Listed By
Thomas C. Y. Lam Prec*, Saba Realty Ltd.
Source
VANCOUVER - IDX
Last checked Jul 28 2026 at 9:34 AM GMT+0000
VANCOUVER - IDX
Last checked Jul 28 2026 at 9:34 AM GMT+0000
Bathroom Details
- Full Bathrooms: 2
Interior Features
- Dishwasher
- Refrigerator
- Stove
- Elevator
- Storage
- Guest Suite
- Laundry: In Unit
- Washer/Dryer
Lot Information
- Recreation Nearby
- Near Golf Course
Property Features
- Foundation: Concrete Perimeter
Heating and Cooling
- Electric
Condo Information
- Fees: $345
Flooring
- Mixed
Exterior Features
- Roof: Other
Utility Information
- Utilities: Electricity Connected, Water Connected, Community
- Sewer: Public Sewer, Sanitary Sewer, Storm Sewer
Garage
- Garage
Parking
- Underground
- Total: 1
Stories
- 1
Living Area
- 758 sqft
Location
Disclaimer: Copyright 2026 Real Estate Board of Greater Vancouver IDX. All rights reserved. This information is deemed reliable, but not guaranteed. The information being provided is for consumers’ personal, non-commercial use and may not be used for any purpose other than to identify prospective properties consumers may be interested in purchasing. Data last updated 7/28/26 02:34

