

Listing Courtesy of: VANCOUVER - IDX / Listed By: Rennie & Associates Realty Ltd.
741 Anskar Court 219 Coquitlam, BC V3J 0N3
Active (2 Days)
$619,900 (CAD)
OPEN HOUSE TIMES
-
OPENSat, Oct 172:30 pm - 5:00 pm
-
OPENSun, Oct 1811:00 am - 2:00 pm
Description
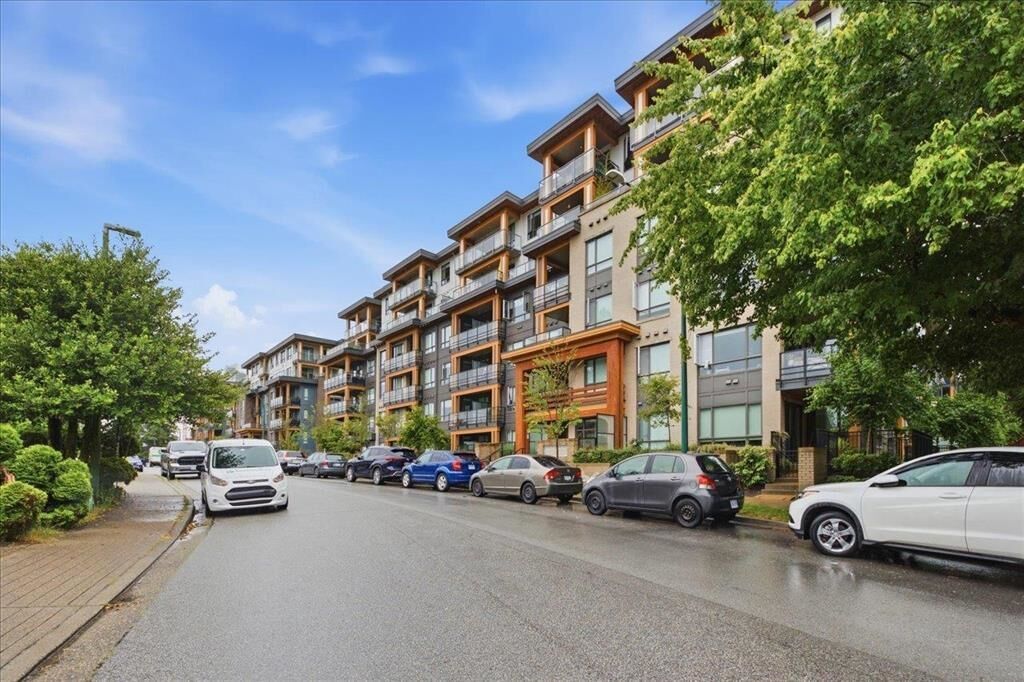
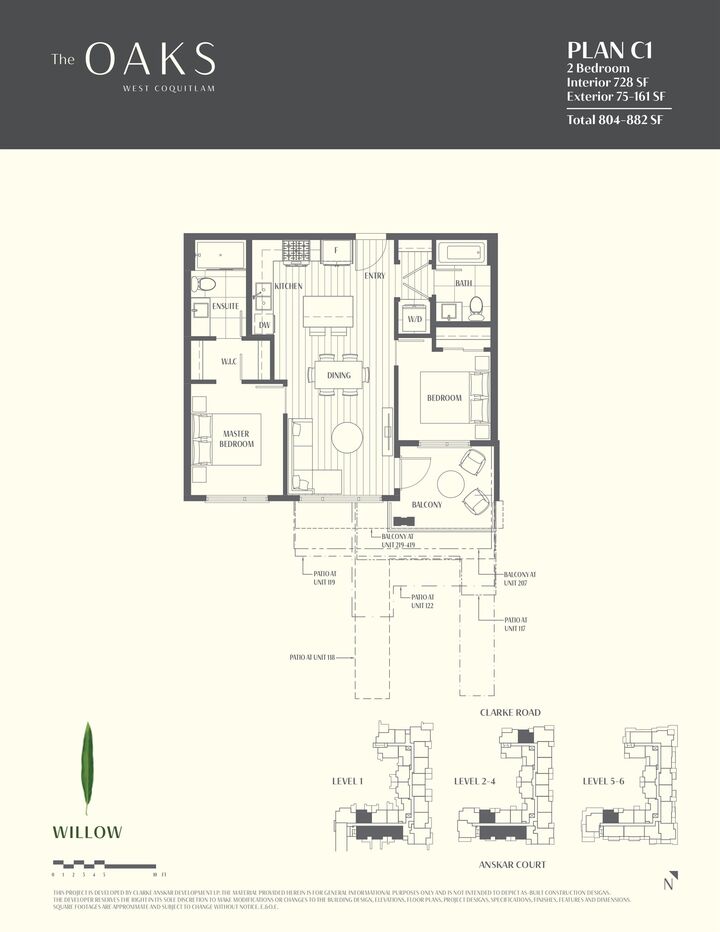
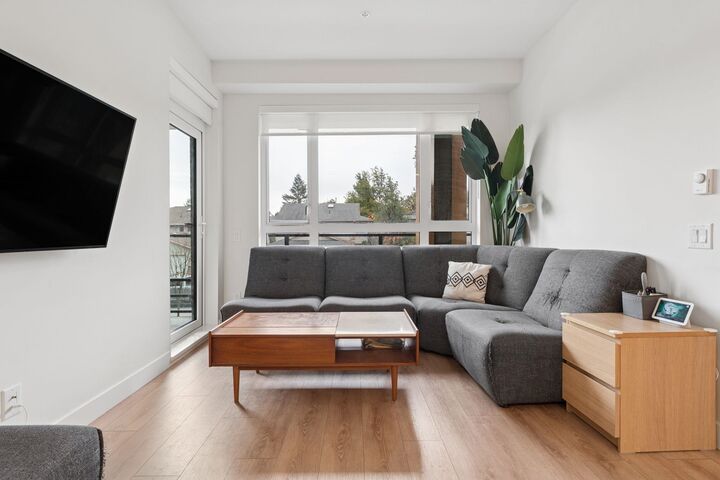
Welcome to The Oaks, Strand Development’s highly sought after West Coquitlam master-planned community. This home is a rarity & checks all the boxes. Located on the development’s quietest & most desired E/SE exposure, it features 2 spacious & private bedrooms separated by thoughtfully designed kitchen, living & dining spaces. Further features include a chef’s kitchen w/ island & natural gas, laminate flooring throughout, 9’ ceilings, 1 parking stall & 1 locker. Over 28,000 sqft of premium amenities including park-like courtyards w/ 2 playgrounds, BBQ areas, fitness & spin studios, HUGE party room & lounge, theatre, games room & workspaces. Conveniently located minutes from Burquitlam SkyTrain, YMCA, The City of Lougheed, multiple national grocers, restaurants, shops, services & parks.
MLS®:
R3175220
R3175220
Taxes
$2,404(2025)
$2,404(2025)
Type
Single-Family Home
Single-Family Home
Year Built
2023
2023
County
Metro Vancouver
Metro Vancouver
Community
The Oaks
The Oaks
Listed By
Jordan Wong Prec*, Rennie & Associates Realty Ltd.
Source
VANCOUVER - IDX
Last checked Oct 16 2026 at 12:26 AM GMT+0000
VANCOUVER - IDX
Last checked Oct 16 2026 at 12:26 AM GMT+0000
Bathroom Details
- Full Bathrooms: 2
Interior Features
- Microwave
- Dishwasher
- Refrigerator
- Stove
- Elevator
- Storage
- Laundry: In Unit
- Washer/Dryer
- Windows: Window Coverings
Subdivision
- The Oaks
Lot Information
- Central Location
- Recreation Nearby
- Cul-De-Sac
Property Features
- Fireplace: 0
- Foundation: Slab
Heating and Cooling
- Baseboard
- Electric
Condo Information
- Fees: $381
Flooring
- Laminate
- Tile
Exterior Features
- Roof: Torch-on
Utility Information
- Utilities: Electricity Connected, Water Connected, Natural Gas Connected
- Sewer: Public Sewer, Sanitary Sewer, Storm Sewer
Garage
- Garage
Parking
- Garage Under Building
- Front Access
- Garage Door Opener
- Underground
- Total: 1
- Guest
- Concrete
Stories
- 1
Living Area
- 732 sqft
Location
Disclaimer: Copyright 2026 Real Estate Board of Greater Vancouver IDX. All rights reserved. This information is deemed reliable, but not guaranteed. The information being provided is for consumers’ personal, non-commercial use and may not be used for any purpose other than to identify prospective properties consumers may be interested in purchasing. Data last updated 10/15/26 17:26

