

Listing Courtesy of: VANCOUVER - IDX / Listed By: Re/Max 2000 Realty
808 Gauthier Avenue 307 Coquitlam, BC V3K 1R9
Active (0 Days)
$321,783 (USD)
OPEN HOUSE TIMES
-
OPENSat, Nov 71:00 pm - 3:00 pm
-
OPENSun, Nov 81:00 pm - 3:00 pm
Description
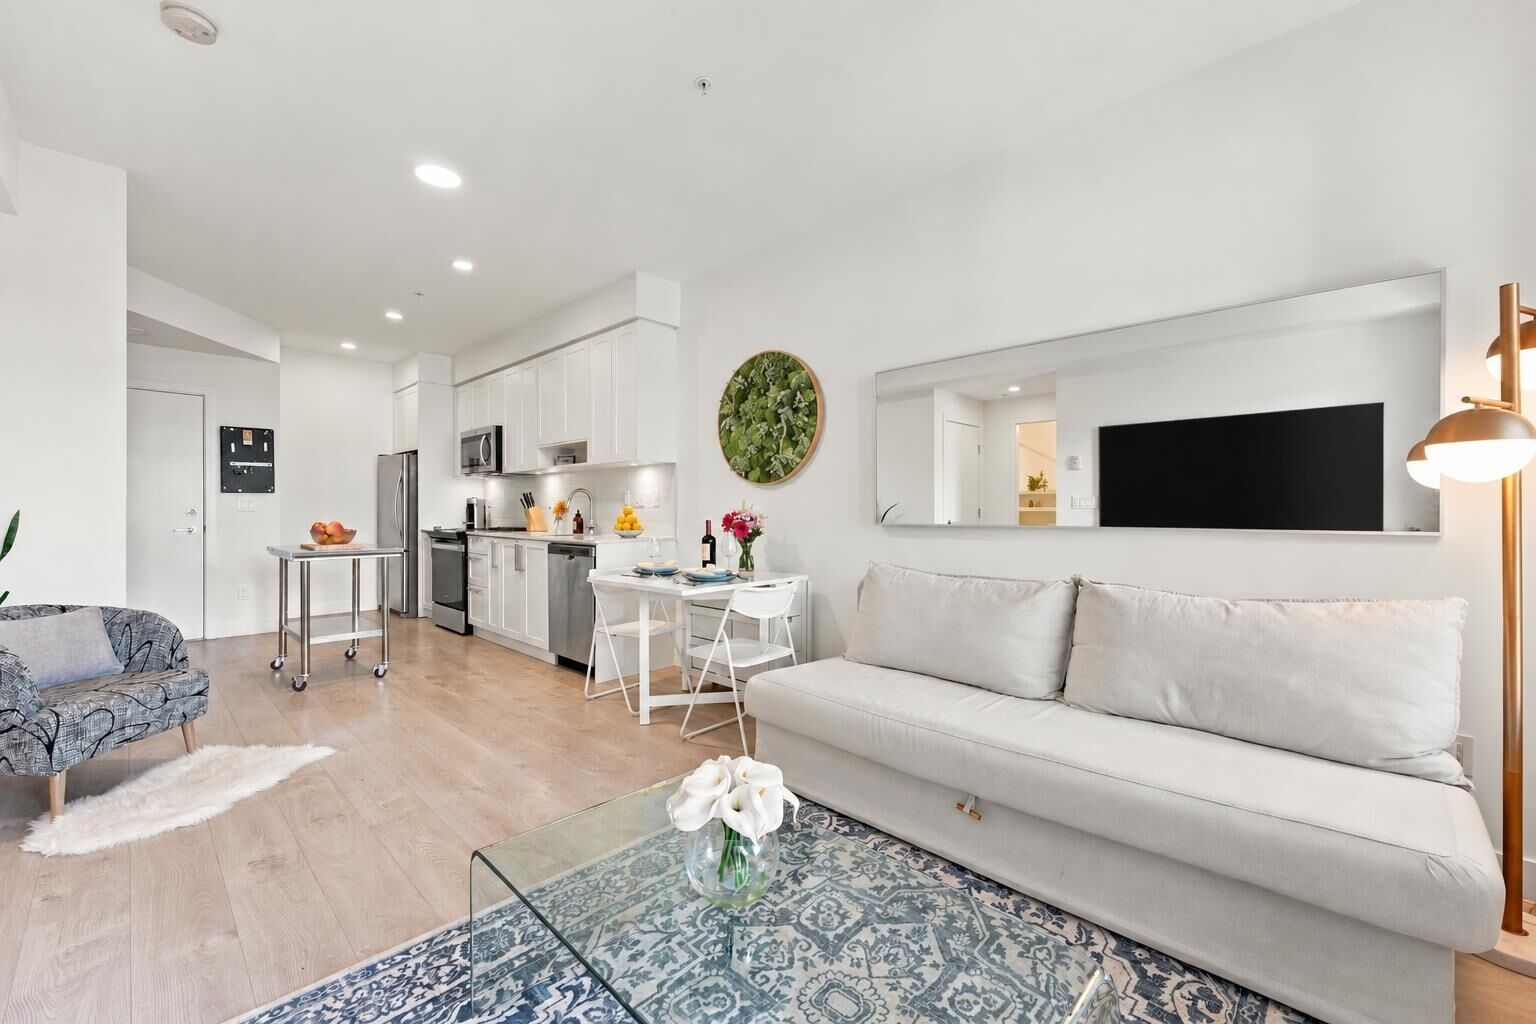
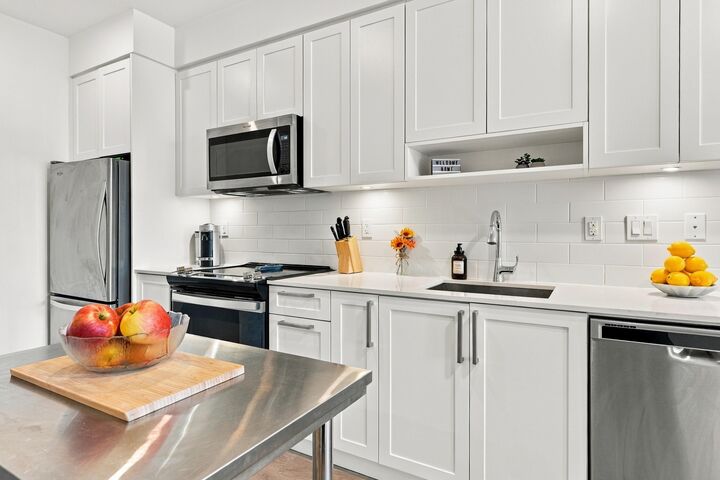
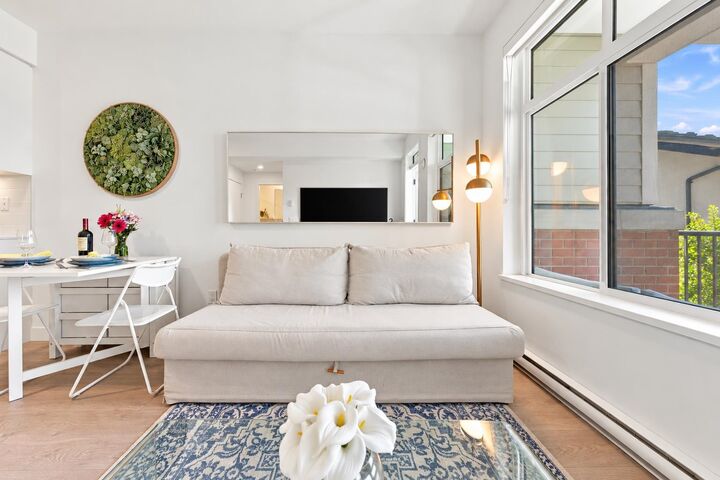
Enjoy modern living at Otto by Dolomiti Homes. Built in 2022, this well maintained SW-facing 1-bedroom home offers a bright, open layout, quality appliances & quartz countertops. Well positioned, the unit looks out over a courtyard and open skies rather than directly into a neighbouring building, offering privacy & the enjoyment of evening sunsets. Thoughtfully, the owner, purchased a 2nd parking stall & 2nd storage locker to guarantee you secure parking for 2 vehicles and enough storage for bikes, outdoor gear, and seasonal storage. Amenities include gym, dog wash station, community patio & guest suite. Walk to SkyTrain and enjoy quick access to Hwy 1, Lougheed Mall, IKEA, shopping & local dining. A lifestyle-focused opportunity for first-time buyers or investors.
MLS®:
R3181160
R3181160
Taxes
$1,747(2025)
$1,747(2025)
Type
Single-Family Home
Single-Family Home
Year Built
2022
2022
County
Metro Vancouver
Metro Vancouver
Listed By
May Wong Smith, Re/Max 2000 Realty
Source
VANCOUVER - IDX
Last checked Nov 4 2026 at 10:26 PM GMT+0000
VANCOUVER - IDX
Last checked Nov 4 2026 at 10:26 PM GMT+0000
Bathroom Details
- Full Bathroom: 1
Interior Features
- Dishwasher
- Refrigerator
- Stove
- Elevator
- Storage
- Guest Suite
- Laundry: In Unit
- Washer/Dryer
Lot Information
- Central Location
- Recreation Nearby
- Near Golf Course
Property Features
- Fireplace: 0
- Foundation: Concrete Perimeter
Heating and Cooling
- Electric
Condo Information
- Fees: $207
Flooring
- Laminate
- Tile
Exterior Features
- Roof: Other
Utility Information
- Utilities: Electricity Connected, Water Connected, Community
- Sewer: Public Sewer, Sanitary Sewer, Storm Sewer
Garage
- Garage
Parking
- Garage Door Opener
- Total: 2
- Underground
- Additional Parking
- Rear Access
Stories
- 1
Living Area
- 528 sqft
Location
Disclaimer: Copyright 2026 Real Estate Board of Greater Vancouver IDX. All rights reserved. This information is deemed reliable, but not guaranteed. The information being provided is for consumers’ personal, non-commercial use and may not be used for any purpose other than to identify prospective properties consumers may be interested in purchasing. Data last updated 11/4/26 14:26

