

Listing Courtesy of: VIVA / Listed By: Remax Ocean Pacific (crtny)
1083 26th St Courtenay, BC V9N 7G1
Active (1 Days)
$735,000 (CAD)
OPEN HOUSE TIMES
-
OPENSat, Sep 2611:30 am - 1:00 pm

Description
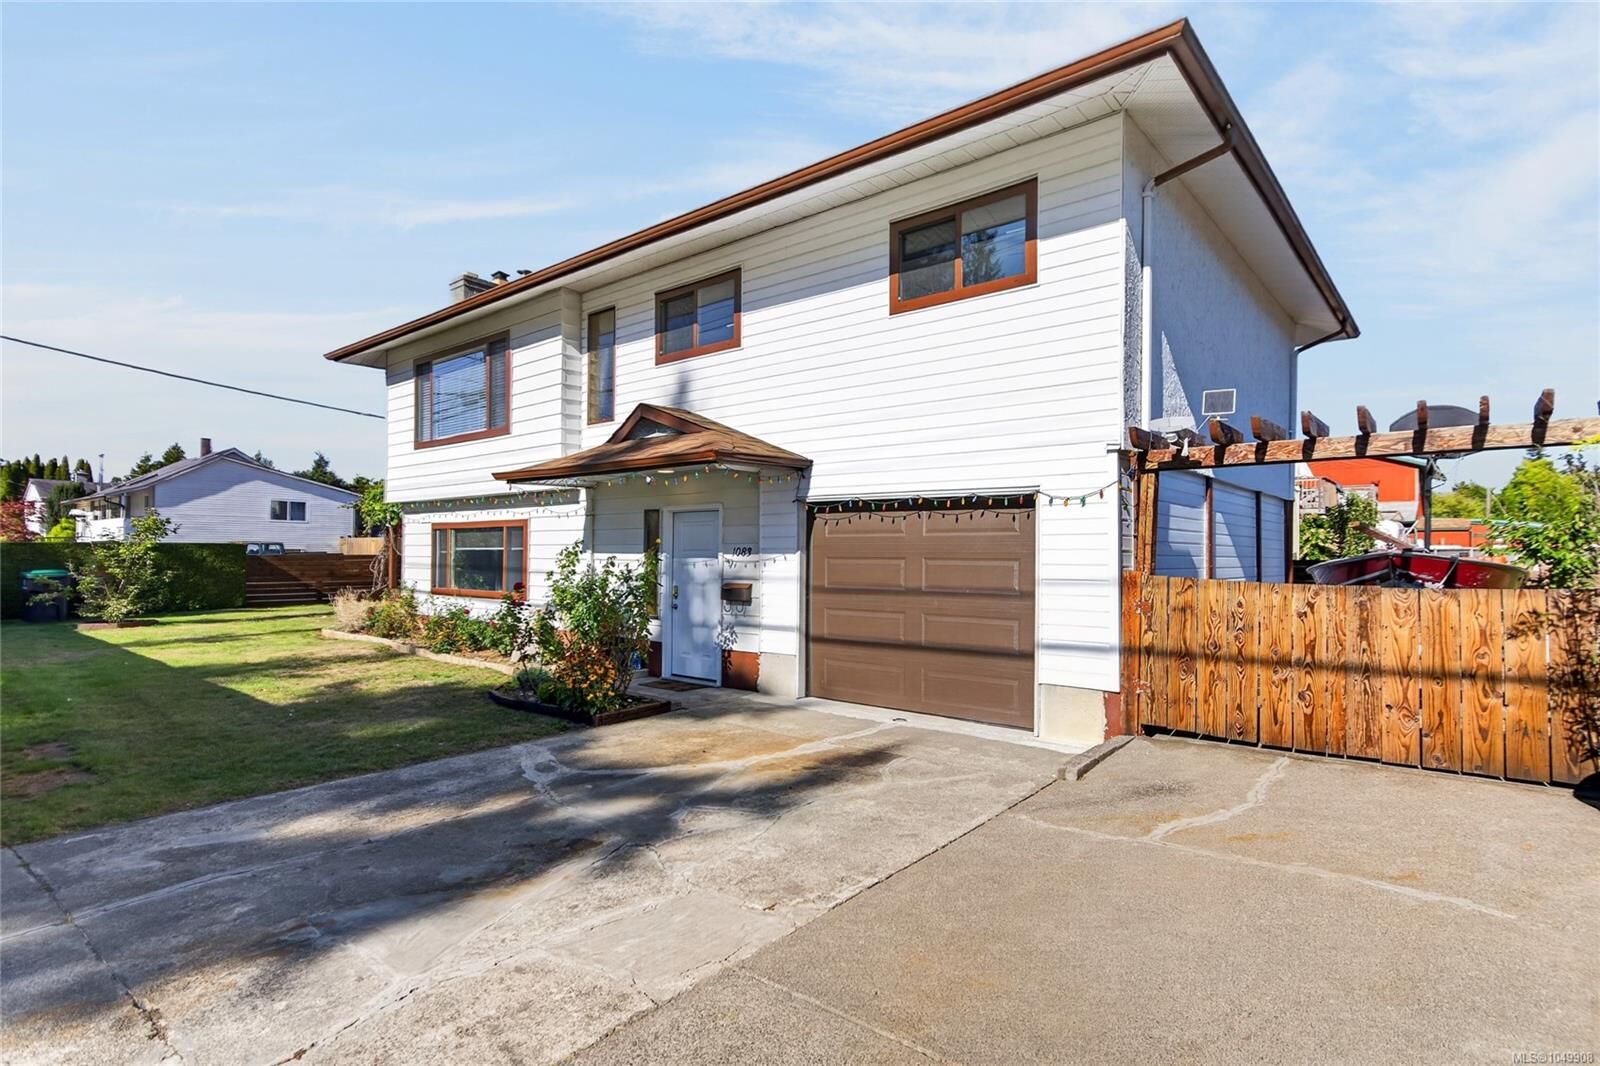
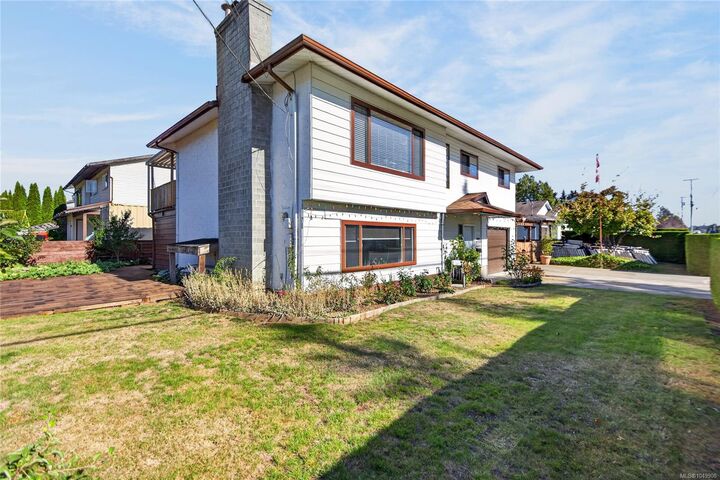
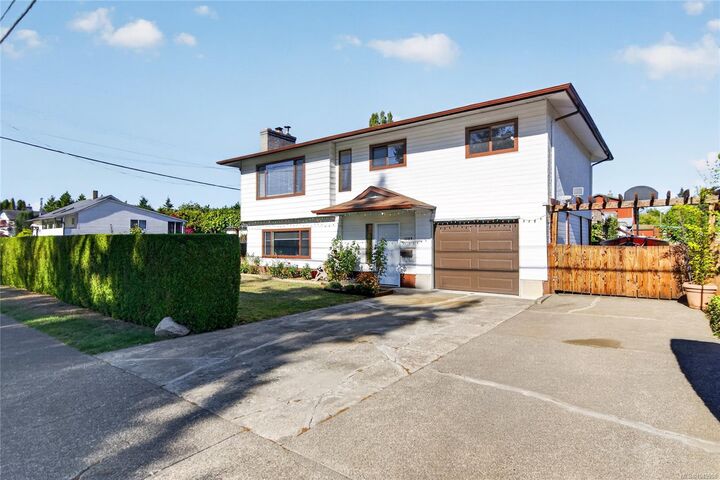
Welcome to 1083 26th Street! This well-maintained home offers comfortable living spaces and a fantastic outdoor setup. The open-concept kitchen, dining, and living area is perfect for everyday living and entertaining. Mini-split heat pumps on both levels provide heating and cooling year-round. Upstairs features a spacious primary bedroom, two additional bedrooms, and a 4-piece bathroom. The lower level includes a cozy family room, large laundry room, and 3-piece bathroom. Enjoy the generous outdoor space with a garden, fruit trees, shed, custom-built gazebos, under-deck storage, and a large wood sitting area. The garage was rebuilt in 2025. Conveniently located within walking or biking distance to Driftwood Mall, Airpark trails, and Tin Town, with restaurants and recreation just a short drive away. A wonderful opportunity to enjoy comfort, convenience, and outdoor living!
MLS®:
1049908
1049908
Taxes
$4,994(2026)
$4,994(2026)
Lot Size
6,970 SQFT
6,970 SQFT
Type
Single-Family Home
Single-Family Home
Year Built
1980
1980
County
Comox Valley
Comox Valley
Listed By
Fang Wu, Remax Ocean Pacific (crtny)
Source
VIVA
Last checked Sep 24 2026 at 7:21 PM GMT+0000
VIVA
Last checked Sep 24 2026 at 7:21 PM GMT+0000
Bathroom Details
Interior Features
- Breakfast Nook
- Dining/Living Combo
- Laundry: In House
- Dishwasher
- Dryer
- Refrigerator
- Washer
- Windows: Insulated Windows
- Oven/Range Electric
- Dining Room
- Windows: Aluminum Frames
Senior Community
- Yes
Lot Information
- Marina Nearby
- Level
- Central Location
- Family-Oriented Neighbourhood
- Recreation Nearby
- Landscaped
- Sidewalk
- Shopping Nearby
- Near Golf Course
- Easy Access
- Adult-Oriented Neighbourhood
- Cleared
Property Features
- Fireplace: 0
- Fireplace: Wood Burning Stove
- Foundation: Slab
Heating and Cooling
- Baseboard
- Heat Pump
- Air Conditioning
Basement Information
- Walk-Out Access
- With Windows
- Finished
- Full
Flooring
- Laminate
- Tile
Exterior Features
- Roof: Asphalt Shingle
Utility Information
- Utilities: Cable Available, Electricity Available
- Sewer: Sewer to Lot, Sewer Available, Sewer Connected
Garage
- Garage
Parking
- Driveway
- Rv Access/Parking
- Garage
- On Street
- Open
- Total: 2
Living Area
- 1,804 sqft
Location
Disclaimer: Copyright 2026 Victoria Real Estate Board. All rights reserved. This information is deemed reliable, but not guaranteed. The information being provided is for consumers’ personal, non-commercial use and may not be used for any purpose other than to identify prospective properties consumers may be interested in purchasing. Data last updated 9/24/26 12:21

