

Listing Courtesy of: VIVA / Listed By: eXp Realty (cr)
156 Mitchell Pl Courtenay, BC V9N 8P3
Active (0 Days)
$725,000 (CAD)
Description
MLS®:
1053432
1053432
Taxes
$5,396(2026)
$5,396(2026)
Lot Size
6,508 SQFT
6,508 SQFT
Type
Single-Family Home
Single-Family Home
Year Built
1991
1991
County
Comox Valley
Comox Valley
Listed By
Heather Clifford, eXp Realty (cr)
Source
VIVA
Last checked Nov 4 2026 at 9:34 PM GMT+0000
VIVA
Last checked Nov 4 2026 at 9:34 PM GMT+0000
Bathroom Details
Interior Features
- Laundry: In House
- Dishwasher
- Dryer
- Refrigerator
- Washer
- Oven/Range Electric
- Windows: Vinyl Frames
Lot Information
- Central Location
- Family-Oriented Neighbourhood
- Cul-De-Sac
- Easy Access
Property Features
- Fireplace: 0
- Foundation: Concrete Perimeter
Heating and Cooling
- Natural Gas
- Forced Air
- None
Basement Information
- Walk-Out Access
- With Windows
- Finished
Flooring
- Mixed
Exterior Features
- Roof: Asphalt Shingle
Utility Information
- Sewer: Sewer Connected
Garage
- Garage
Parking
- Driveway
- Garage
- Total: 4
Living Area
- 1,840 sqft
Location
Disclaimer: Copyright 2026 Victoria Real Estate Board. All rights reserved. This information is deemed reliable, but not guaranteed. The information being provided is for consumers’ personal, non-commercial use and may not be used for any purpose other than to identify prospective properties consumers may be interested in purchasing. Data last updated 11/4/26 13:34


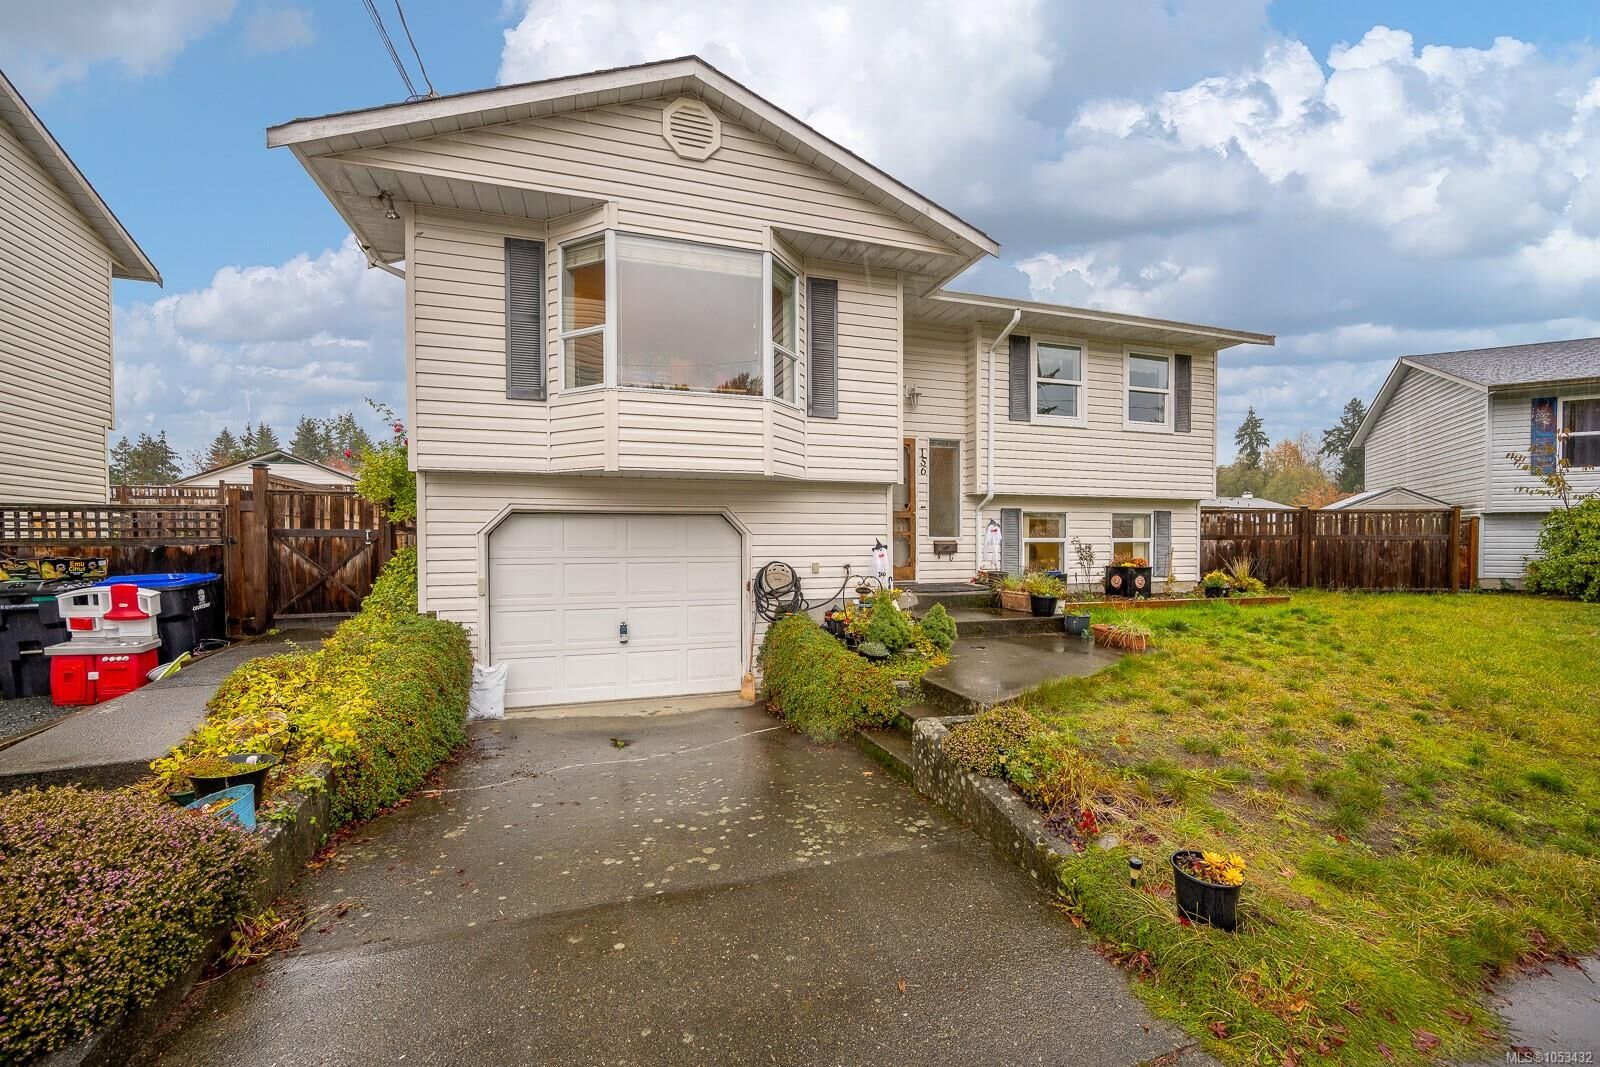
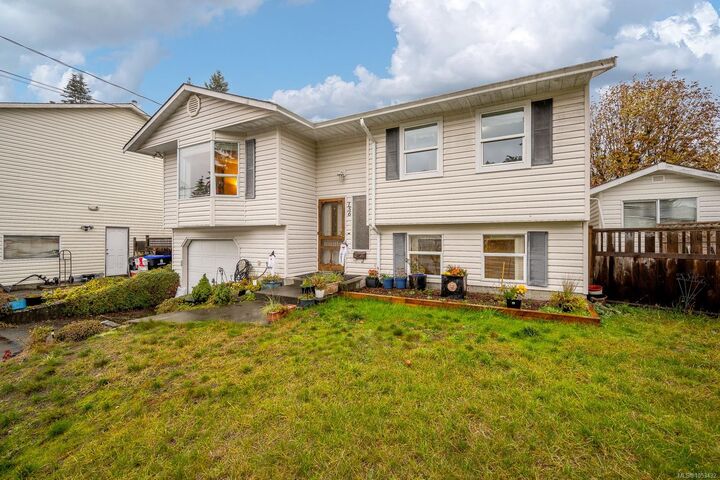
Tucked onto a quiet no-thru road in one of Courtenay’s most sought-after locations, this home has the Puntledge River, swim holes, trails, and schools right nearby, and downtown is an easy walk.
On the main floor are two bedrooms and a well laid out floor plan with EXTRA large living room for enjoyable entertaining. Downstairs, a legal suite with both its own off street parking & hydro meter. Downstairs comes with more flexibility:
Lock off the extra bedroom and keep it as a studio suite or open it up as a one-bedroom suite for a higher revenue option.
You also could use it as a family room for the household or your third bedroom.
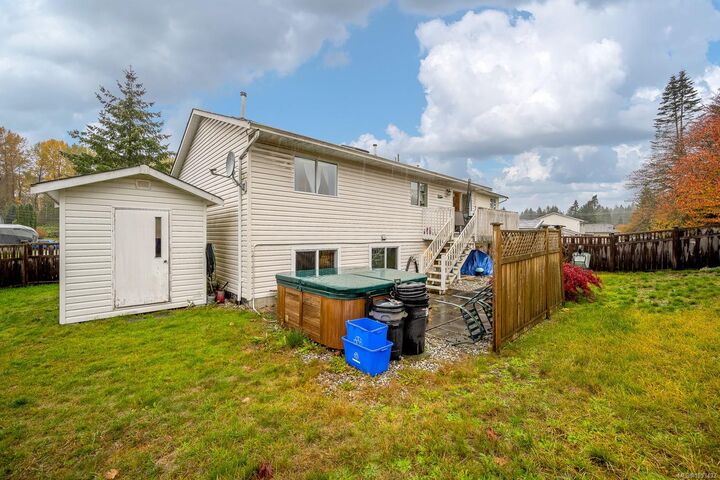
Shared laundry with garage access. Priced well below the last neighborhood sale, leaves you room for your own upgrades. Here is a chance to buy in a great location with a legal suite already in place. The outside yard is large and ready for your gardening ideas. HUGE potential with this property.