

Listing Courtesy of: VIVA / Listed By: Royal Lepage Nanaimo Realty (nanishwyn)
2625 Mansfield Dr #6 Courtenay, BC V9N 2M2
Active (1 Days)
$126,727 (USD)
Description
MLS®:
1052267
1052267
Taxes
$719(2026)
$719(2026)
Lot Size
871 SQFT
871 SQFT
Type
Mfghome
Mfghome
Year Built
1976
1976
County
Comox Valley
Comox Valley
Community
Courtenay Mobile Home Park
Courtenay Mobile Home Park
Listed By
Nicole Hindman, Royal Lepage Nanaimo Realty (nanishwyn)
Source
VIVA
Last checked Oct 15 2026 at 7:20 AM GMT+0000
VIVA
Last checked Oct 15 2026 at 7:20 AM GMT+0000
Bathroom Details
Interior Features
- Laundry: In House
- Dishwasher
- Dryer
- Refrigerator
- Washer
- Eating Area
- Storage
- Oven/Range Electric
- Windows: Aluminum Frames
Subdivision
- Courtenay Mobile Home Park
Senior Community
- Yes
Lot Information
- Central Location
- Recreation Nearby
- Landscaped
- Shopping Nearby
- Easy Access
- Adult-Oriented Neighbourhood
Property Features
- Fireplace: 0
- Foundation: Pillar/Post/Pier
Heating and Cooling
- Natural Gas
- Forced Air
- None
Condo Information
- Fees: $549
Flooring
- Mixed
Exterior Features
- Roof: Metal
Utility Information
- Utilities: Natural Gas Connected
- Sewer: Sewer Connected
Parking
- Driveway
- Total: 2
Living Area
- 744 sqft
Location
Disclaimer: Copyright 2026 Victoria Real Estate Board. All rights reserved. This information is deemed reliable, but not guaranteed. The information being provided is for consumers’ personal, non-commercial use and may not be used for any purpose other than to identify prospective properties consumers may be interested in purchasing. Data last updated 10/15/26 00:20


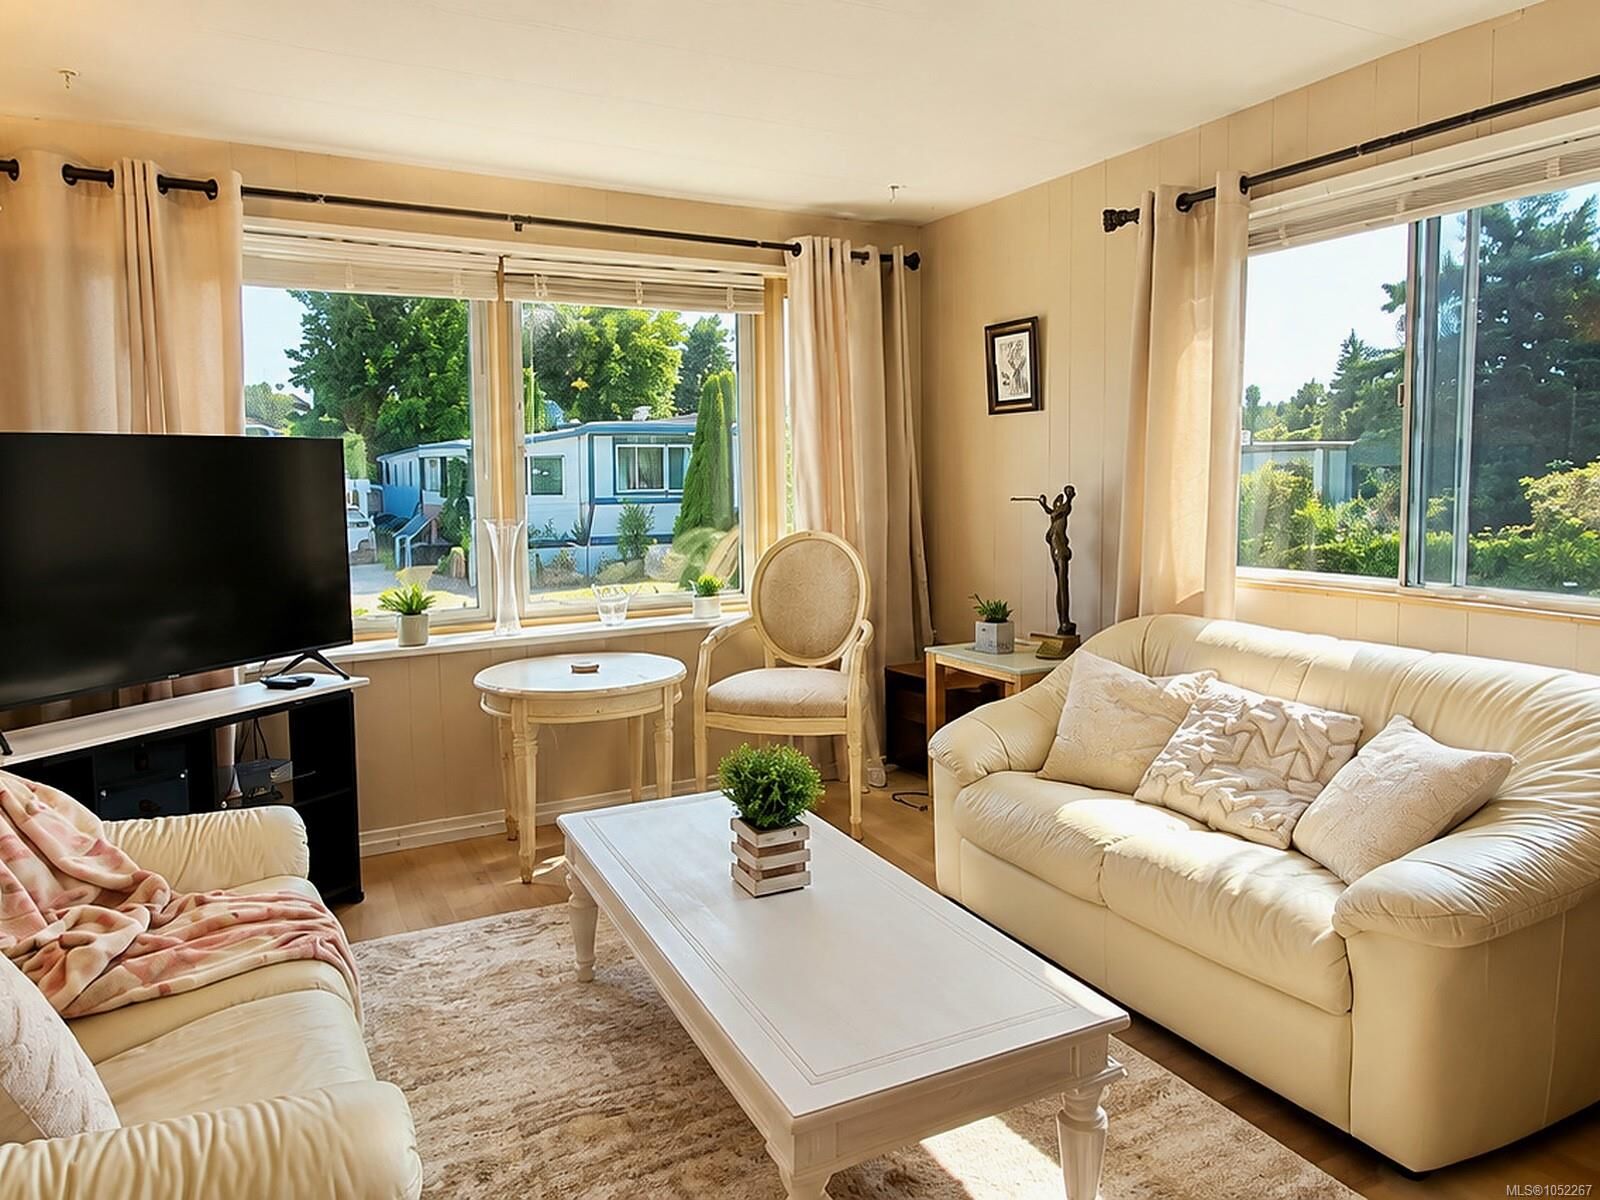
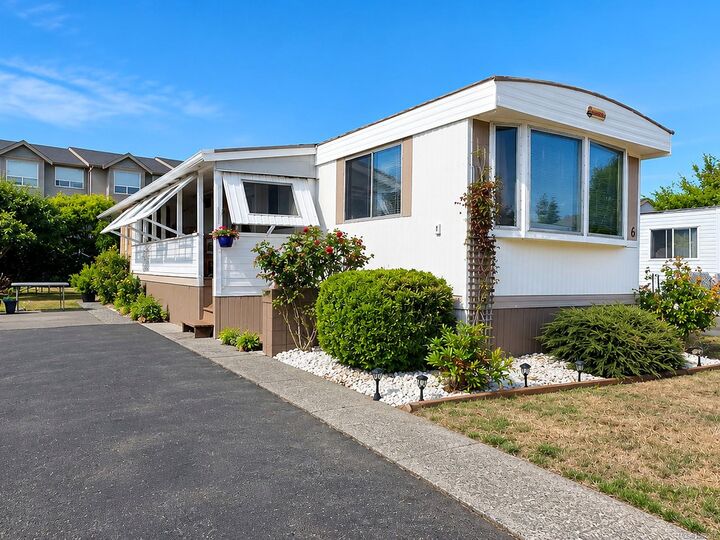
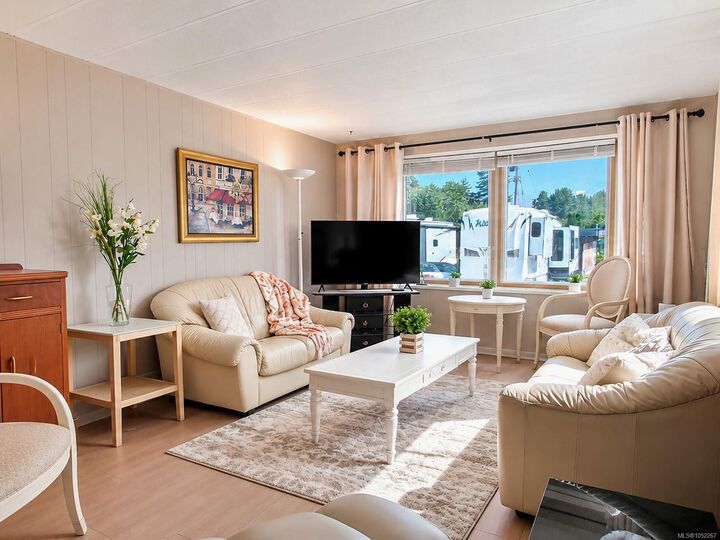
Enjoy easy, affordable living in this beautifully updated 2-bedroom home in a peaceful 55+ Courtenay community. Offering approx. 744 sq. ft., this move-in ready home features a renovated kitchen & bathroom, updated flooring, fresh paint, upgraded appliances & an efficient natural gas furnace. The real standout? One of the park's most appealing yard spaces! Enjoy your own private garden retreat with mature apple & peach trees, raspberry bushes, garden beds & a storage shed. Just across the street, the Courtenay Airpark & scenic waterfront trails offer beautiful walks, wildlife & sunsets. Groceries, cafés, restaurants & everyday amenities are all within walking distance. Located in the well-maintained Courtenay Mobile Home Park, this owner-occupied 55+ community welcomes small pets with approval. Perfect for retirement or downsizing without giving up the things you love. Less maintenance, more freedom & your own little garden paradise!