

Listing Courtesy of: VIVA / Listed By: Remax Ocean Pacific (crtny)
365 Panorama Cres Courtenay, BC V9N 6Y7
Active (0 Days)
$850,000 (CAD)
OPEN HOUSE TIMES
-
OPENSat, Oct 241:30 pm - 3:30 pm
Description
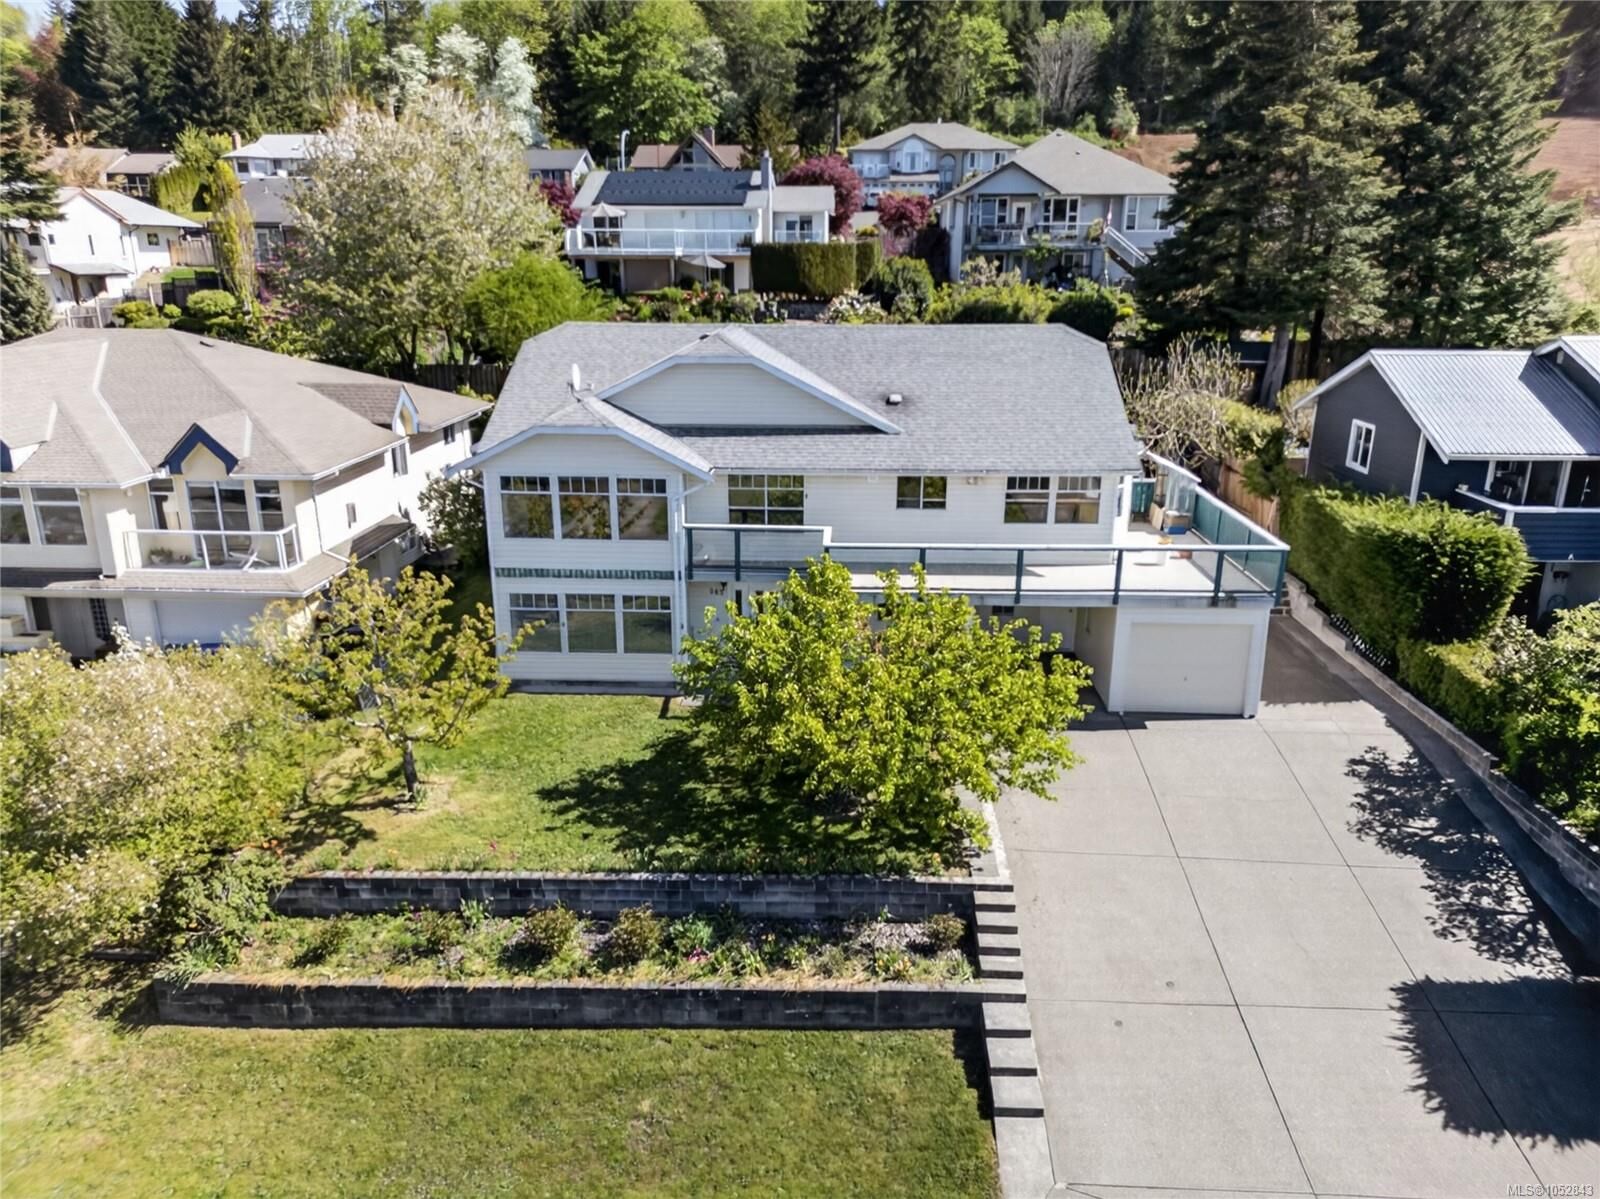
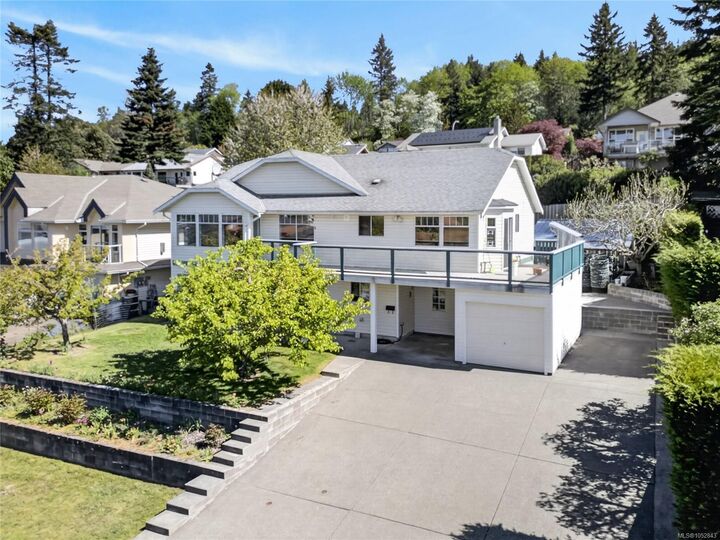
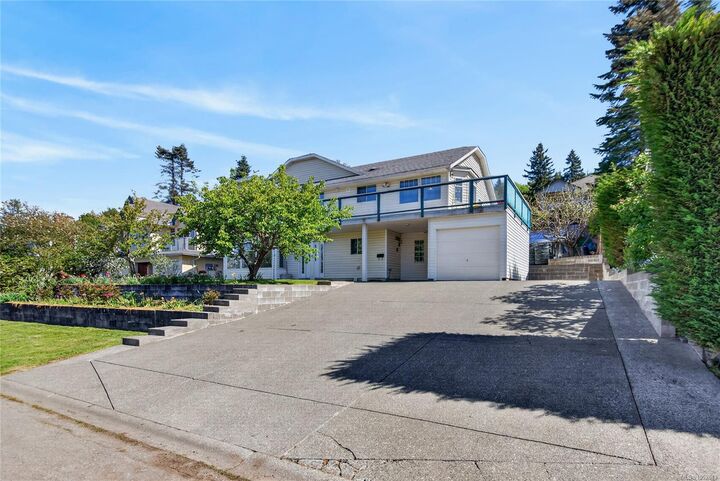
Bright and spacious family home in desirable East Courtenay, offering breathtaking mountain, glacier, and city views through large, sun-filled windows. The open-concept upper level maximizes light and scenery, featuring oak cabinetry, a pantry, and durable laminate flooring. Upstairs includes two bedrooms, including a spacious primary with a luxurious ensuite with soaker tub and dual sinks. Enjoy all-day sun on the south-facing sundeck.The lower level offers a self-contained 2-bedroom, 1-bath suite with its own entrance and new flooring—ideal for extended family or as a strong morgage helper with excellent rental potential. Located on a quiet street near schools, parks, shopping, and amenities, the property also features a 10' x 12' workshop, a 17' x 15' metal workshop, and a greenhouse. A versatile home with great views, functionality, and income potential—don’t miss it.
MLS®:
1052843
1052843
Taxes
$6,784(2026)
$6,784(2026)
Lot Size
8,250 SQFT
8,250 SQFT
Type
Single-Family Home
Single-Family Home
Year Built
1990
1990
Views
City, Mountain(s), Valley
City, Mountain(s), Valley
County
Comox Valley
Comox Valley
Listed By
Fang Wu, Remax Ocean Pacific (crtny)
Source
VIVA
Last checked Oct 23 2026 at 2:16 AM GMT+0000
VIVA
Last checked Oct 23 2026 at 2:16 AM GMT+0000
Bathroom Details
Interior Features
- Breakfast Nook
- Laundry: In House
- Dishwasher
- Dryer
- Windows: Insulated Windows
- Range Hood
- Windows: Window Coverings
- Dining Room
- Windows: Aluminum Frames
Senior Community
- Yes
Lot Information
- Marina Nearby
- Central Location
- Family-Oriented Neighbourhood
- Recreation Nearby
- Landscaped
- Quiet Area
- Near Golf Course
- Easy Access
- Adult-Oriented Neighbourhood
Property Features
- Fireplace: 1
- Fireplace: Propane
- Foundation: Slab
Heating and Cooling
- Baseboard
- None
Basement Information
- Walk-Out Access
- With Windows
- Finished
- Full
Flooring
- Laminate
Exterior Features
- Roof: Asphalt Shingle
Utility Information
- Utilities: Electricity Connected, Garbage
- Sewer: Sewer Connected
Garage
- Garage
Parking
- Carport
- Driveway
- Rv Access/Parking
- Garage
- On Street
- Total: 4
Living Area
- 2,902 sqft
Location
Disclaimer: Copyright 2026 Victoria Real Estate Board. All rights reserved. This information is deemed reliable, but not guaranteed. The information being provided is for consumers’ personal, non-commercial use and may not be used for any purpose other than to identify prospective properties consumers may be interested in purchasing. Data last updated 10/22/26 19:16

