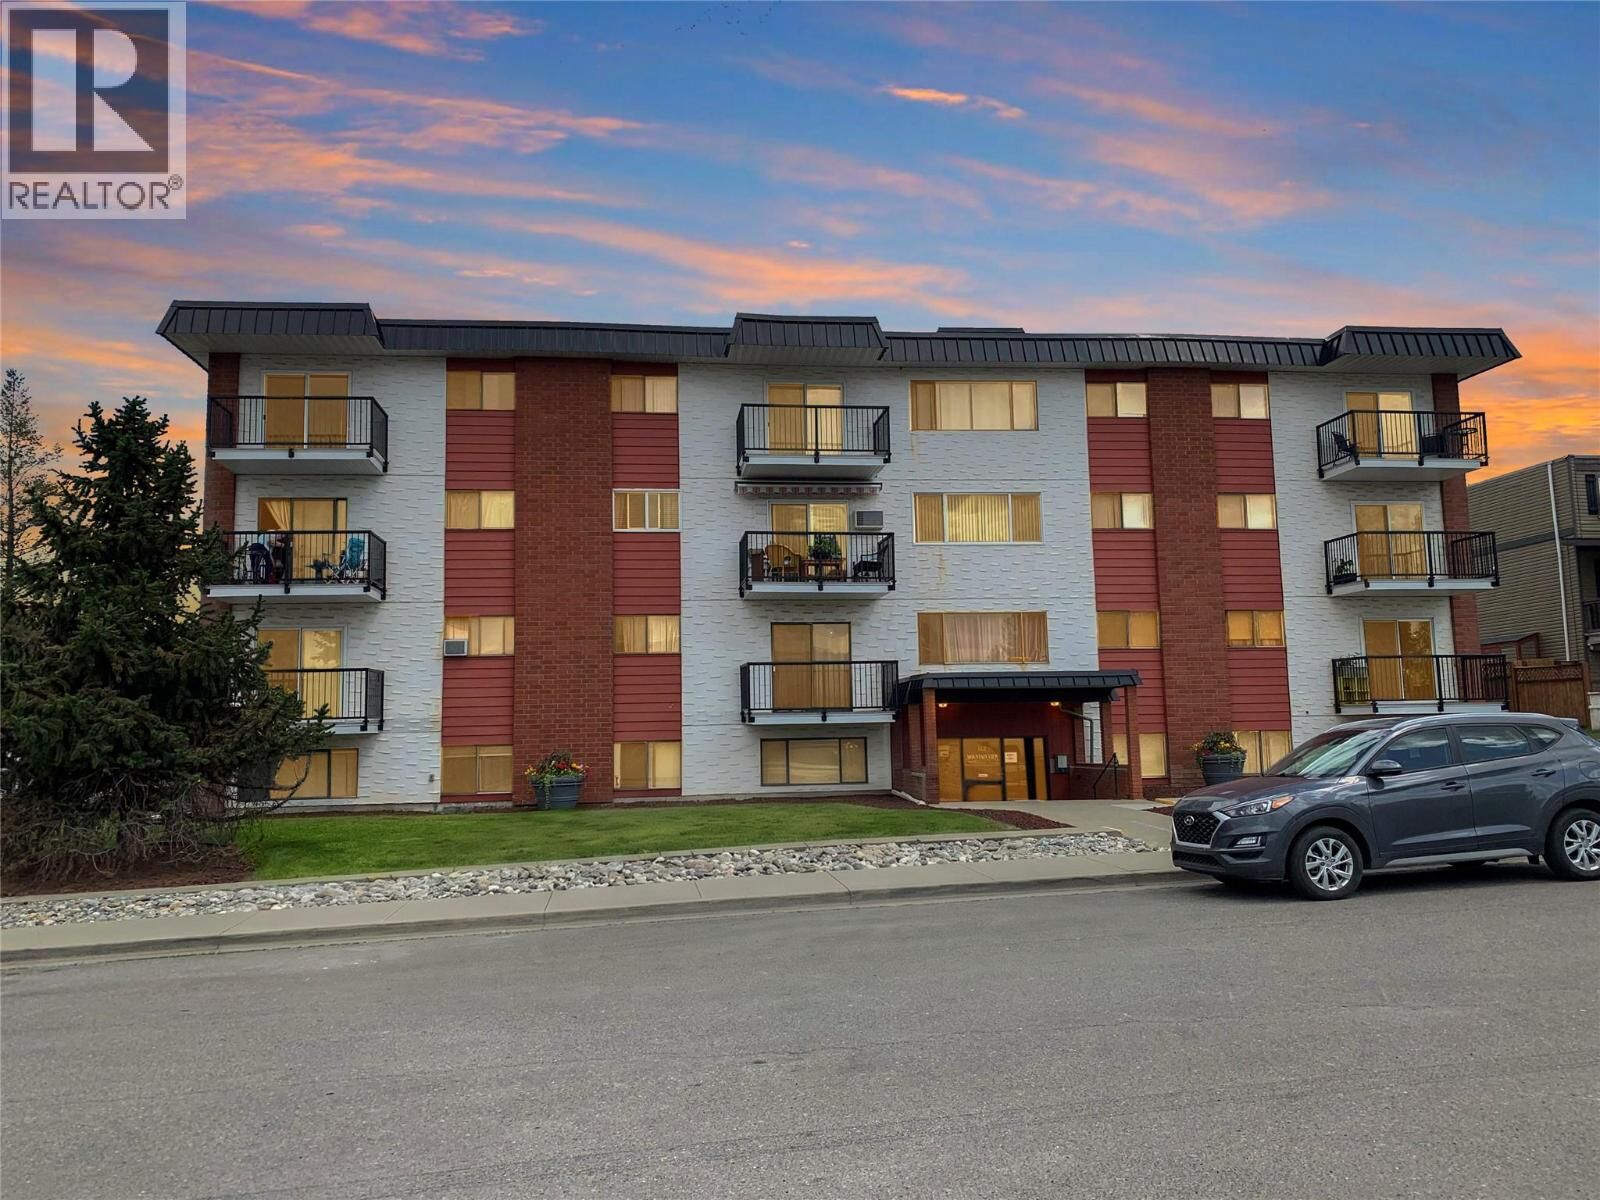
112 17th S Avenue 404 Cranbrook, BC V1C 3A5
Listing Courtesy of:  CREA / Listed By: eXp Realty

  112 17th S Avenue 404 Cranbrook, BC V1C 3A5

Active
$239,900 (CAD)
2
BED
1
BATH
629
SQFT

Description

Welcome to easy, low-maintenance living with a view! Located on the top floor of a well-maintained, professionally managed building, this 2-bedroom, 1-bathroom condo offers west-facing panoramic views, a thoughtful layout and the convenience of elevator access. A welcoming foyer greets you as you enter the building, setting the tone for this well-cared-for property. The condo has seen several updates, including a newer fridge, dishwasher and toilet along with newer carpeting in the bedrooms, creating a comfortable and move-in-ready home. There is a large, in-suite storage room for your bicycles or freezer or what-have-you, as well as a linen closet and separate hallway coat closet. The building has also benefited from significant improvements, including replacement of the roof, balconies and railings, and offers the added convenience of laundry facilities on each floor. Strata fees include heat and hot water, a parking stall with electric outlet for one vehicle, snow removal, building and grounds maintenance, and Contingency Fund contributions. Positioned at the end of a dead end road, there is also ample street parking available. The building is ideally situated close to schools, shopping, public transit, the seniors' centre, the Rec Centre and everyday amenities. Whether you're a first-time buyer, looking to downsize, or searching for an investment property, this top-floor condo offers an appealing combination of location, convenience and low-maintenance living. Rentals and pets allowed with some restrictions. No age restrictions. This is a non-smoking property. (id:41440)

MLS®:
10400590
Taxes
$1,551
Type
Single-Family Home
Year Built
2006
County
East Kootenay

Listed By

Laurie Goodlad, eXp Realty
Source
CREA
Last checked Sep 14 2026 at 6:15 PM GMT+0000
Bathroom Details
  • Full Bathroom: 1
Interior Features
  • Refrigerator
  • Dishwasher
  • Range
Lot Information
  • One Balcony
Heating and Cooling
  • Hot Water
Condo Information
  • Fees: $599/Monthly
Flooring
  • Mixed Flooring
Exterior Features
  • Stucco
  • Brick
  • Aluminum
  • Roof: Unknown
  • Roof: Tar & Gravel
Utility Information
  • Sewer: Municipal Sewage System
Parking
  • Total: 1
  • Stall
Stories
  • 1
Living Area
  • 629 sqft
Location
   
Calculate drive times to this property
 
Powered by INRIX® Drive Time

Powered by Walk Score®
Disclaimer: REALTOR.CA The trademarks REALTOR®, REALTORS®, and the REALTOR® logo are controlled
by The Canadian Real Estate Association (CREA) and identify real estate professionals who are members of CREA. Listing Data Last Updated: 9/14/26 11:15

