

Listing Courtesy of: VIVA / Listed By: eXp Realty (ct)
2607 Kendal Ave #10 Cumberland, BC V0R 1S0
Active
$512,459 (USD)
OPEN HOUSE TIMES
-
OPENSun, Jul 1912 noon - 2:00 pm
Description
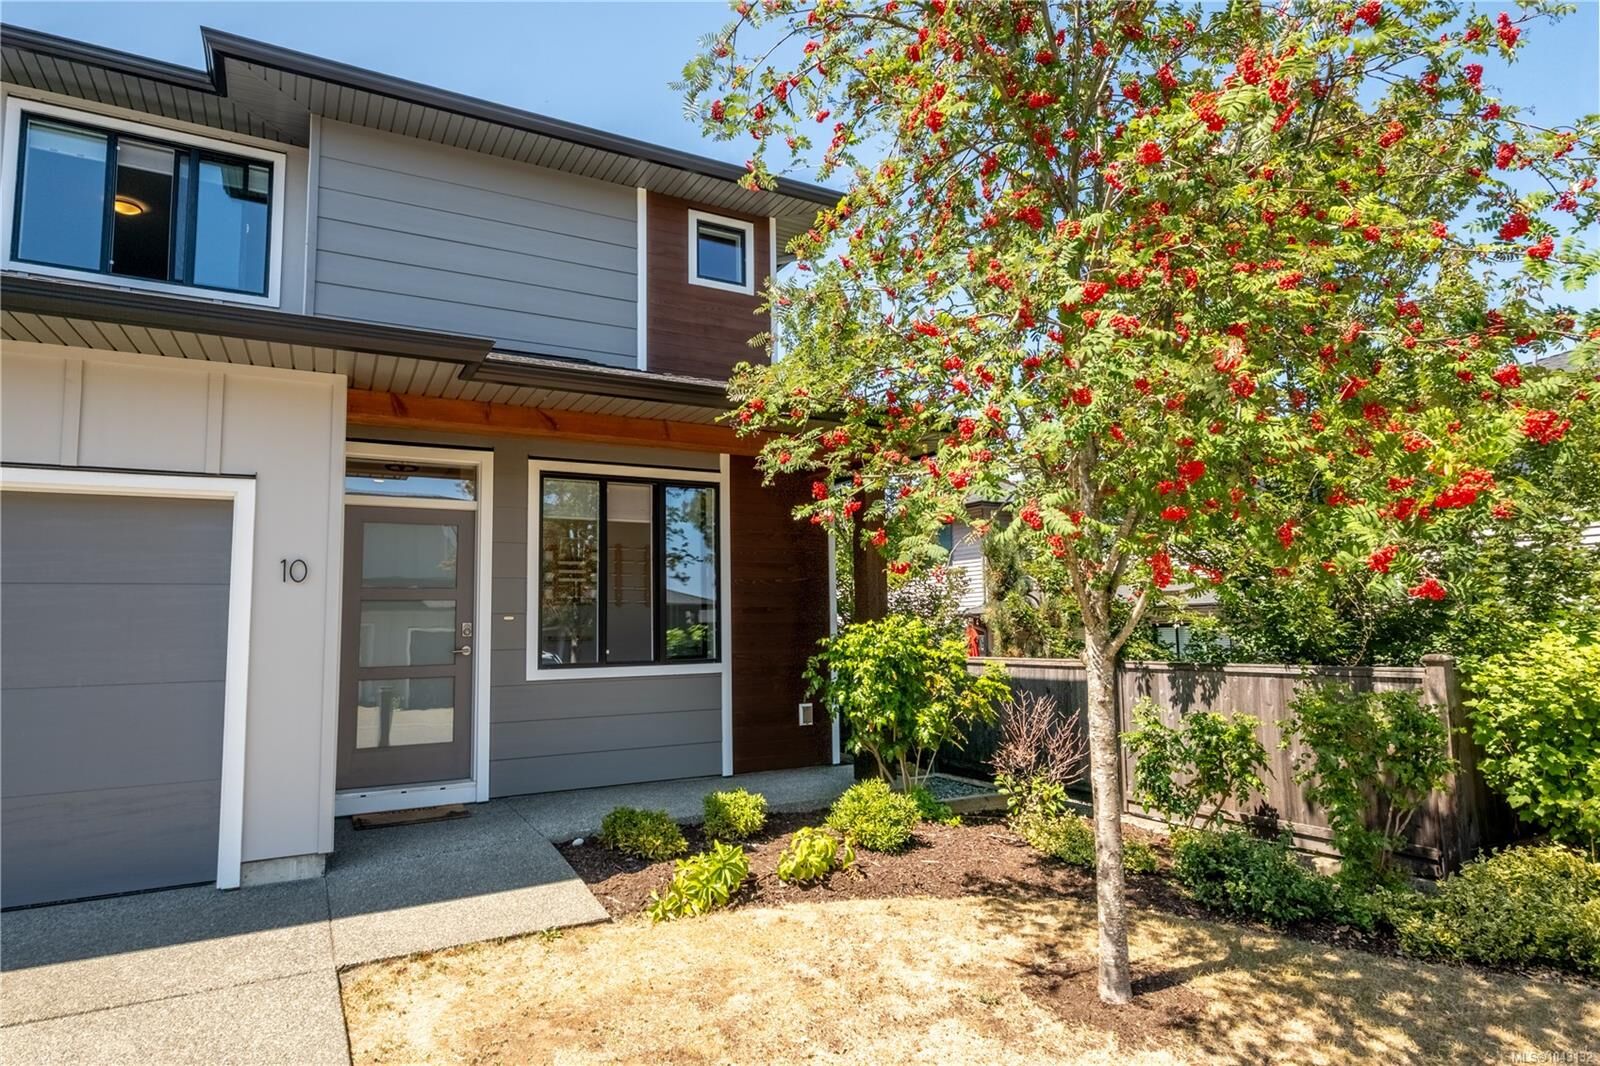
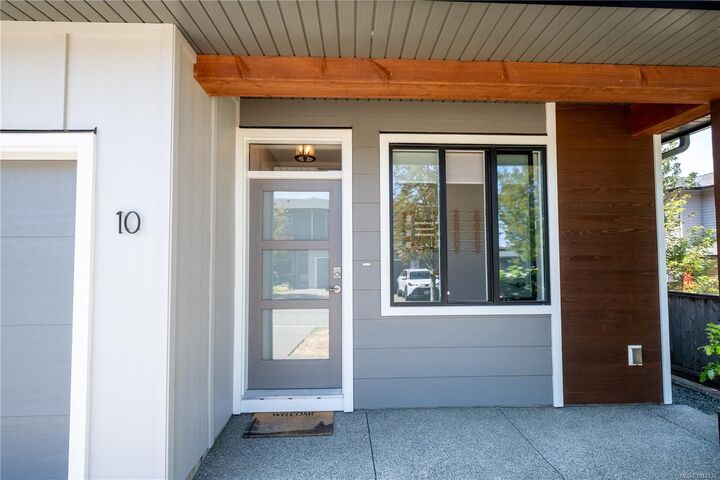
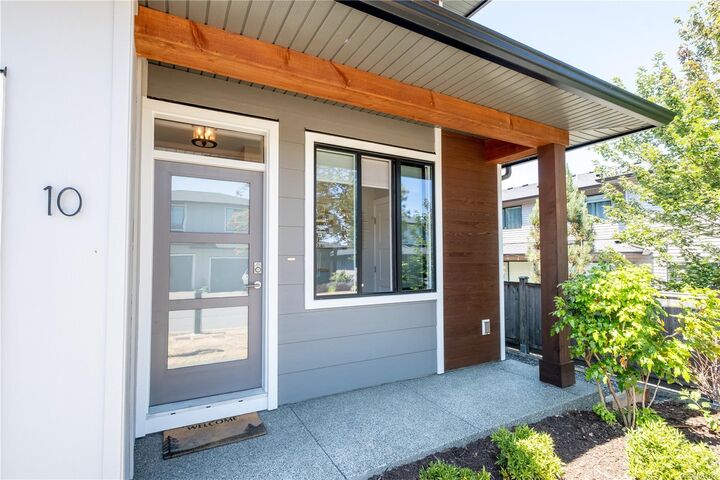
Experience the best of West Coast living at Stoneleigh Station, Cumberland's sought-after, community-oriented townhome complex. Quality built by Monterra, this bright and modern unit features 3 bedrooms, a den, 3 bathrooms, and approximately 1,570 sqft of open-concept living space. Finishes include durable laminate flooring, a gas furnace, and quartz throughout. The main floor features 9-foot ceilings, and an open kitchen with stainless steel appliances including a gas range. Upstairs, the spacious primary suite includes a walk-in closet, additional alcove, and a private ensuite. There is an attached garage, crawl space for extra storage, and a fully fenced backyard - one of the largest in the complex. This pet- and rental-friendly complex is family-oriented with a playground, plenty of visitor parking, and direct access to world class trails. Just a short walk from downtown Cumberland, local shops, amenities, great schools, and Comox Lake, don't miss this wonderful opportunity!
MLS®:
1043132
1043132
Taxes
$3,633(2025)
$3,633(2025)
Type
Townhouse
Townhouse
Year Built
2018
2018
County
Comox Valley
Comox Valley
Community
Stoneleigh Station
Stoneleigh Station
Listed By
Stephanie Renkema, eXp Realty (ct)
Source
VIVA
Last checked Jul 16 2026 at 2:03 AM GMT+0000
VIVA
Last checked Jul 16 2026 at 2:03 AM GMT+0000
Bathroom Details
Interior Features
- Dining/Living Combo
- Laundry: In House
- Dishwasher
- Dryer
- Refrigerator
- Washer
- Range Hood
- Oven/Range Gas
Subdivision
- Stoneleigh Station
Lot Information
- Family-Oriented Neighbourhood
- Recreation Nearby
Property Features
- Fireplace: 0
- Foundation: Concrete Perimeter
Heating and Cooling
- Natural Gas
- Forced Air
- None
Basement Information
- Crawl Space
Condo Information
- Fees: $229
Flooring
- Laminate
Exterior Features
- Roof: Asphalt Shingle
Utility Information
- Utilities: See Remarks
- Sewer: Sewer Connected
Garage
- Garage
Parking
- Guest
- Driveway
- Garage
- Total: 2
Stories
- 2
Living Area
- 1,570 sqft
Location
Disclaimer: Copyright 2026 Victoria Real Estate Board. All rights reserved. This information is deemed reliable, but not guaranteed. The information being provided is for consumers’ personal, non-commercial use and may not be used for any purpose other than to identify prospective properties consumers may be interested in purchasing. Data last updated 7/15/26 19:03

