

Listing Courtesy of: VANCOUVER - IDX / Listed By: Re/Max Westcoast
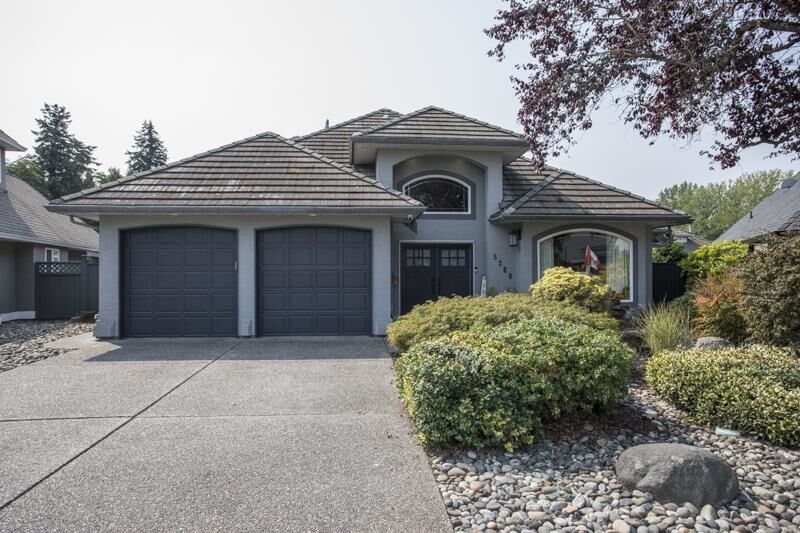
5268 St Andrews Place Delta, BC V4M 4E5
Active (0 Days)
$1,141,852 (USD)
OPEN HOUSE TIMES
-
OPENSat, Oct 102:00 pm - 4:00 pm
Description
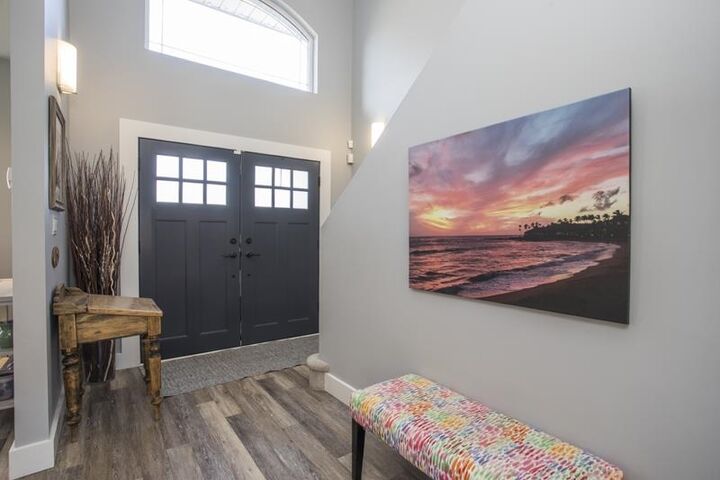
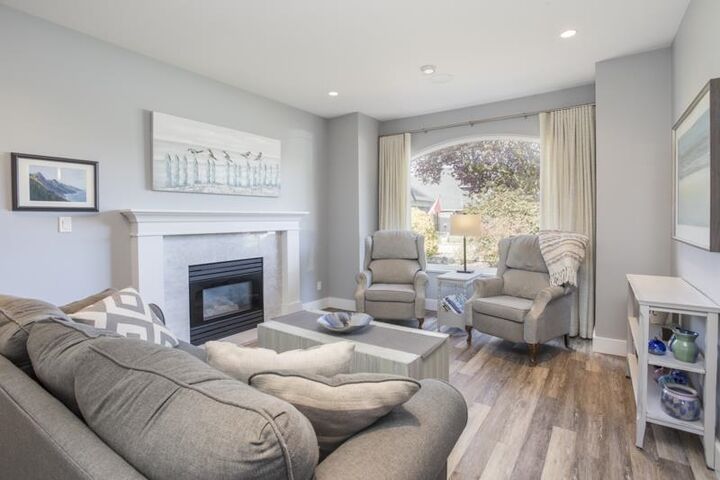
IMPERIAL VILLAGE-3 bedroom, 2.5 bath RANCHER WITH LOFT, tucked onto a quiet cul-de-sac. Meticulously maintained and extensively renovated in 2018: new open kitchen w/quartz counters, new cabinets, butlers pantry/bar serving area, large island and stainless appls. ONE LEVEL living at its finest w/vaulted entryway, cozy living room with gas f/p, open dining area and family room w/ gas f/p all in a GREAT ROOM concept. Professionally landscaped SOUTH backyard redone in 2019 with raised beds, water feature, hot tub, slate patio and pergola to enjoy the outdoors in a relaxed shaded area. Primary bedroom w/walk-in closet and ensuite w/steam shower and double vanity. New flooring throughout, Navien on demand system, tile roof, amazing neighbours, A MUST SEE! Public Open House SAT OCT 10TH 2-4PM.
MLS®:
R3173005
R3173005
Taxes
$6,563(2026)
$6,563(2026)
Lot Size
6,448 SQFT
6,448 SQFT
Type
Single-Family Home
Single-Family Home
Year Built
1993
1993
Style
Rancher/Bungalow W/Loft
Rancher/Bungalow W/Loft
County
Metro Vancouver
Metro Vancouver
Community
Imperial Village
Imperial Village
Listed By
Jennifer Adams, Re/Max Westcoast
Source
VANCOUVER - IDX
Last checked Oct 7 2026 at 4:10 AM GMT+0000
VANCOUVER - IDX
Last checked Oct 7 2026 at 4:10 AM GMT+0000
Bathroom Details
- Full Bathrooms: 2
- Half Bathroom: 1
Interior Features
- Dishwasher
- Refrigerator
- Stove
- Washer/Dryer
Subdivision
- Imperial Village
Lot Information
- Central Location
- Recreation Nearby
- Cul-De-Sac
- Near Golf Course
Property Features
- Fireplace: Gas
- Fireplace: 2
- Foundation: Slab
Heating and Cooling
- Electric
- Radiant
- Natural Gas
Flooring
- Hardwood
- Tile
- Wall/Wall/Mixed
Exterior Features
- Roof: Concrete
Utility Information
- Utilities: Electricity Connected, Water Connected, Natural Gas Connected
- Sewer: Public Sewer, Sanitary Sewer, Storm Sewer
Garage
- Garage
Parking
- Open
- Front Access
- Garage Double
- Total: 4
- Aggregate
Stories
- 2
Living Area
- 2,670 sqft
Location
Disclaimer: Copyright 2026 Real Estate Board of Greater Vancouver IDX. All rights reserved. This information is deemed reliable, but not guaranteed. The information being provided is for consumers’ personal, non-commercial use and may not be used for any purpose other than to identify prospective properties consumers may be interested in purchasing. Data last updated 10/6/26 21:10

