

Listing Courtesy of: VANCOUVER - IDX / Listed By: Macdonald Realty Westmar
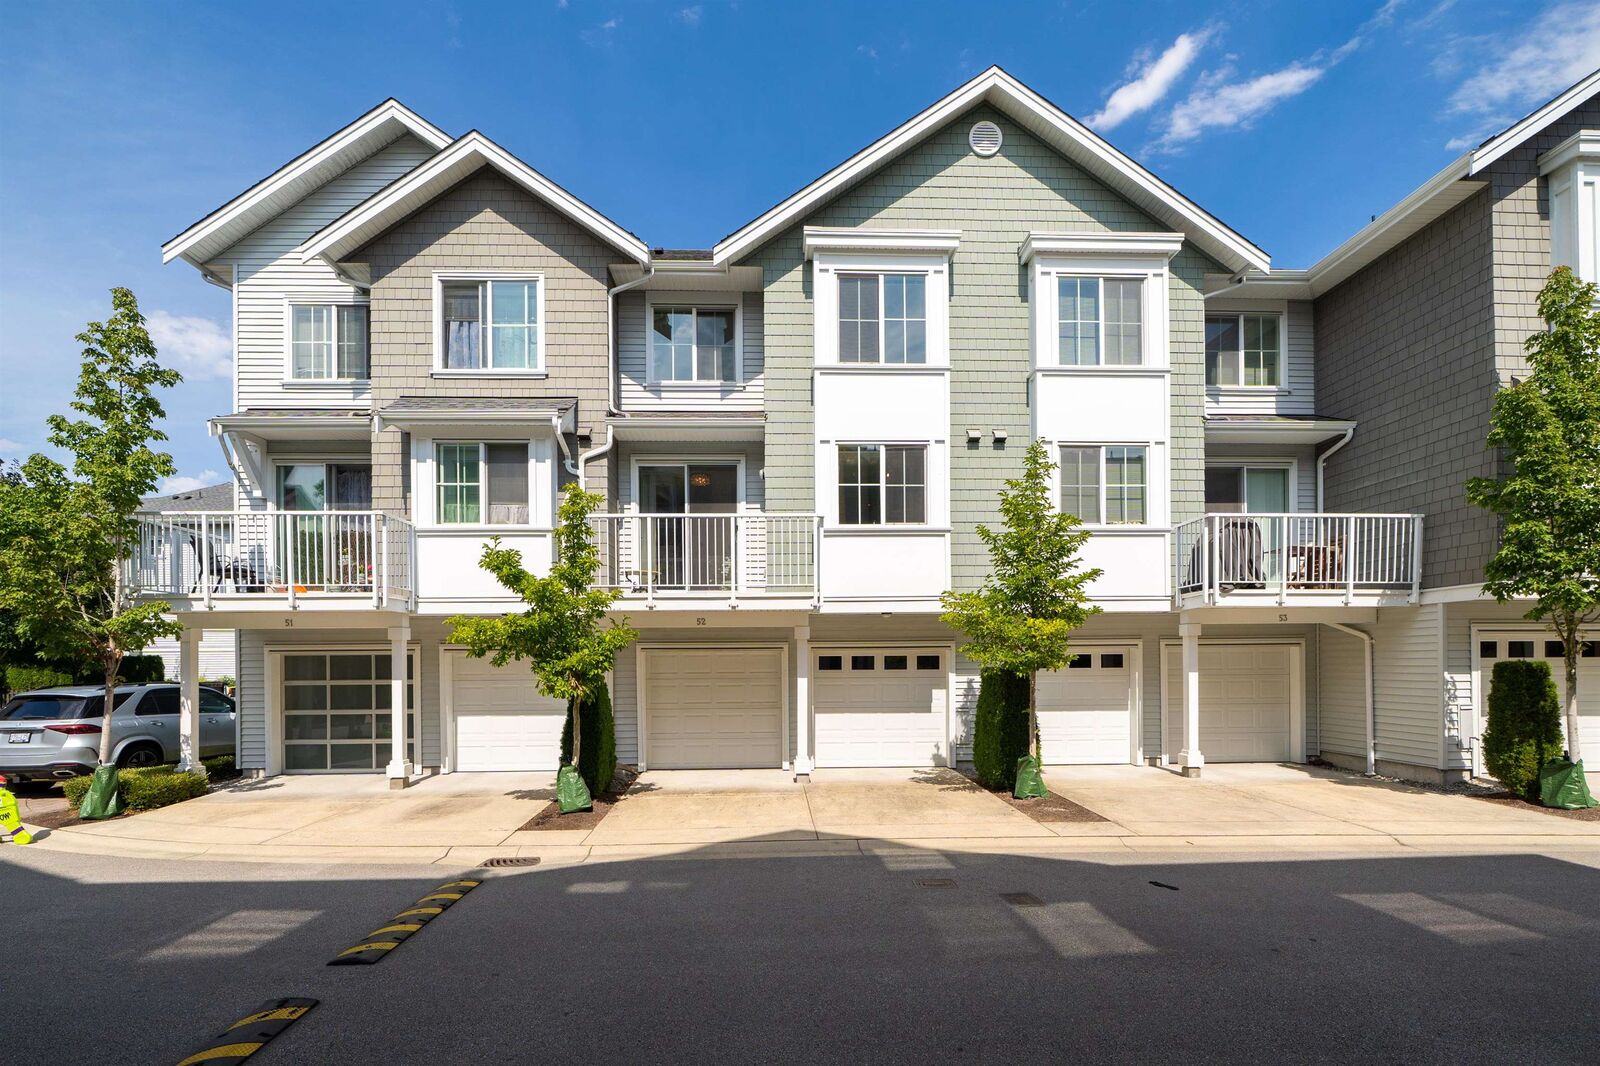
5550 Admiral Way 52 Delta, BC V4K 0C4
Active
$648,622 (USD)
OPEN HOUSE TIMES
-
OPENSat, Aug 292:00 pm - 4:00 pm
-
OPENSun, Aug 302:00 pm - 4:00 pm
Description
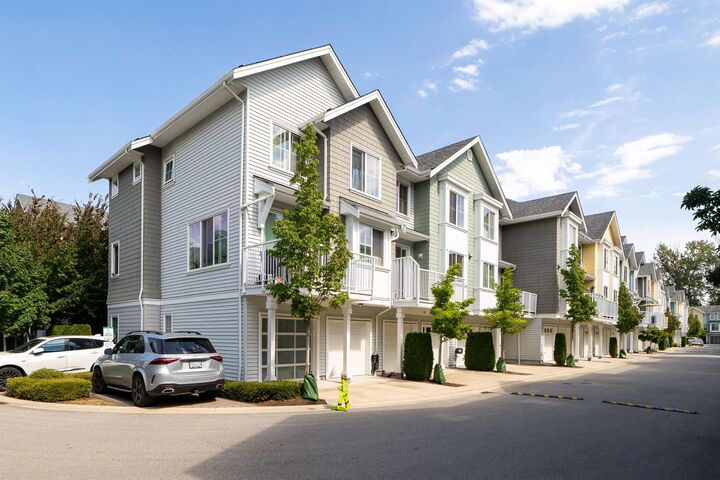
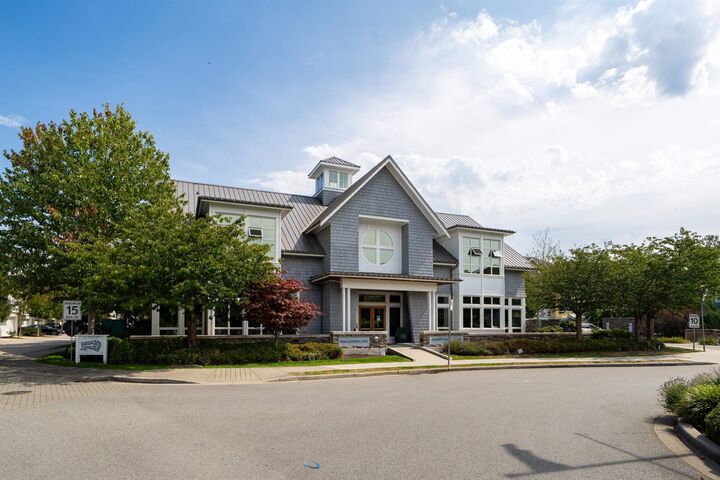
FAIRWINDS by Polygen at Hampton Cove. Minutes to Captain's Cove Marina, golf course, trails, parks & Neilson Grove Elementary. This south-facing unit with 3 bedrooms + den (could be 4th bedroom). 9' ceiling on main floor with balcony. Bright & spacious living & dining areas with laminate floorings. Chef-inspired kitchen with quartz counters, large island & lots of cabinet space. New paints, new carpets in all bedrooms & stairways. Double side-by-side garage & big fenced private patio at front entrance. Very well managed complex with 12,000 sq.ft. amenities at Hampton Club: outdoor swimming pool, hot tub, indoor basketball court, fitness centre, party lounge, table tennis, music rooms, children games rooms + 2 guest suites. Quick possession ok. Open House on Sat & Sun Aug 29&30 2-4pm
MLS®:
R3158721
R3158721
Taxes
$3,952(2026)
$3,952(2026)
Type
Townhouse
Townhouse
Year Built
2016
2016
Style
3 Storey
3 Storey
County
Metro Vancouver
Metro Vancouver
Community
Fairwings at Hampton Cove
Fairwings at Hampton Cove
Listed By
Eddie Chan Prec*, Macdonald Realty Westmar
Source
VANCOUVER - IDX
Last checked Aug 26 2026 at 1:11 AM GMT+0000
VANCOUVER - IDX
Last checked Aug 26 2026 at 1:11 AM GMT+0000
Bathroom Details
- Full Bathrooms: 2
- Half Bathroom: 1
Interior Features
- Dishwasher
- Refrigerator
- Stove
- Guest Suite
- Laundry: In Unit
- Washer/Dryer
Subdivision
- Fairwings At Hampton Cove
Lot Information
- Marina Nearby
- Recreation Nearby
- Near Golf Course
Property Features
- Fireplace: 0
- Foundation: Concrete Perimeter
Heating and Cooling
- Baseboard
- Electric
Pool Information
- Outdoor Pool
Condo Information
- Fees: $272
Flooring
- Carpet
- Laminate
- Tile
Exterior Features
- Roof: Asphalt
Utility Information
- Utilities: Electricity Connected, Water Connected, Community, Natural Gas Connected
- Sewer: Public Sewer, Sanitary Sewer, Storm Sewer
Garage
- Garage
Parking
- Front Access
- Total: 2
- Garage Double
- Concrete
Stories
- 3
Living Area
- 1,527 sqft
Location
Disclaimer: Copyright 2026 Real Estate Board of Greater Vancouver IDX. All rights reserved. This information is deemed reliable, but not guaranteed. The information being provided is for consumers’ personal, non-commercial use and may not be used for any purpose other than to identify prospective properties consumers may be interested in purchasing. Data last updated 8/25/26 18:11

