

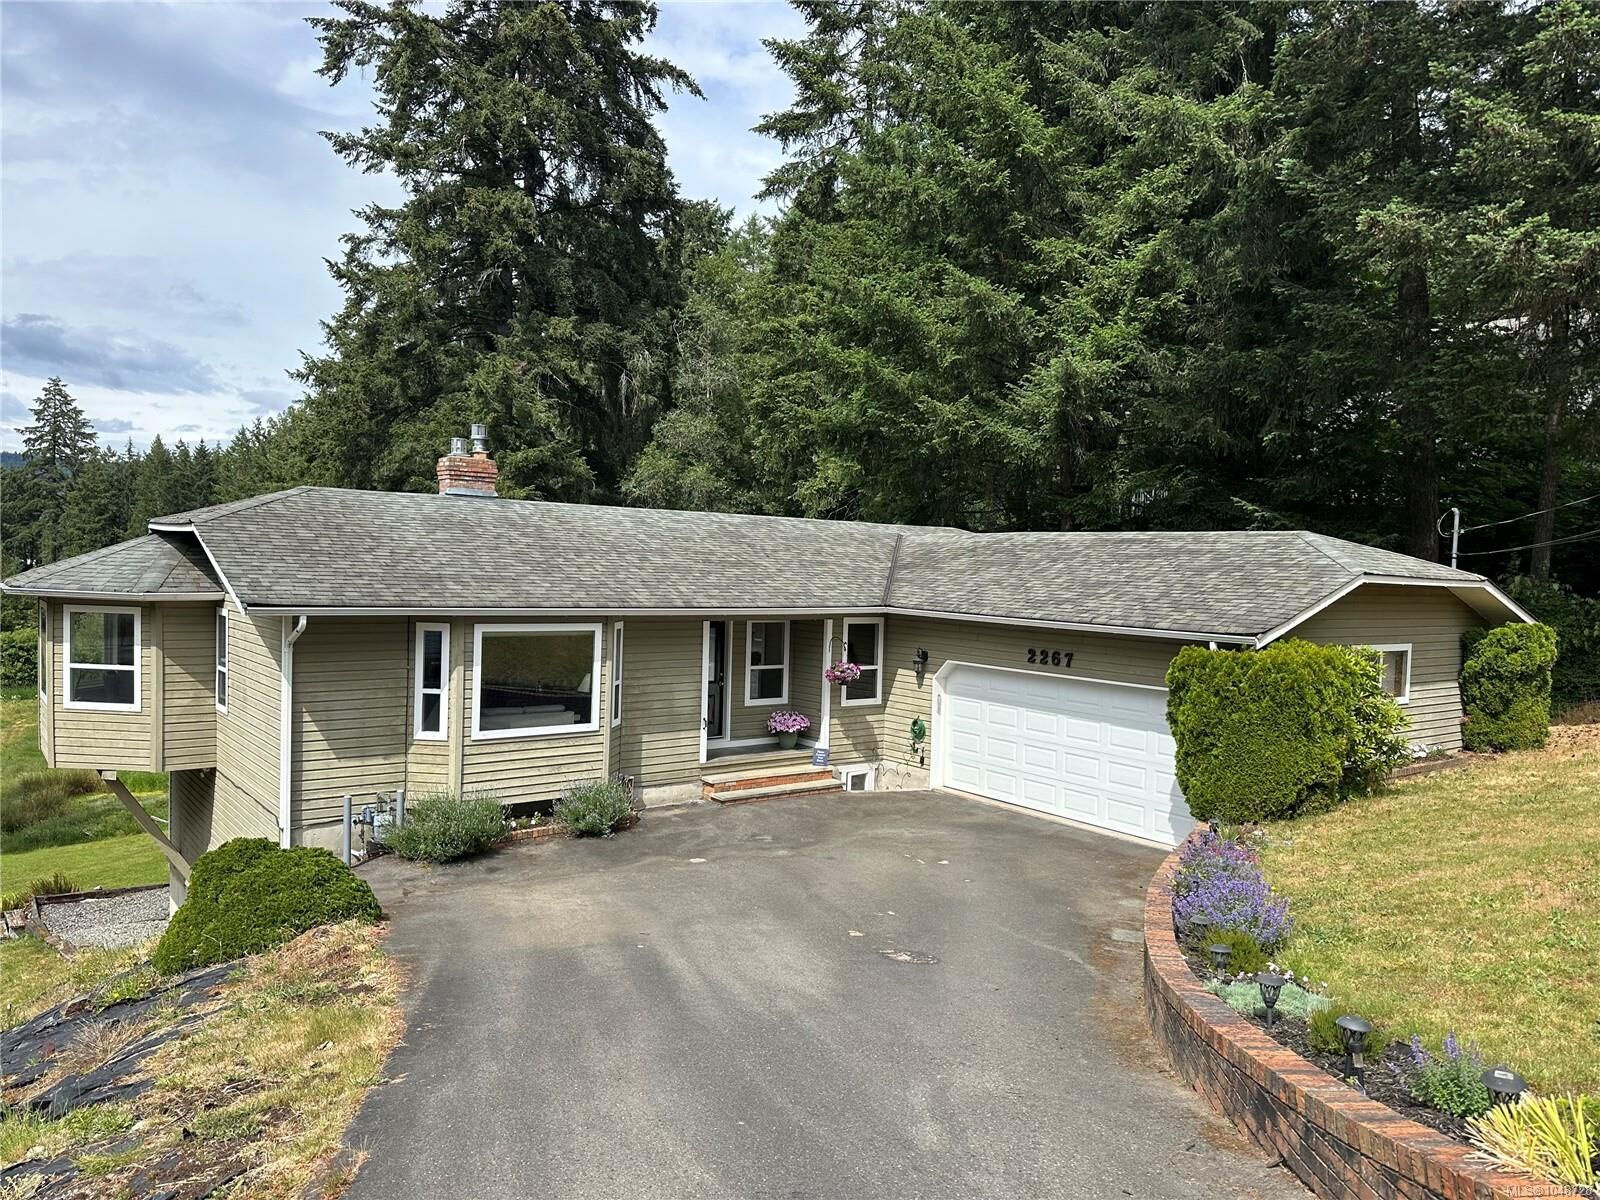
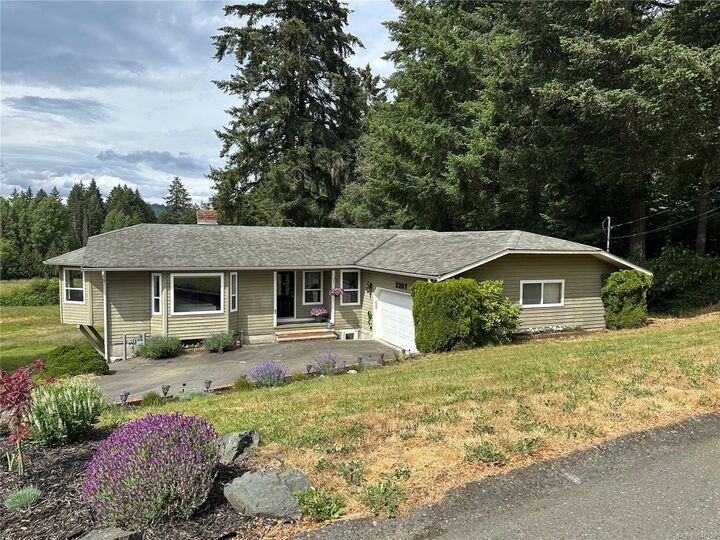
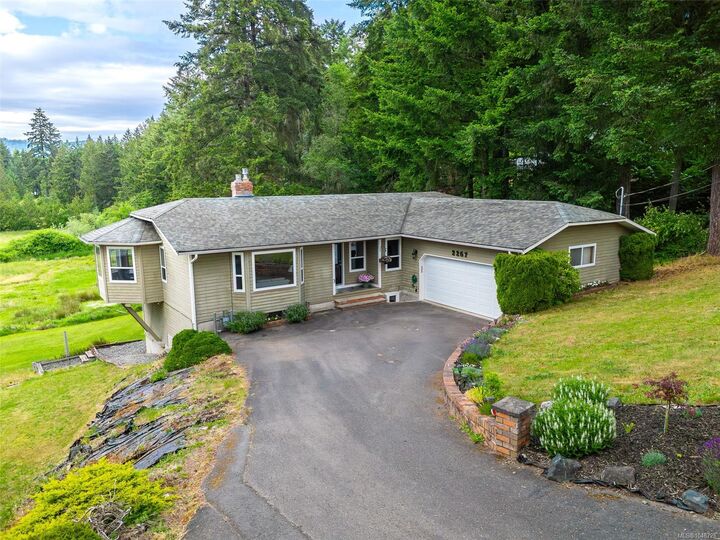
Listing Courtesy of: VIVA / Listed By: eXp Realty
2267 Regina Dr Duncan, BC V9L 5V3
Active (20 Days)
$742,075 (USD)

Description
MLS®:
1048728
1048728
Taxes
$5,791(2025)
$5,791(2025)
Lot Size
0.42 acres
0.42 acres
Type
Single-Family Home
Single-Family Home
Year Built
1985
1985
Views
Mountain(s), Valley
Mountain(s), Valley
County
Cowichan Valley
Cowichan Valley
Listed By
Trevor Friesen, eXp Realty
Source
VIVA
Last checked Sep 27 2026 at 8:54 PM GMT+0000
VIVA
Last checked Sep 27 2026 at 8:54 PM GMT+0000
Bathroom Details
Interior Features
- Ceiling Fan(s)
- Dishwasher
- Dryer
- Refrigerator
- Washer
- Windows: Insulated Windows
- Oven/Range Electric
- Dining Room
- Windows: Vinyl Frames
- Laundry: Common Area
Lot Information
- Rural Setting
- Cul-De-Sac
- Serviced
- Landscaped
- Quiet Area
- No Through Road
- In Wooded Area
- Pasture
Property Features
- Fireplace: 2
- Fireplace: Gas
- Foundation: Concrete Perimeter
Heating and Cooling
- Baseboard
- Electric
- Natural Gas
- None
Basement Information
- Walk-Out Access
- With Windows
- Finished
- Full
Flooring
- Carpet
- Hardwood
- Mixed
Exterior Features
- Roof: Asphalt Shingle
Utility Information
- Sewer: Septic System
Garage
- Garage
Parking
- Garage Double
- Driveway
- Total: 2
Living Area
- 3,177 sqft
Location
Disclaimer: Copyright 2026 Victoria Real Estate Board. All rights reserved. This information is deemed reliable, but not guaranteed. The information being provided is for consumers’ personal, non-commercial use and may not be used for any purpose other than to identify prospective properties consumers may be interested in purchasing. Data last updated 9/27/26 13:54


Inside, over 3,100 sq ft of thoughtfully updated living space offers plenty of room for family and guests, including a spacious self-contained in-law suite. Recent upgrades include two new gas fireplaces, new decks and balconies, updated bathrooms, hot water on demand, an enhanced kitchen, new flooring, an upgraded garage and much more.
With 4 bedrooms, 3 bathrooms and an impressive list of improvements, this is a home that combines comfort, character and versatility in a location that is hard to beat. Enjoy the peace of the country without giving up convenience. Welcome home,