

Listing Courtesy of: VIVA / Listed By: eXp Realty (du)
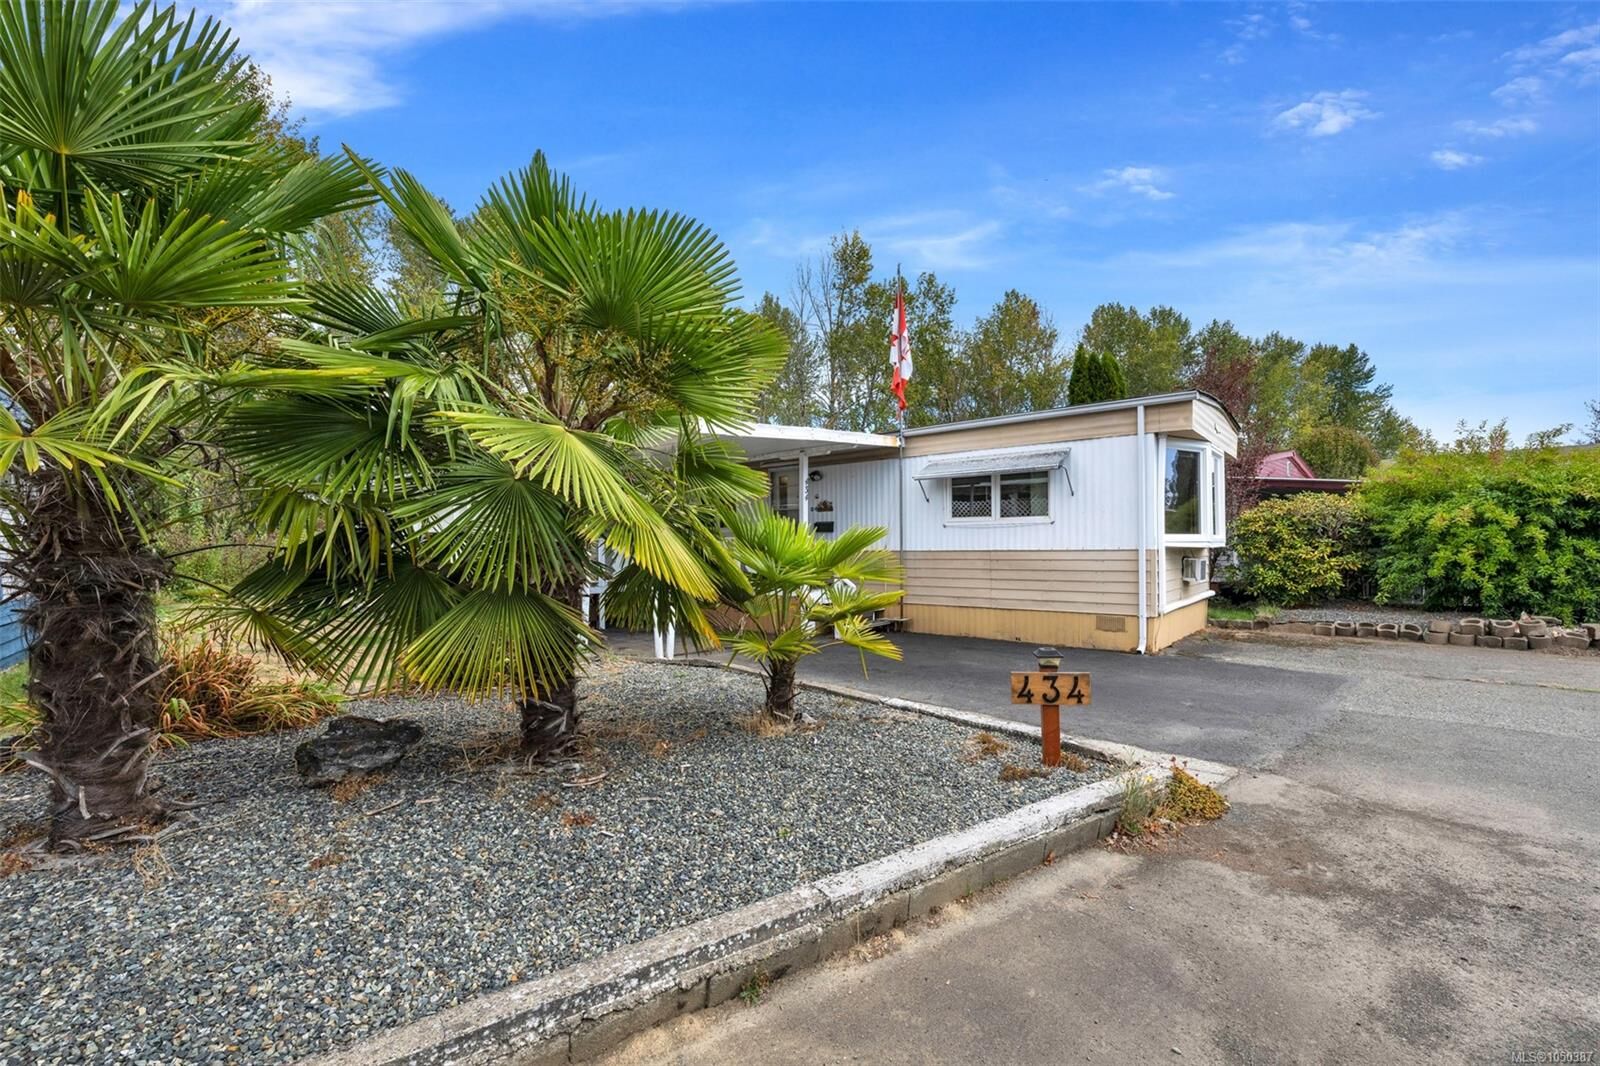
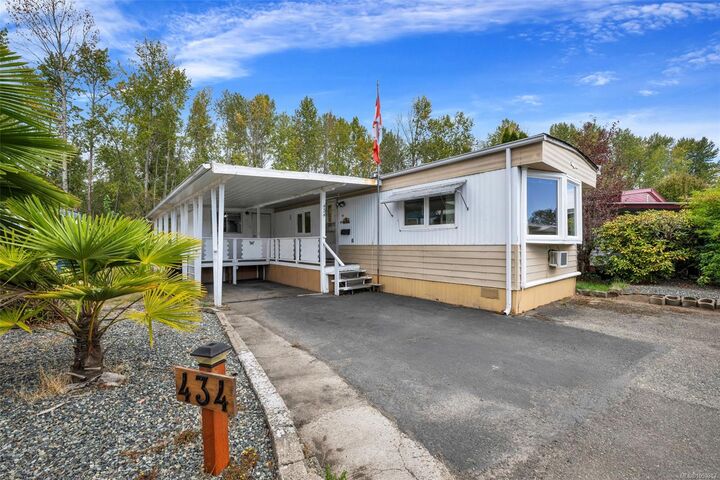
2885 Boys Rd #434 Duncan, BC V9L 4Y9
Active (1 Days)
$134,900 (CAD)

Description
MLS®:
1050387
1050387
Taxes
$1,260(2026)
$1,260(2026)
Type
Mfghome
Mfghome
Year Built
1973
1973
County
Cowichan Valley
Cowichan Valley
Community
Alderlea Estates
Alderlea Estates
Listed By
Jack Topliss, eXp Realty (du)
Source
VIVA
Last checked Sep 22 2026 at 8:25 AM GMT+0000
VIVA
Last checked Sep 22 2026 at 8:25 AM GMT+0000
Bathroom Details
Interior Features
- Dishwasher
- Refrigerator
- Washer
- Laundry: In Unit
- Windows: Insulated Windows
- Oven/Range Electric
- Freezer
- Windows: Vinyl Frames
Subdivision
- Alderlea Estates
Senior Community
- Yes
Lot Information
- Central Location
- Recreation Nearby
- Landscaped
- Quiet Area
- Shopping Nearby
- No Through Road
- Easy Access
- Adult-Oriented Neighbourhood
Property Features
- Fireplace: 0
- Foundation: None
Heating and Cooling
- Heat Pump
- Air Conditioning
Basement Information
- Crawl Space
Condo Information
- Fees: $675/Monthly
Flooring
- Mixed
Exterior Features
- Roof: Other
Utility Information
- Sewer: Sewer to Lot
Parking
- Carport
- Total: 2
Living Area
- 816 sqft
Location
Disclaimer: Copyright 2026 Victoria Real Estate Board. All rights reserved. This information is deemed reliable, but not guaranteed. The information being provided is for consumers’ personal, non-commercial use and may not be used for any purpose other than to identify prospective properties consumers may be interested in purchasing. Data last updated 9/22/26 01:25


Newer vinyl windows keep things bright and warm, and the heat pump with AC has you comfortable through winter and summer alike. The kitchen is open and easy to move around, with clear sightlines to the living area so you're never tucked away from company. Two bedrooms, plus a large bonus room that works as an office, guest area or hobby space. The bathroom has a large walk-in shower - no lip to step over, just walk straight in. Updated flooring throughout and a tin shed out back for tools and storage.
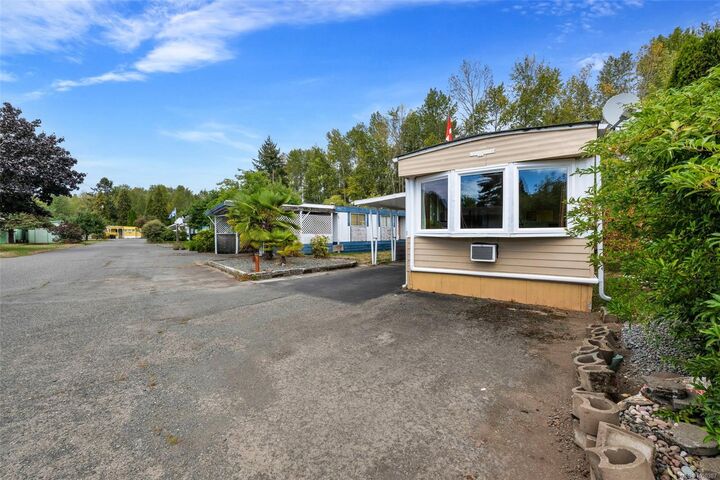
It's all in Alderlea Estates, a 55+ community now under Compass Communities ownership - and it shows in how well the park is looked after. Low-maintenance living, done properly, close to everything Duncan offers.