

Listing Courtesy of: VIVA / Listed By: Royal Lepage Coast Capital Realty
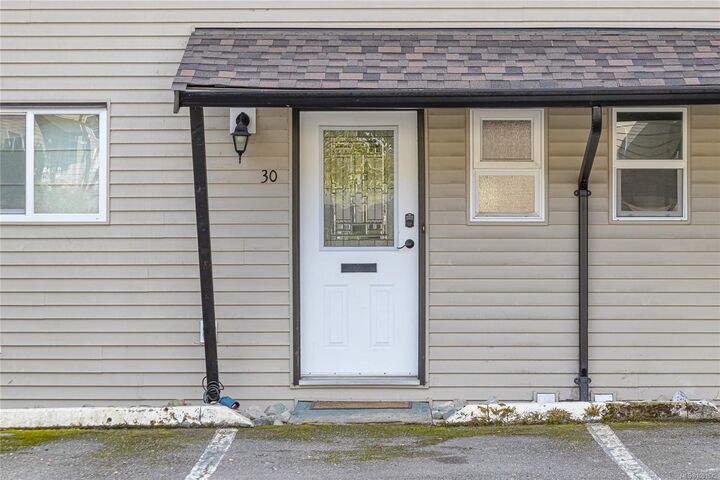
3025 Cowichan Lake Rd #30 Duncan, BC V9L 4B5
Active (0 Days)
$291,706 (USD)
OPEN HOUSE TIMES
-
OPENSun, Oct 1111:00 am - 1:00 pm
Description
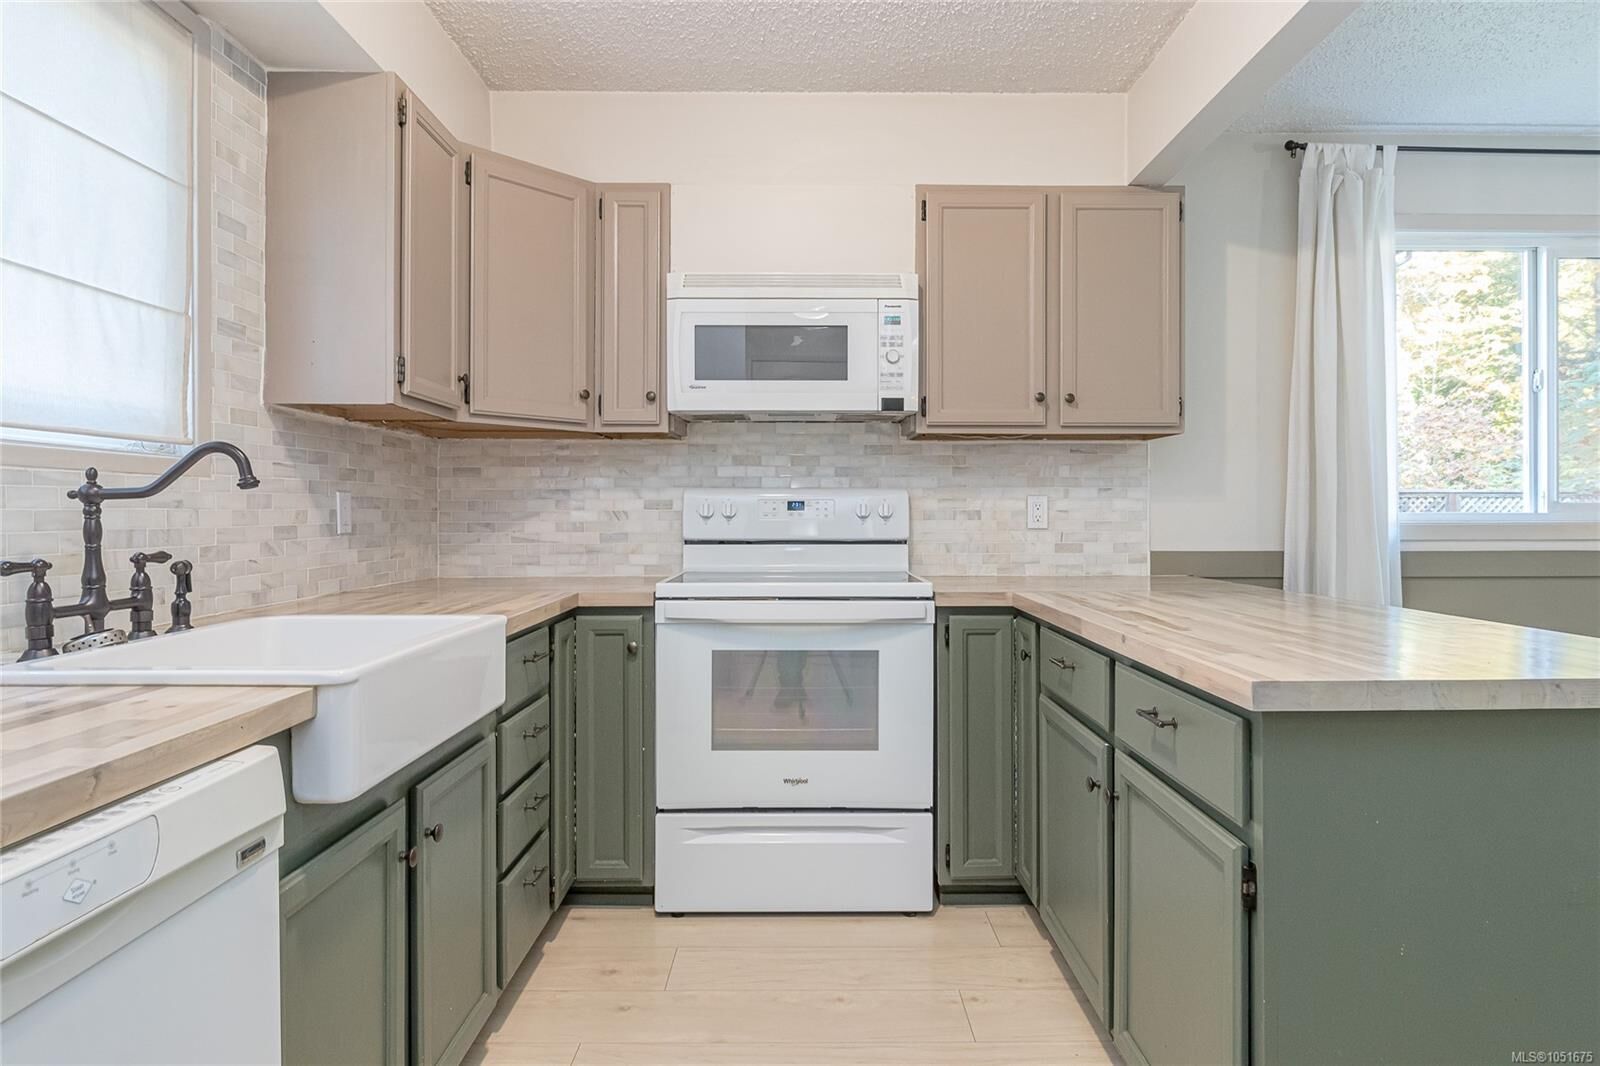
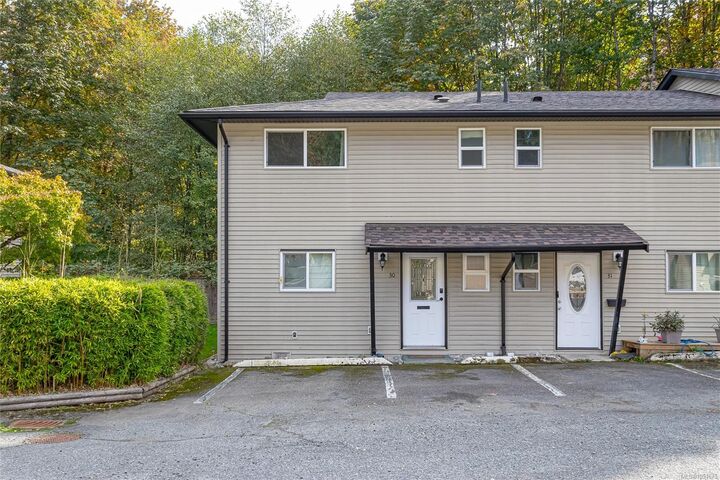
Welcome to this beautifully updated end-unit townhouse in desirable Westwood Estates! This move-in ready home offers a functional and inviting floor plan with the main level featuring a bright kitchen, comfortable living room, convenient laundry area, and 2-piece bathroom. Upstairs, you’ll find two spacious bedrooms and a full bathroom, providing excellent separation between living and sleeping areas. Flooring is updated, windows are vinyl, and the fireplace is a low maintenance electric unit that creates a cozy focal point. Step outside to enjoy your own private patio and outdoor living space, which opens directly onto communal lawn and green space thanks to the desirable end-unit location. Westwood Estates is a family-friendly complex offering a private playground and community garden, with transit nearby and all the amenities of downtown Duncan within easy walking distance.
MLS®:
1051675
1051675
Taxes
$2,624(2026)
$2,624(2026)
Type
Townhouse
Townhouse
Year Built
1982
1982
County
Cowichan Valley
Cowichan Valley
Community
Westwood Estates
Westwood Estates
Listed By
Doyle Childs, Royal Lepage Coast Capital Realty
Source
VIVA
Last checked Oct 8 2026 at 1:48 AM GMT+0000
VIVA
Last checked Oct 8 2026 at 1:48 AM GMT+0000
Bathroom Details
Interior Features
- Dining/Living Combo
- Laundry: In Unit
- Windows: Insulated Windows
- French Doors
Subdivision
- Westwood Estates
Lot Information
- Central Location
- Family-Oriented Neighbourhood
- Shopping Nearby
- Easy Access
Property Features
- Fireplace: 1
- Fireplace: Electric
- Foundation: Concrete Perimeter
Heating and Cooling
- Baseboard
- Electric
- None
Basement Information
- Crawl Space
- None
Condo Information
- Fees: $220
Flooring
- Mixed
Exterior Features
- Roof: Asphalt Shingle
Utility Information
- Sewer: Sewer to Lot
Parking
- Other
- Guest
- Open
- Total: 2
Stories
- 2
Living Area
- 1,199 sqft
Location
Disclaimer: Copyright 2026 Victoria Real Estate Board. All rights reserved. This information is deemed reliable, but not guaranteed. The information being provided is for consumers’ personal, non-commercial use and may not be used for any purpose other than to identify prospective properties consumers may be interested in purchasing. Data last updated 10/7/26 18:48

