

Listing Courtesy of: VIVA / Listed By: eXp Realty (du)
460 Bundock Ave Duncan, BC V9L 3P4
Active
$589,000 (CAD)
OPEN HOUSE TIMES
-
OPENSat, Aug 2911:00 am - 1:00 pm

Description
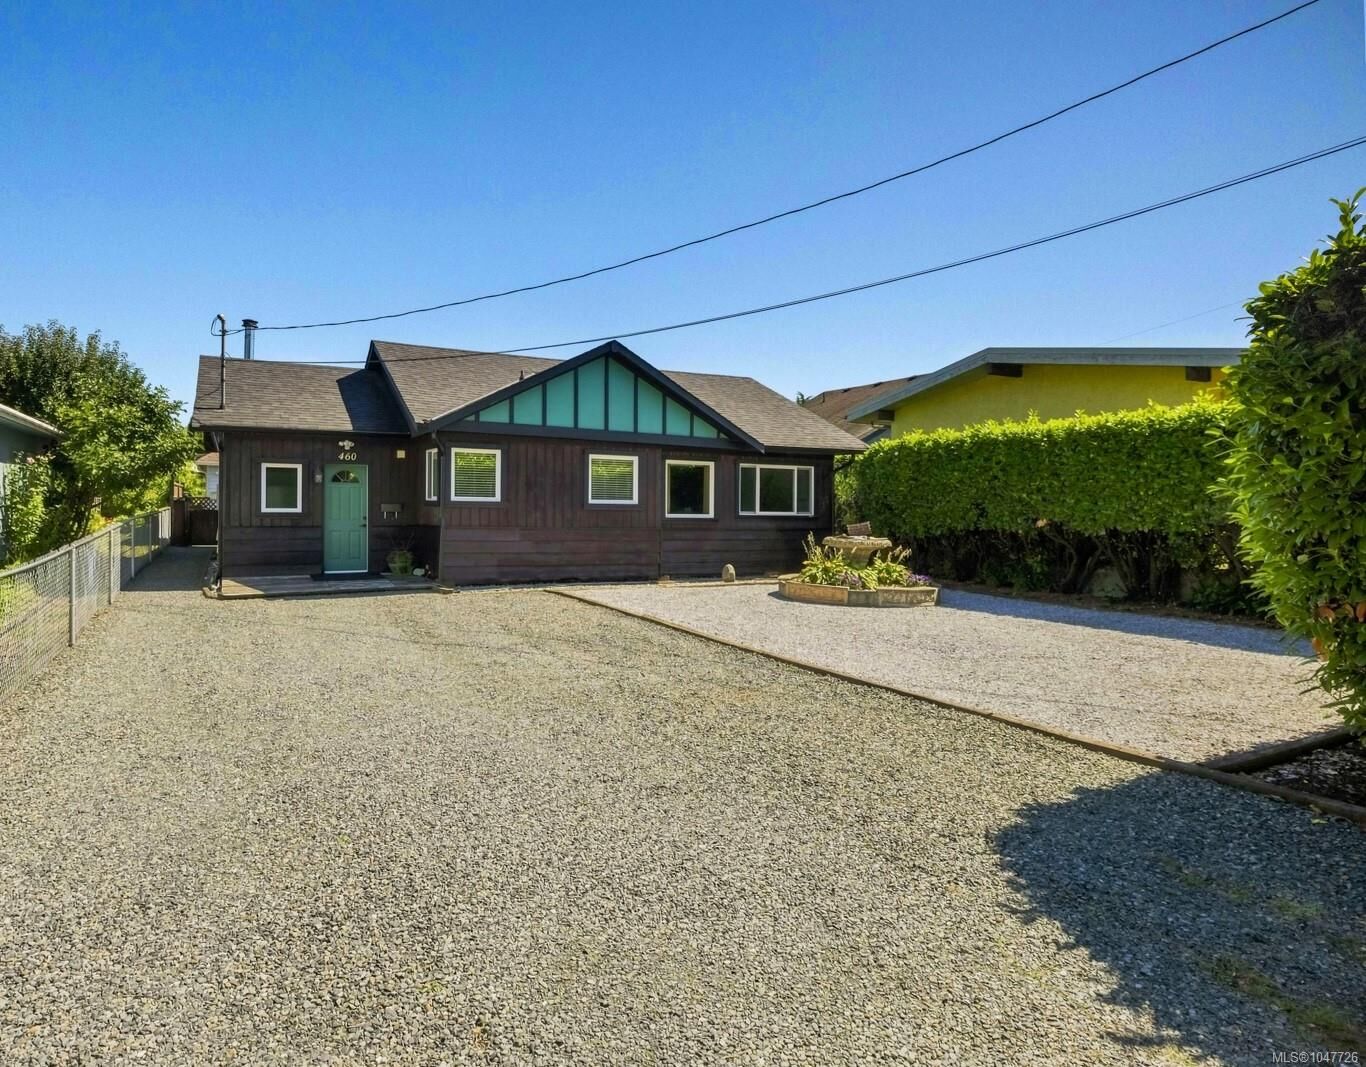
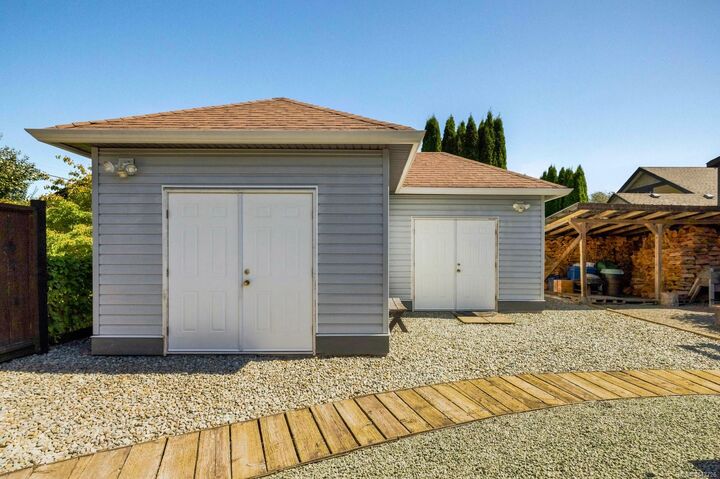
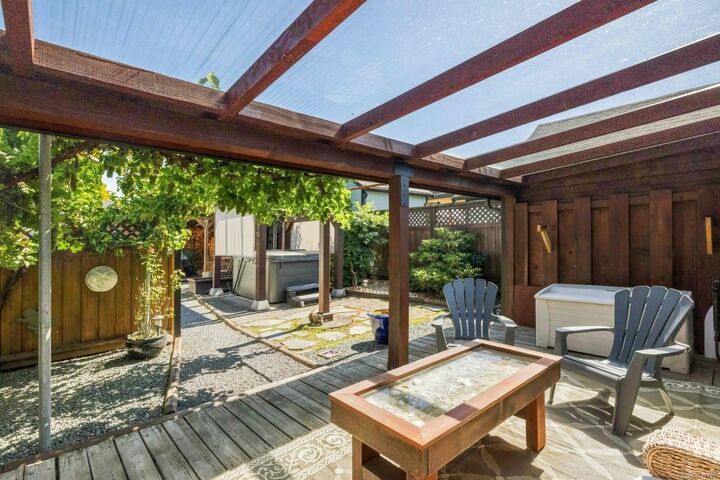
Beautifully maintained and move-in ready, this updated rancher offers 2 bedrooms plus an easy third, 1 bathroom and a 418sq.ft workshop with high ceilings, 220V power, two sets of double doors and bonus storage upstairs. Inside, a sitting room with a cozy wood stove welcomes you, and a flex space makes a great third bedroom, home office or gym. The updated kitchen flows into a spacious living area, and two generous bedrooms and a 4-piece bathroom round out the layout. Updates include a ductless heat pump, vinyl windows, updated roof, insulation and plumbing, fresh interior paint and fresh exterior stain. The flat, private backyard is built for entertaining with a covered patio, established grapevines, a saltwater hot tub and wood storage - 2 chords included. Great parking for the boat or RV with an RV dump on site, and you are just minutes to downtown by foot, bike or transit. Turnkey, private and ready for you. Quick completion possible!
MLS®:
1047726
1047726
Taxes
$4,390(2025)
$4,390(2025)
Lot Size
6,050 SQFT
6,050 SQFT
Type
Single-Family Home
Single-Family Home
Year Built
1955
1955
County
Cowichan Valley
Cowichan Valley
Listed By
Ray Little, eXp Realty (du)
Source
VIVA
Last checked Aug 27 2026 at 8:56 PM GMT+0000
VIVA
Last checked Aug 27 2026 at 8:56 PM GMT+0000
Bathroom Details
Interior Features
- Laundry: In House
- Dryer
- Microwave
- Refrigerator
- Washer
- Eating Area
- Windows: Insulated Windows
- Oven/Range Electric
- Windows: Window Coverings
- Hot Tub
- Windows: Vinyl Frames
Lot Information
- Level
- Central Location
- Family-Oriented Neighbourhood
- Recreation Nearby
- Serviced
- Landscaped
- Quiet Area
- Shopping Nearby
- Easy Access
Property Features
- Fireplace: Family Room
- Fireplace: 1
- Fireplace: Wood Burning Stove
- Foundation: Concrete Perimeter
Heating and Cooling
- Baseboard
- Electric
- Heat Pump
- Wood
- Air Conditioning
- Wall Unit(s)
Basement Information
- Crawl Space
Flooring
- Mixed
Exterior Features
- Roof: Asphalt Shingle
Utility Information
- Utilities: Electricity Connected, Garbage, Recycling, Compost, Natural Gas Available
- Sewer: Sewer Connected
Parking
- Other
- Driveway
- Rv Access/Parking
- On Street
- Open
- Total: 3
Living Area
- 1,231 sqft
Location
Disclaimer: Copyright 2026 Victoria Real Estate Board. All rights reserved. This information is deemed reliable, but not guaranteed. The information being provided is for consumers’ personal, non-commercial use and may not be used for any purpose other than to identify prospective properties consumers may be interested in purchasing. Data last updated 8/27/26 13:56

