

Listing Courtesy of: VIVA / Listed By: Re/Max Island Properties (du)
6289 Meadow Park Rd Duncan, BC V9L 4K7
Active (1 Days)
$1,499,000 (CAD)
OPEN HOUSE TIMES
-
OPENSat, Sep 1210:00 am - 12 noon

Description
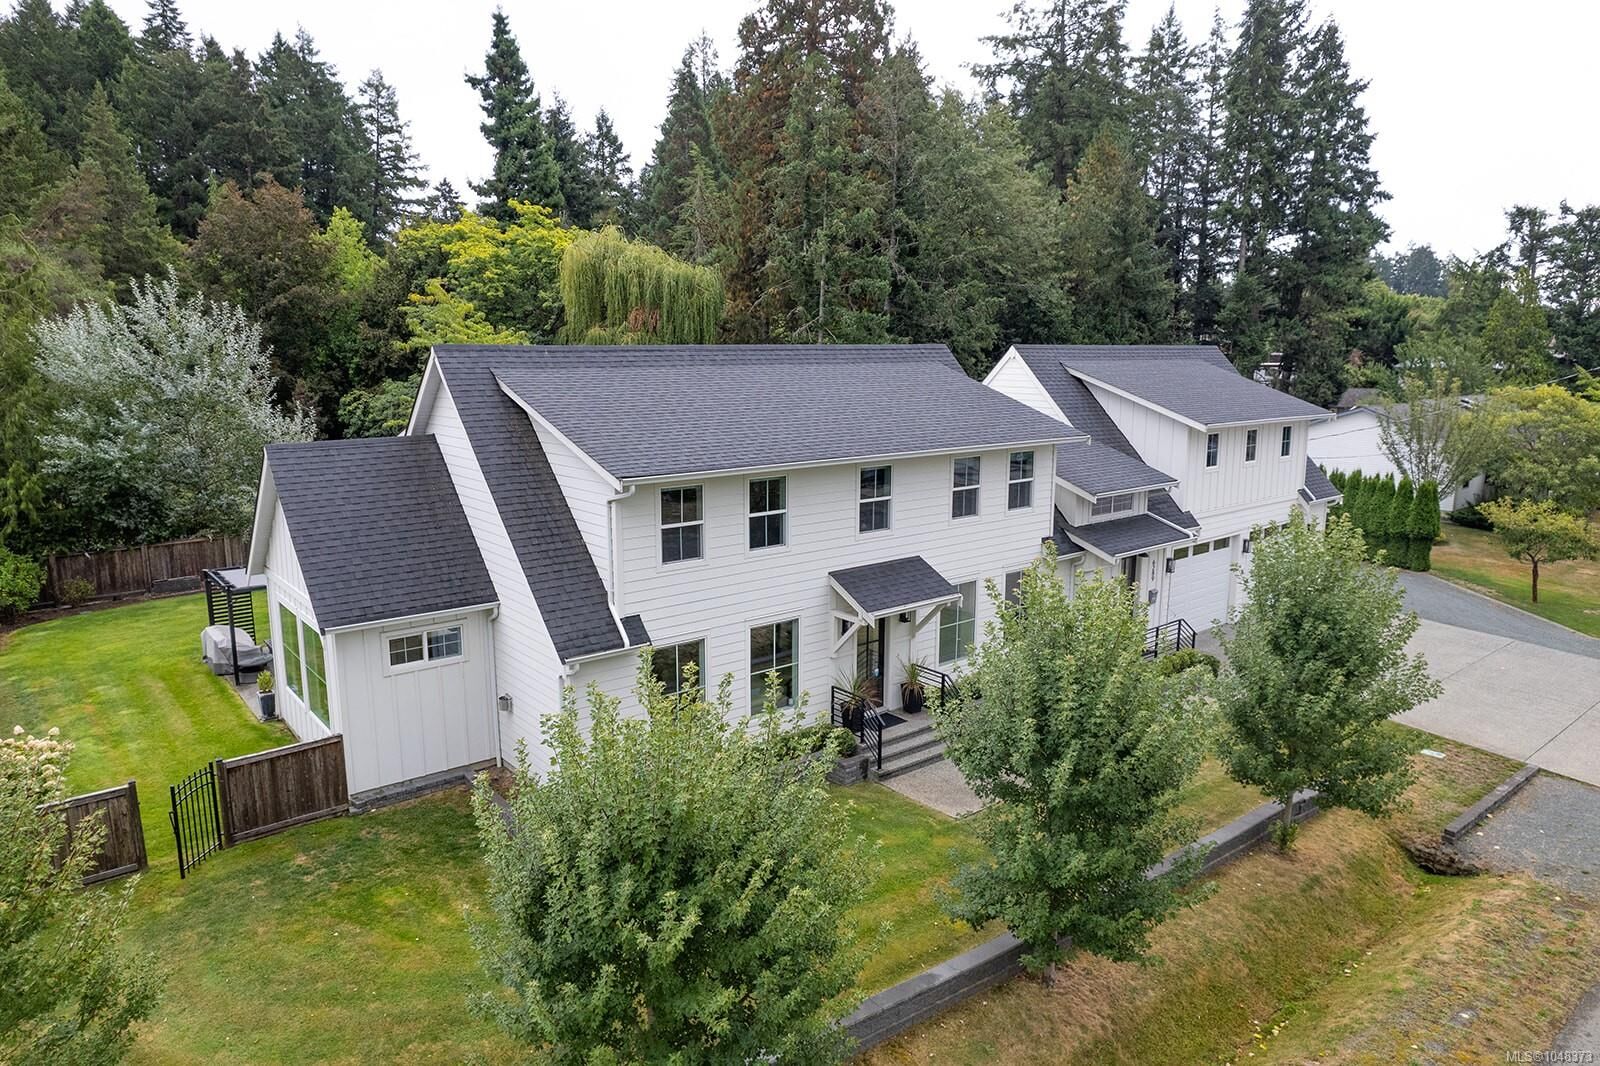
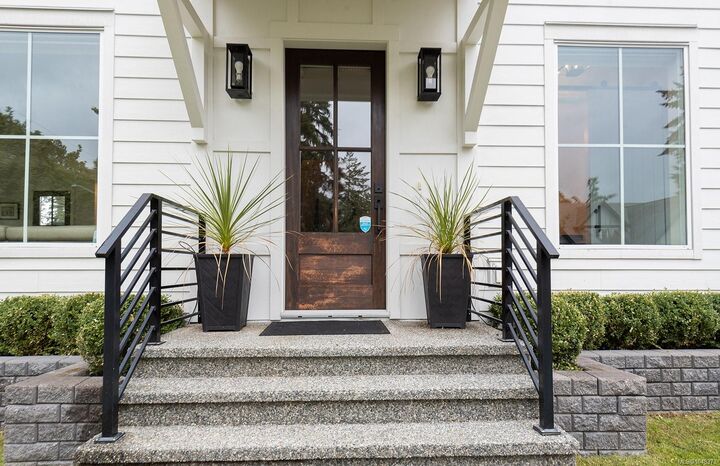
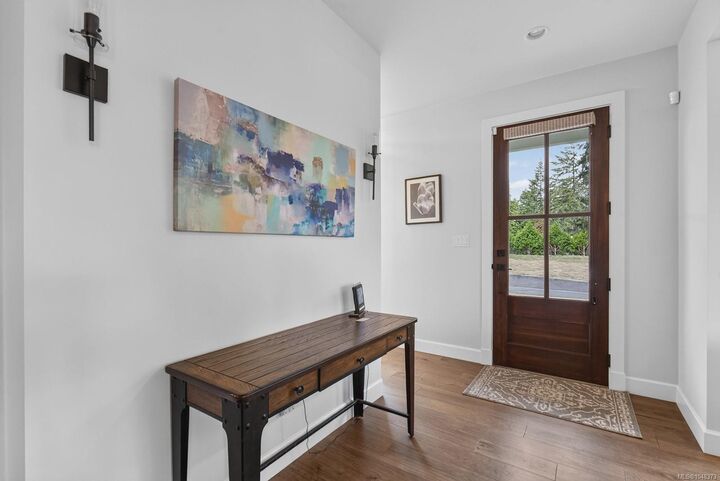
Welcome to 6289 Meadow Park Rd, an exceptional modern farmhouse nestled in the peaceful countryside of North Cowichan, off Lakes Rd and near Somenos Lake. This impressive 3652 sqft home offers timeless farmhouse style, high-end finishes and expansive windows showcasing the surrounding countryside. The main level features living and dining areas, a beautiful kitchen with walk-in pantry, den, powder room, laundry and primary bedroom. Upstairs offers a family room, full bathroom and 2 additional bedrooms, (one being a primary-style bedroom). A standout feature is the legal 836 sqft 1-bedroom suite above the oversized double garage, with separate entrance, hydro meter, laundry, appliances and no shared walls or floors. Never rented and fully furnished, with furnishings negotiable. Fully fenced corner lot with low-maintenance landscaping, irrigation, RV/boat parking and oversized garage with over-height doors. Quality, privacy and country living at its finest. Book your viewing today!
MLS®:
1048373
1048373
Taxes
$7,167(2025)
$7,167(2025)
Lot Size
0.34 acres
0.34 acres
Type
Single-Family Home
Single-Family Home
Year Built
2017
2017
Views
Mountain(s)
Mountain(s)
County
Cowichan Valley
Cowichan Valley
Listed By
Michael Beaveridge, Re/Max Island Properties (du)
Source
VIVA
Last checked Sep 9 2026 at 11:34 PM GMT+0000
VIVA
Last checked Sep 9 2026 at 11:34 PM GMT+0000
Bathroom Details
Interior Features
- Vaulted Ceiling(s)
- Laundry: In House
- Dishwasher
- Dryer
- Refrigerator
- Washer
- Storage
- Laundry: In Unit
- Windows: Insulated Windows
- Oven/Range Electric
- Windows: Vinyl Frames
- See Remarks
Lot Information
- Level
- Family-Oriented Neighbourhood
- Recreation Nearby
- Landscaped
- Irrigation Sprinkler(s)
- Corner Lot
Property Features
- Fireplace: Living Room
- Fireplace: 1
- Fireplace: Propane
- Foundation: Concrete Perimeter
Heating and Cooling
- Electric
- Heat Pump
- Propane
- Air Conditioning
Basement Information
- Crawl Space
Flooring
- Mixed
Exterior Features
- Roof: Fibreglass Shingle
Utility Information
- Sewer: Septic System
Garage
- Attached Garage
Parking
- Garage Double
- Rv Access/Parking
- Attached
- Total: 6
Living Area
- 3,652 sqft
Location
Disclaimer: Copyright 2026 Victoria Real Estate Board. All rights reserved. This information is deemed reliable, but not guaranteed. The information being provided is for consumers’ personal, non-commercial use and may not be used for any purpose other than to identify prospective properties consumers may be interested in purchasing. Data last updated 9/9/26 16:34

