

Listing Courtesy of: VIVA / Listed By: Royal Lepage Duncan Realty
6304 Lane Rd #3 Duncan, BC V9L 3T1
Active
$555,388 (USD)
OPEN HOUSE TIMES
-
OPENSun, Aug 1611:00 am - 1:00 pm

Description
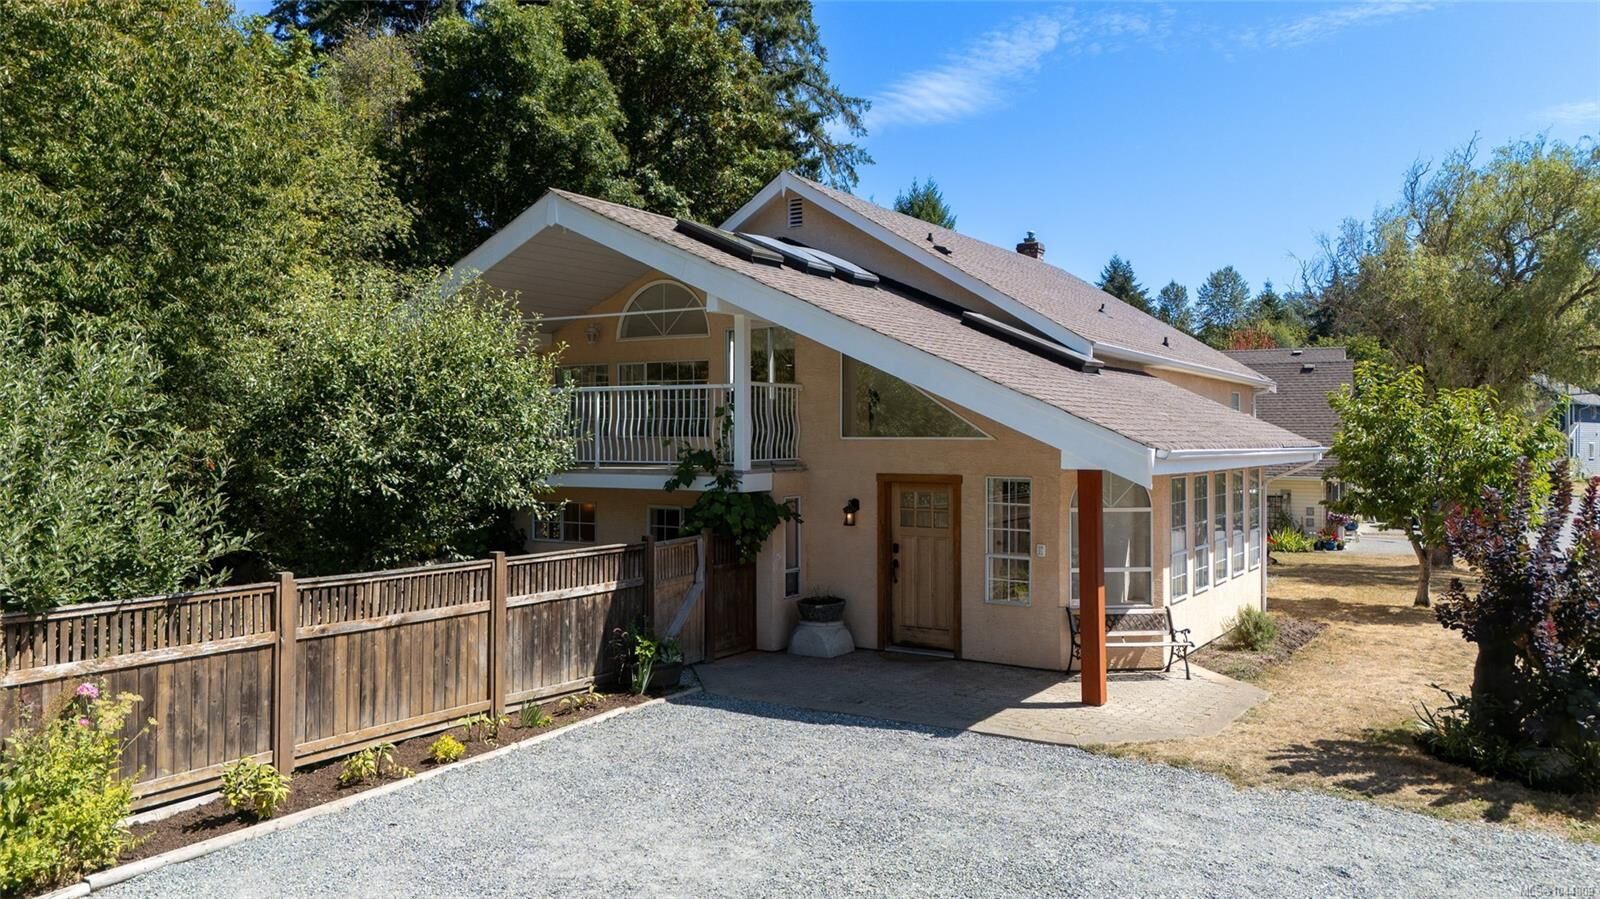
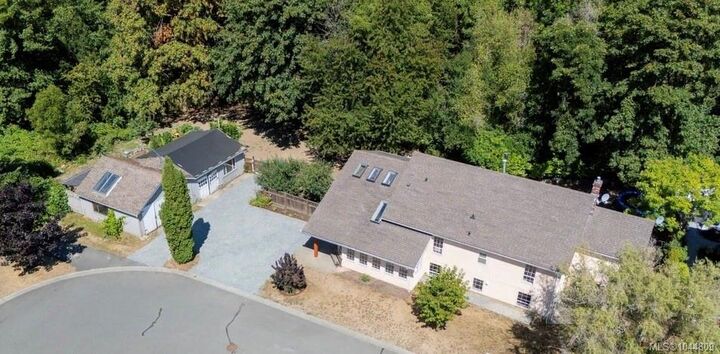
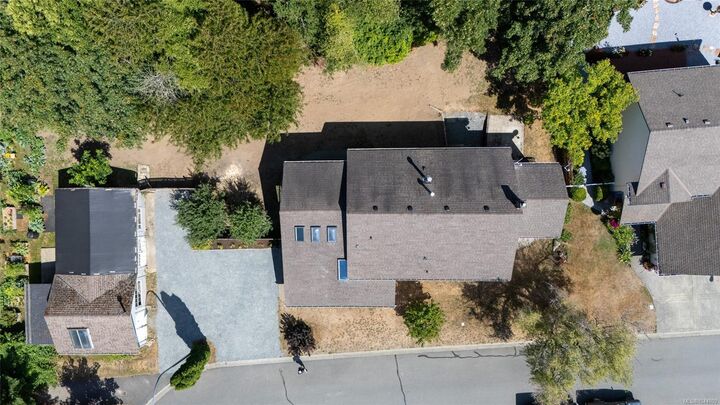
Nestled beside Averill Creek on a peaceful 1/3-acre lot, this spacious 3,100+ sqft home offers flexibility, privacy, and room for everyone. The main living space features 4 bedrooms plus an additional unfinished room, creating the potential for a 5-bedroom layout. A separate 1-bedroom suite with private exterior access also connects through the home, making it ideal for multigenerational living or mortgage-helper income. Originally a farmhouse, the home has benefited from significant additions and a newer foundation while retaining its warm, inviting character. Natural gas appliances, a heat pump, and a wood stove provide year-round comfort and efficiency. The private property includes mature fruit trees, garden space, and a generous older garage/workshop on a slab. Walking trails and beautiful creekside surroundings are right at your doorstep. This is a fantastic opportunity to build equity in a desirable in-town cul-de-sac that is close to schools, amenities, nature and recreation.
MLS®:
1044809
1044809
Taxes
$4,116(2025)
$4,116(2025)
Lot Size
0.3 acres
0.3 acres
Type
Single-Family Home
Single-Family Home
Year Built
1930
1930
County
Cowichan Valley
Cowichan Valley
Community
Hawthorne Place
Hawthorne Place
Listed By
Marina Carroll, Royal Lepage Duncan Realty
Source
VIVA
Last checked Aug 14 2026 at 4:35 AM GMT+0000
VIVA
Last checked Aug 14 2026 at 4:35 AM GMT+0000
Bathroom Details
Interior Features
- Laundry: In House
- Dishwasher
- Dryer
- Refrigerator
- Washer
- Oven/Range Electric
- Range Hood
- Oven/Range Gas
- Windows: Aluminum Frames
Subdivision
- Hawthorne Place
Lot Information
- Private
- Rural Setting
- Level
- Rectangular Lot
- Central Location
- Family-Oriented Neighbourhood
- Recreation Nearby
- Cul-De-Sac
- Serviced
- Quiet Area
- Sidewalk
- Shopping Nearby
- No Through Road
- Park Setting
- Southern Exposure
- Easy Access
- In Wooded Area
Property Features
- Fireplace: 2
- Fireplace: Gas
- Fireplace: Wood Burning Stove
- Foundation: Concrete Perimeter
Heating and Cooling
- Baseboard
- Natural Gas
- Forced Air
- Heat Pump
- Wood
- Radiant Floor
- Air Conditioning
Basement Information
- Partially Finished
- Walk-Out Access
- With Windows
Condo Information
- Fees: $214
Flooring
- Hardwood
- Tile
- Linoleum
- Basement Slab
Exterior Features
- Roof: Asphalt Shingle
Utility Information
- Utilities: Electricity Connected, Garbage, Recycling, Natural Gas Connected
- Sewer: Sewer Connected
Garage
- Garage
Parking
- Driveway
- Garage
- On Street
- Total: 3
Living Area
- 3,108 sqft
Location
Disclaimer: Copyright 2026 Victoria Real Estate Board. All rights reserved. This information is deemed reliable, but not guaranteed. The information being provided is for consumers’ personal, non-commercial use and may not be used for any purpose other than to identify prospective properties consumers may be interested in purchasing. Data last updated 8/13/26 21:35

