

Listing Courtesy of: VIVA / Listed By: eXp Realty (na)
6458 Diana Dr Duncan, BC V9L 5V3
Active
$2,257,929 (USD)

Description
MLS®:
1042949
1042949
Taxes
$5,553(2026)
$5,553(2026)
Lot Size
35.8 acres
35.8 acres
Type
Single-Family Home
Single-Family Home
Year Built
2014
2014
Style
West Coast
West Coast
Views
Mountain(s), Lake
Mountain(s), Lake
County
Cowichan Valley
Cowichan Valley
Listed By
Kim Johannsen, eXp Realty (na)
Source
VIVA
Last checked Jul 11 2026 at 6:04 AM GMT+0000
VIVA
Last checked Jul 11 2026 at 6:04 AM GMT+0000
Bathroom Details
Interior Features
- Cathedral Entry
- Dining/Living Combo
- Soaker Tub
- Vaulted Ceiling(s)
- Laundry: In House
- Dishwasher
- Dryer
- Oven Built-In
- Refrigerator
- Washer
- Storage
- Windows: Insulated Windows
- French Doors
- Hot Tub
- Windows: Vinyl Frames
- Windows: Screens
Lot Information
- Dock/Moorage
- Private
- Acreage
- Central Location
- Family-Oriented Neighbourhood
- Recreation Nearby
- Cul-De-Sac
- Landscaped
- Quiet Area
- Shopping Nearby
- Irrigation Sprinkler(s)
- No Through Road
- Southern Exposure
- Walk on Waterfront
- Easy Access
Property Features
- Fireplace: Living Room
- Fireplace: 1
- Fireplace: Propane
- Foundation: Concrete Perimeter
Heating and Cooling
- Electric
- Heat Pump
- Air Conditioning
- Hvac
Basement Information
- Crawl Space
Flooring
- Tile
- Mixed
- Softwood
Exterior Features
- Roof: Metal
Utility Information
- Utilities: Electricity Connected, Garbage, Recycling
- Sewer: Septic System
Garage
- Attached Garage
Parking
- Garage Double
- Driveway
- Rv Access/Parking
- Attached
- Open
- Total: 10
Living Area
- 2,880 sqft
Location
Disclaimer: Copyright 2026 Victoria Real Estate Board. All rights reserved. This information is deemed reliable, but not guaranteed. The information being provided is for consumers’ personal, non-commercial use and may not be used for any purpose other than to identify prospective properties consumers may be interested in purchasing. Data last updated 7/10/26 23:04


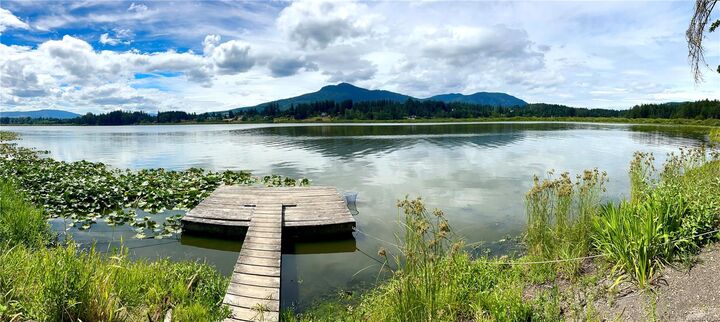
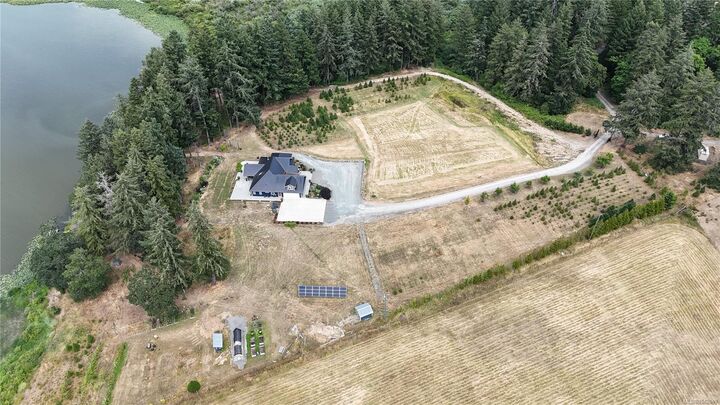
home sits on 35.8 acres with 850’ of lakefront on Somenos Lake and even has Farm Tax Status
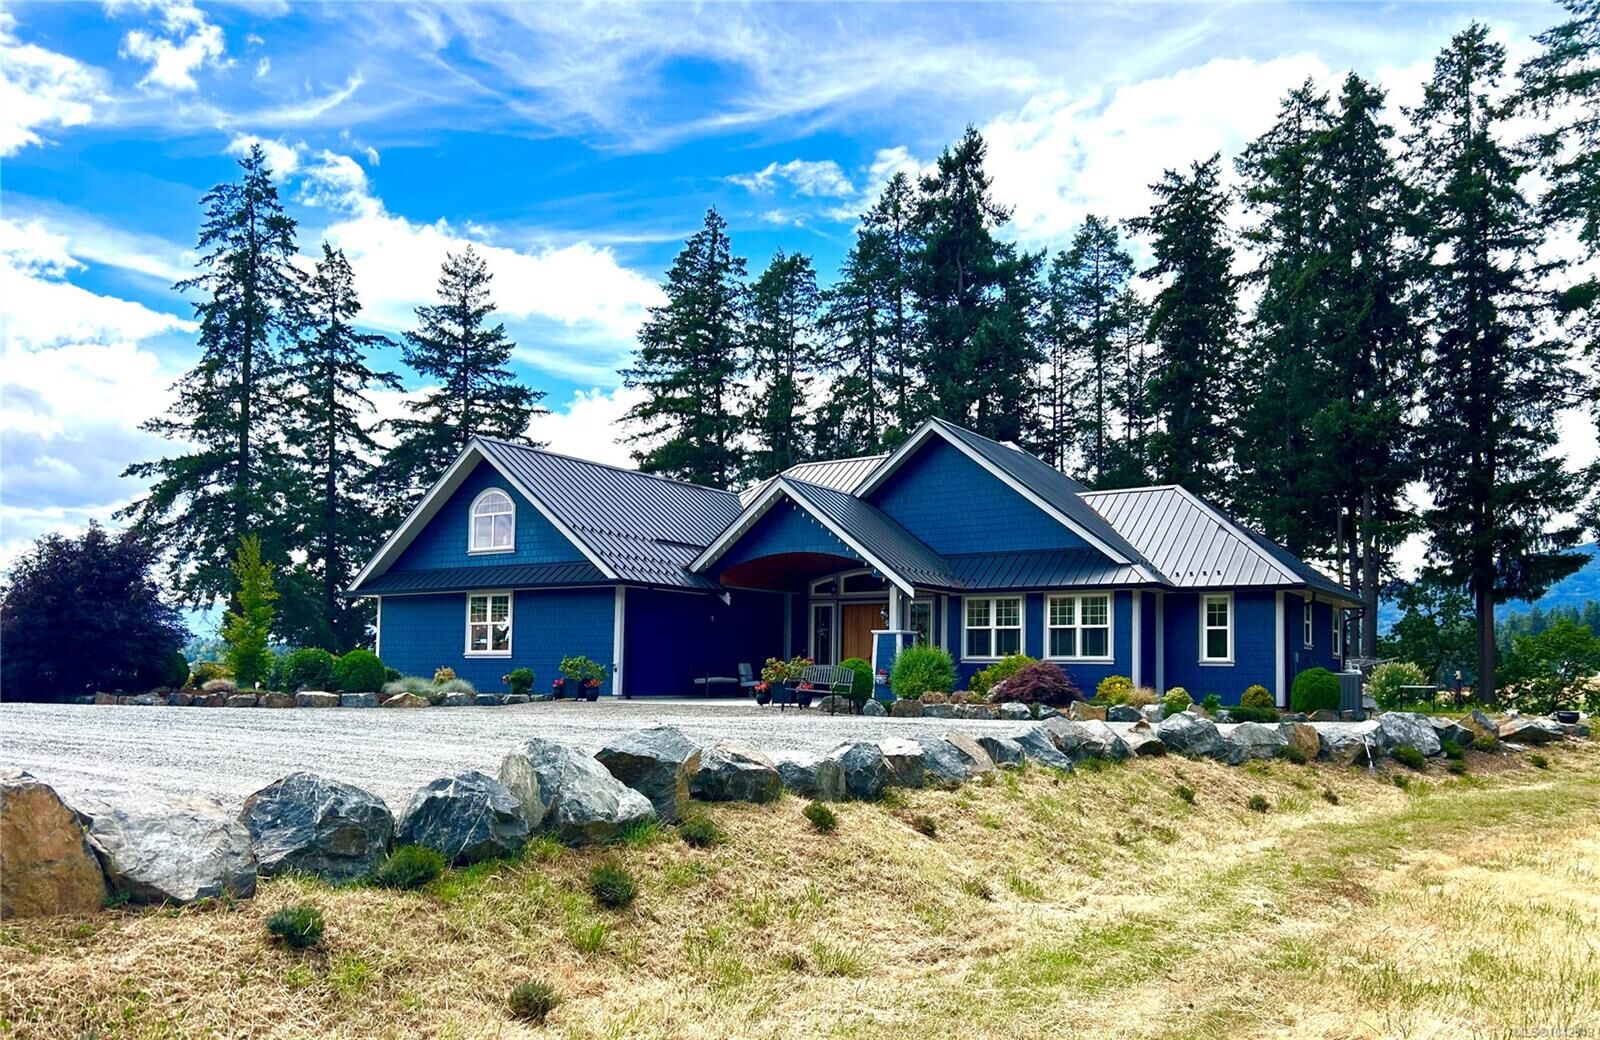
from a Christmas Tree operation. The 2,880 sq.ft., 3 bedrm, 3 bathrm,12 yr old, main level entry
rancher with bonus room over the double garage offers an amazing westerly outlook out across
the lake towards Mount Prevost. The fully deer-fenced property is naturally wooded with mature
trees as well as cleared areas and a long meandering driveway with 2 controlled gates provides
security and privacy. The architecturally designed home offers high end finishings including an
open concept great room with vaulted barrel ceiling, fir floors, tile, a chef’s kitchen with granite
countertops and island and more! A heat pump, propane fireplace and solar panels provide for
low energy costs. A huge back yard patio for entertaining, a dock, garden and greenhouse
provide maximum outdoor enjoyment.