

Listing Courtesy of: VIVA / Listed By: eXp Realty
8873 Stoney Hill Rd Duncan, BC V9L 5Y4
Active (1 Days)
$985,000 (CAD)
OPEN HOUSE TIMES
-
OPENSun, Jul 191:00 pm - 3:00 pm

Description
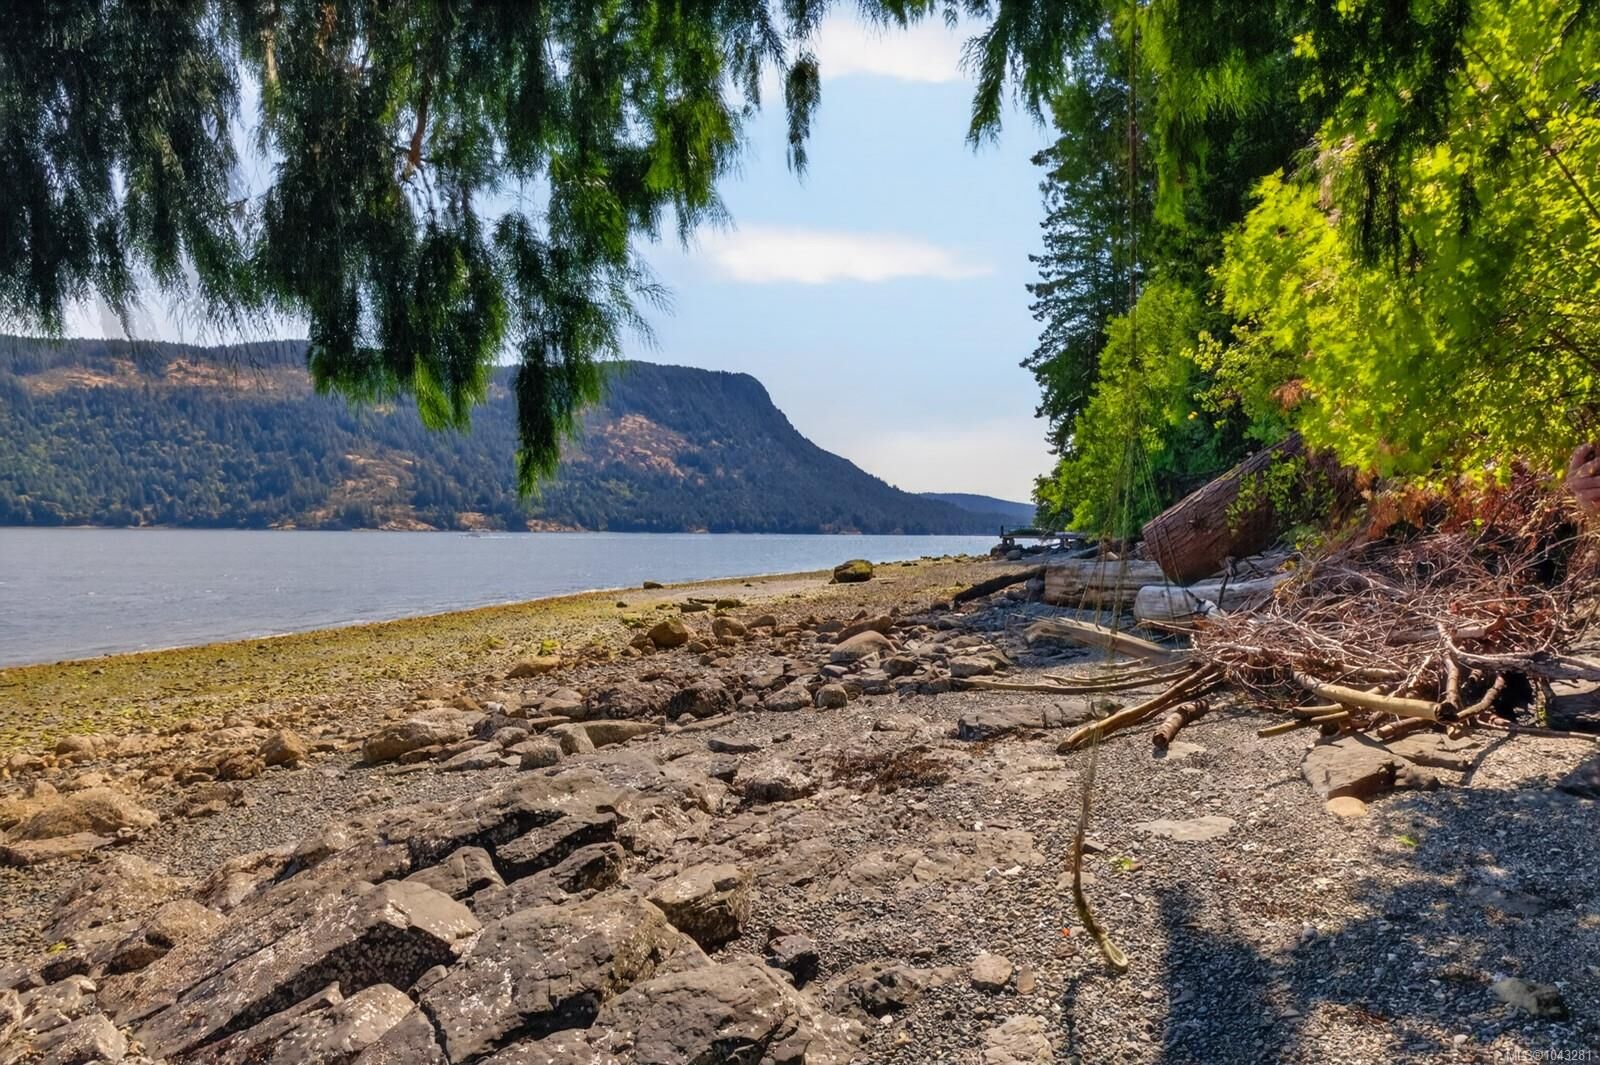
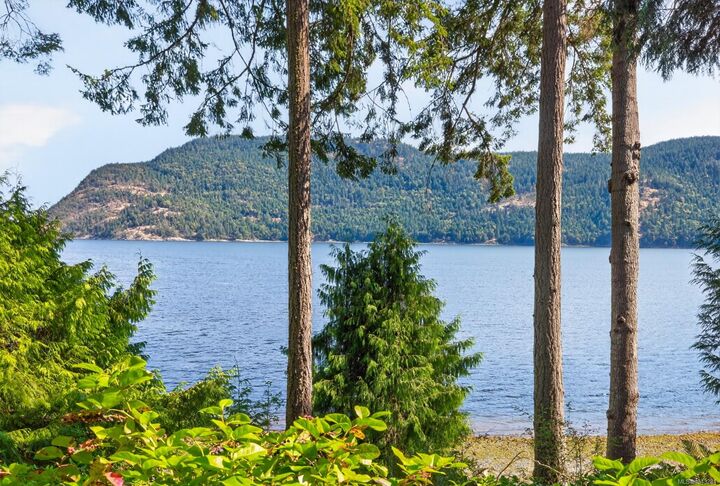
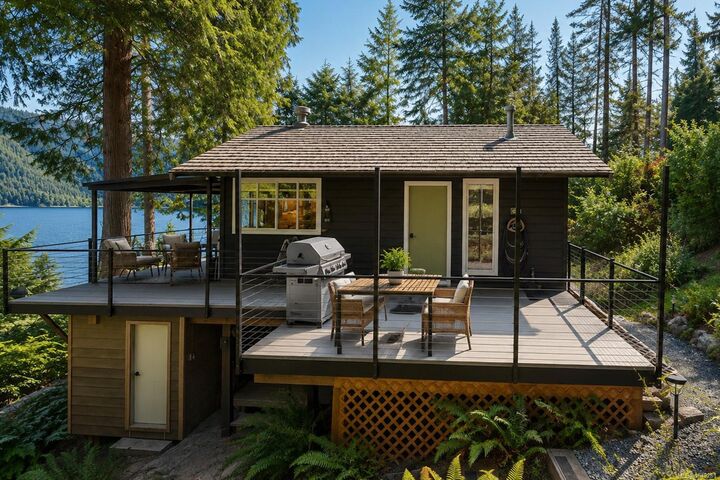
Rare Oceanfront opportunity in stunning Maple Bay by Sansum Narrows close to Stoney Hill Regional Park- one of the best 3 km trails with the most spectacular views on the Island. Over 1.3 Acres of privacy, trees and an incredible 120 feet of low bank on your own beech. Looking over the Ocean at Saltspring Island from your deck you will be immersed with tranquility and nature all around you. Upgraded 200 amp electrical service to the property for future plans. Upgraded water filtration systems. Driveway improvements. Currently you will find a quaint but modern 480 sq ft 1 bed 1 bath cottage with Woodstove, a large balcony and deck. Bring your ideas or see the sketches from a local builder for your dream home on your own little piece of paradise. Includes your own dock/private moorage. The possibilities are endless. Close enough to Maple Bay Marina, Genoa Bay and Restaurants and Pubs but also far enough away to relax, a must see.
MLS®:
1043281
1043281
Taxes
$4,223(2025)
$4,223(2025)
Lot Size
1.32 acres
1.32 acres
Type
Single-Family Home
Single-Family Home
Year Built
1985
1985
Style
Cottage/Cabin
Cottage/Cabin
Views
Ocean, Mountain(s)
Ocean, Mountain(s)
County
Cowichan Valley
Cowichan Valley
Listed By
Trevor Friesen, eXp Realty
Source
VIVA
Last checked Jul 17 2026 at 6:20 AM GMT+0000
VIVA
Last checked Jul 17 2026 at 6:20 AM GMT+0000
Bathroom Details
Interior Features
- Dining/Living Combo
- Laundry: In House
- Dryer
- Oven Built-In
- Refrigerator
- Washer
Lot Information
- Private
- Acreage
- Rural Setting
- Recreation Nearby
- Wooded
- Quiet Area
- Walk on Waterfront
- In Wooded Area
Property Features
- Fireplace: 1
- Fireplace: Wood Burning
- Fireplace: Wood Burning Stove
- Foundation: Pillar/Post/Pier
Heating and Cooling
- Baseboard
- Wood
- None
Basement Information
- Crawl Space
- Other
Exterior Features
- Roof: Tile
- Roof: See Remarks
Utility Information
- Utilities: Electricity Connected
- Sewer: Septic System
Parking
- Driveway
- Open
- Total: 4
Living Area
- 485 sqft
Location
Disclaimer: Copyright 2026 Victoria Real Estate Board. All rights reserved. This information is deemed reliable, but not guaranteed. The information being provided is for consumers’ personal, non-commercial use and may not be used for any purpose other than to identify prospective properties consumers may be interested in purchasing. Data last updated 7/16/26 23:20

