

Listing Courtesy of: VIVA / Listed By: Oakwyn Realty Ltd.
1083 Tillicum Rd #204 Esquimalt, BC V9A 7L7
Active (0 Days)
$464,854 (USD)
OPEN HOUSE TIMES
-
OPENSat, Oct 172:00 pm - 4:00 pm
-
OPENSun, Oct 1812:30 pm - 2:00 pm

Description
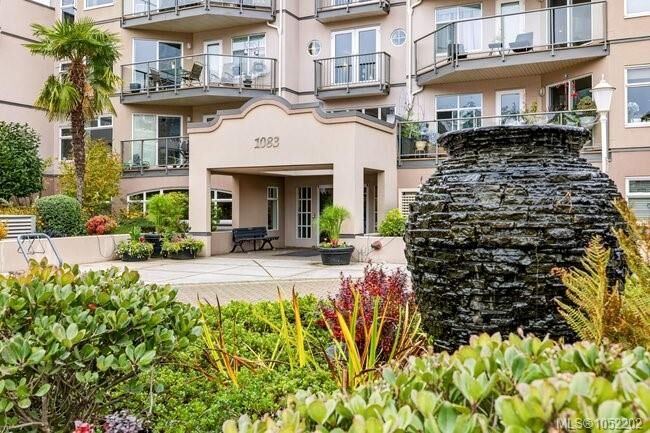
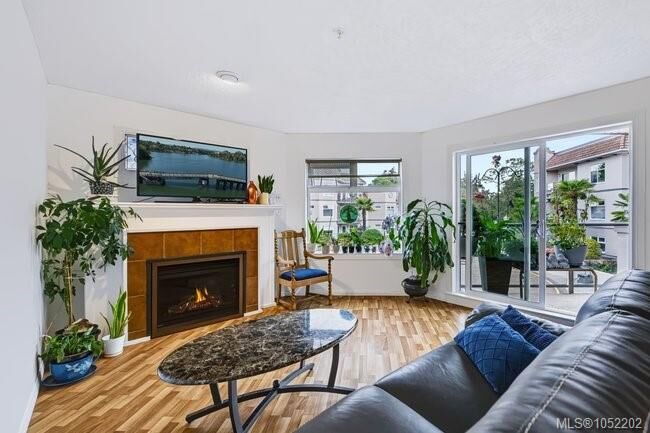
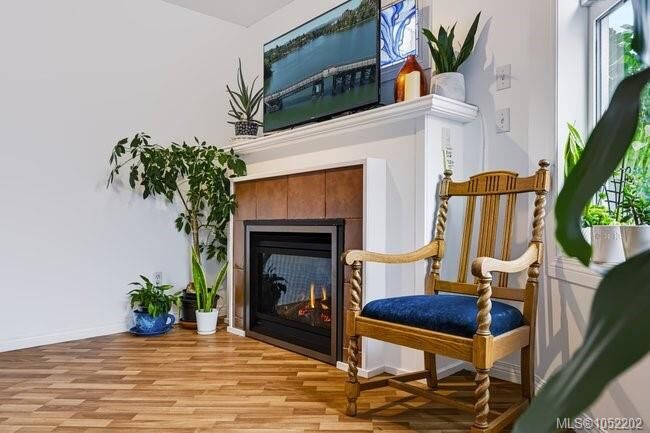
Discover waterfront living at Gorge Pointe! This north-facing 2 bed, 2 bath condo offers glimpses of the Gorge Waterway, fresh paint, and a cozy fireplace replaced in 2019. Excellent bedroom separation provides privacy, with flexibility for guests or a home office. A hot water tank installed in 2025 is another practical update. This fully remediated, gated waterfront community features a private dock, moorage opportunities, kayak and bike storage, fitness room, guest suite, common room with kitchen, workshop, car wash station, additional storage, and on-site caretaker. Enjoy beautifully landscaped grounds and nearby waterfront walks, parks, golf, shopping, and transit—all just minutes from downtown Victoria. Launch your kayak for a paddle on the Gorge, stroll along the water, or welcome visiting friends with the convenience of a guest suite. An inviting blend of recreation and everyday convenience. Your opportunity to enjoy life by the water!
MLS®:
1052202
1052202
Taxes
$3,925(2026)
$3,925(2026)
Lot Size
1,214 SQFT
1,214 SQFT
Type
Condo
Condo
Building Name
Gorge Pointe
Gorge Pointe
Year Built
1993
1993
Style
California
California
Views
River
River
County
Capital Regional District
Capital Regional District
Listed By
Liz Engert, Oakwyn Realty Ltd.
Source
VIVA
Last checked Oct 16 2026 at 12:15 AM GMT+0000
VIVA
Last checked Oct 16 2026 at 12:15 AM GMT+0000
Bathroom Details
Interior Features
- Dining/Living Combo
- Soaker Tub
- Dishwasher
- Dryer
- Microwave
- Refrigerator
- Washer
- Windows: Blinds
- Eating Area
- Elevator
- Storage
- Laundry: In Unit
- Workshop
- Windows: Insulated Windows
- Oven/Range Electric
- Range Hood
- Windows: Screens
- Controlled Entry
Lot Information
- Dock/Moorage
- Private
- Marina Nearby
- Irregular Lot
- Landscaped
- Shopping Nearby
- Irrigation Sprinkler(s)
- Gated Community
Property Features
- Fireplace: Gas
- Fireplace: Living Room
- Fireplace: 1
- Foundation: Concrete Perimeter
Heating and Cooling
- Baseboard
- Electric
- Natural Gas
- None
Condo Information
- Fees: $416
Flooring
- Laminate
- Tile
Exterior Features
- Roof: Tar/Gravel
Utility Information
- Utilities: Cable Connected, Electricity Connected, Garbage, Phone Connected, Recycling, Natural Gas Connected
- Sewer: Sewer to Lot
Garage
- Garage
Parking
- Guest
- Garage
- Underground
- Total: 1
Stories
- 4
Living Area
- 1,214 sqft
Location
Disclaimer: Copyright 2026 Victoria Real Estate Board. All rights reserved. This information is deemed reliable, but not guaranteed. The information being provided is for consumers’ personal, non-commercial use and may not be used for any purpose other than to identify prospective properties consumers may be interested in purchasing. Data last updated 10/15/26 17:15

