

Listing Courtesy of: VIVA / Listed By: Royal Lepage Coast Capital Chatterton
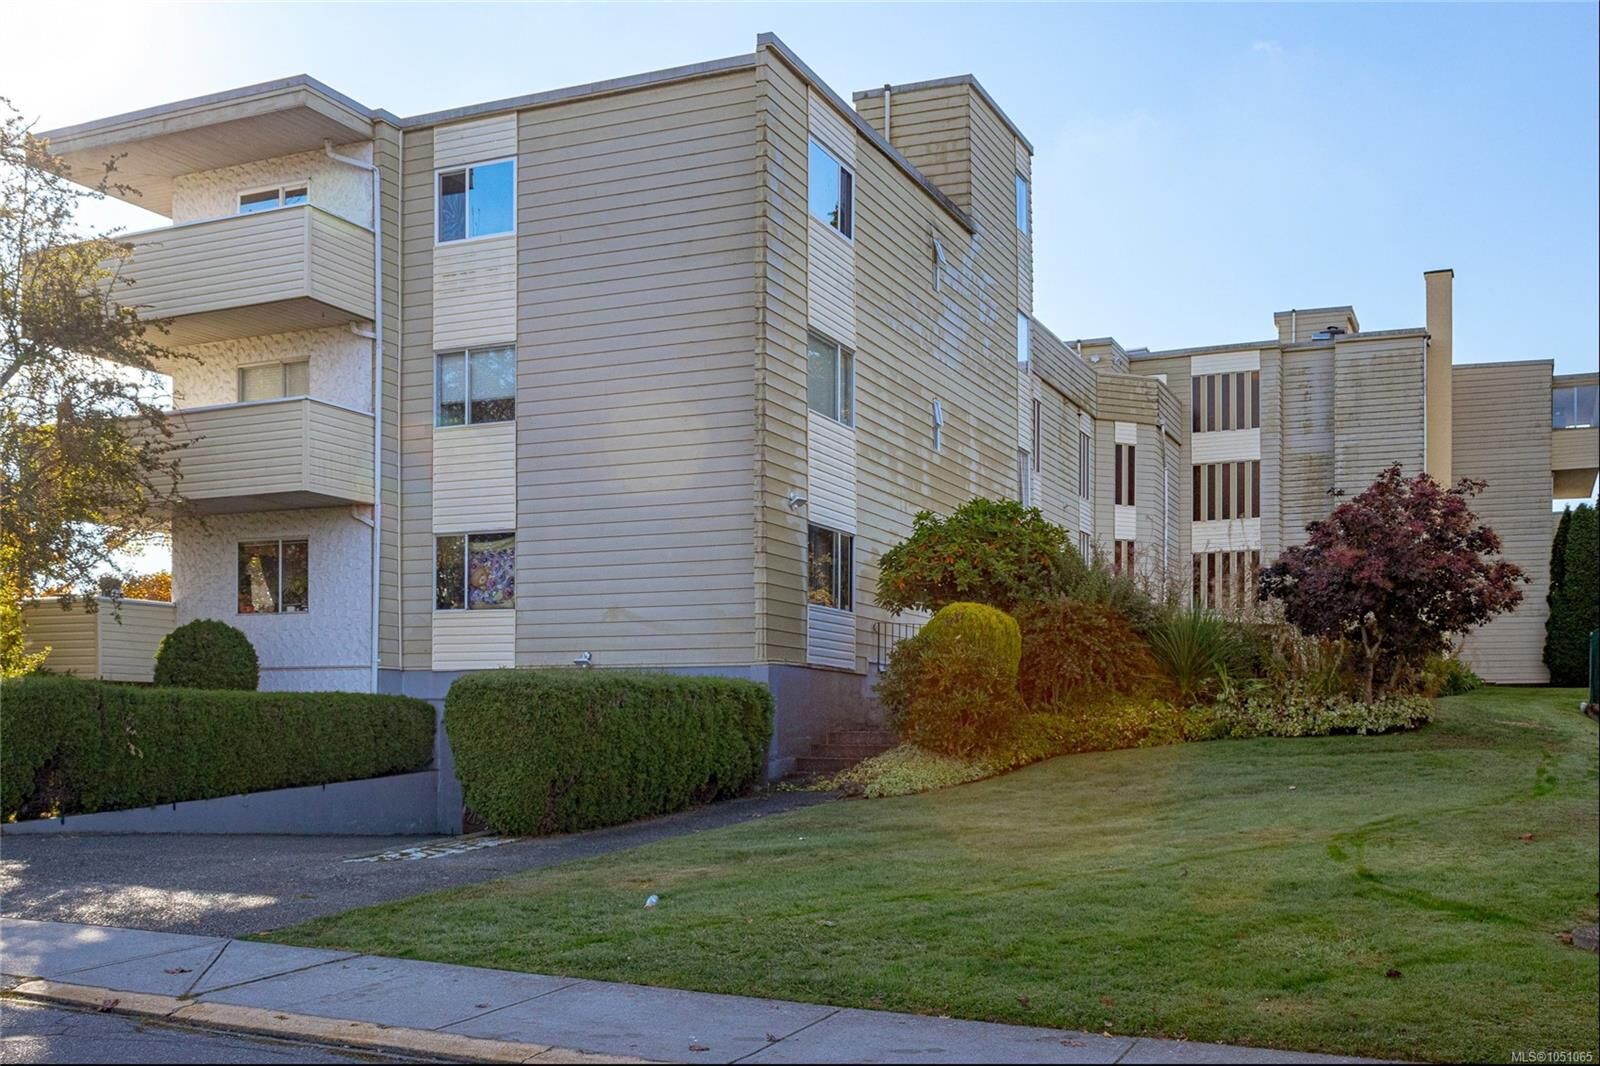
877 Ellery St #204 Esquimalt, BC V9A 4R8
Active (0 Days)
$291,331 (USD)
OPEN HOUSE TIMES
-
OPENSat, Oct 101:00 pm - 2:00 pm
Description
MLS®:
1051065
1051065
Taxes
$2,696(2026)
$2,696(2026)
Lot Size
1,055 SQFT
1,055 SQFT
Type
Condo
Condo
Building Name
Hatfield House
Hatfield House
Year Built
1975
1975
County
Capital Regional District
Capital Regional District
Community
Hatfield House
Hatfield House
Listed By
Catherine Larson, Royal Lepage Coast Capital Chatterton
Source
VIVA
Last checked Oct 8 2026 at 7:55 PM GMT+0000
VIVA
Last checked Oct 8 2026 at 7:55 PM GMT+0000
Bathroom Details
Interior Features
- Eating Area
- Elevator
- Storage
- Laundry: In Unit
- Windows: Insulated Windows
- Windows: Window Coverings
- Dining Room
Subdivision
- Hatfield House
Lot Information
- Irregular Lot
- Corner Lot
Property Features
- Fireplace: 0
- Foundation: Concrete Perimeter
Heating and Cooling
- Baseboard
- Electric
- None
Condo Information
- Fees: $276
Flooring
- Carpet
- Wood
Exterior Features
- Roof: Tar/Gravel
- Roof: Asphalt Rolled
Utility Information
- Sewer: Sewer to Lot
Garage
- Garage
Parking
- Garage
- Underground
- Total: 1
Stories
- 4
Living Area
- 969 sqft
Location
Disclaimer: Copyright 2026 Victoria Real Estate Board. All rights reserved. This information is deemed reliable, but not guaranteed. The information being provided is for consumers’ personal, non-commercial use and may not be used for any purpose other than to identify prospective properties consumers may be interested in purchasing. Data last updated 10/8/26 12:55


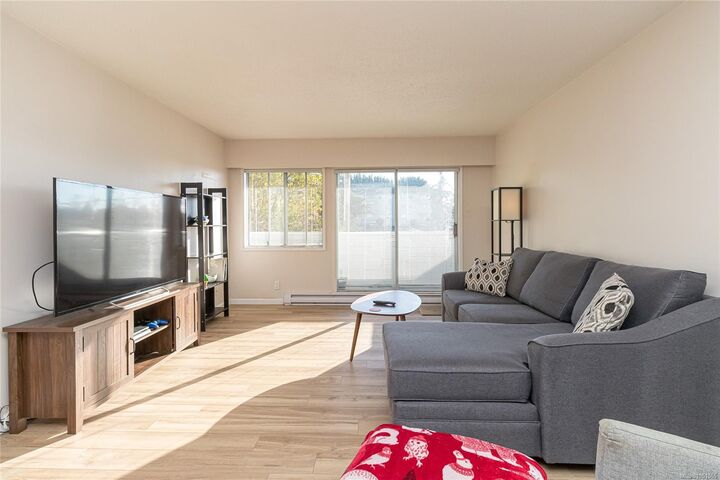
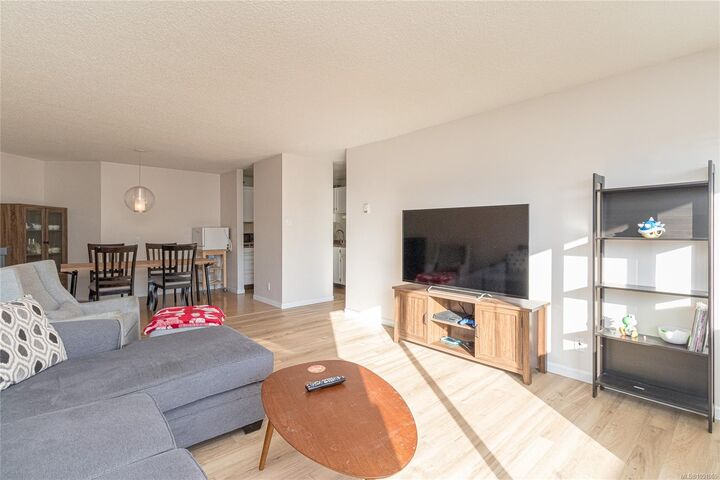
Inside, you'll find in-suite laundry, a full-size bathroom, plenty of storage, and brand-new luxury vinyl plank flooring. Natural light fills the rooms, creating a warm and welcoming atmosphere. Step outside to your private deck, which has plenty of space for a BBQ and entertaining friends.
Ideally located in Esquimalt, you'll enjoy easy access to local amenities, parks, schools, and public transit, with everything you need close by. This is a great building with friendly, welcoming neighbours.
Whether you're a first-time buyer, looking to downsize, or seeking an investment opportunity, this condo has something to offer. Book your viewing today!