

Listing Courtesy of: VIVA / Listed By: Engel & Volkers Vancouver Island
765 Nicolls Dr French Creek, BC V9P 1X4
Active (0 Days)
$779,000 (CAD)
OPEN HOUSE TIMES
-
OPENSun, Oct 252:00 pm - 4:00 pm
Description
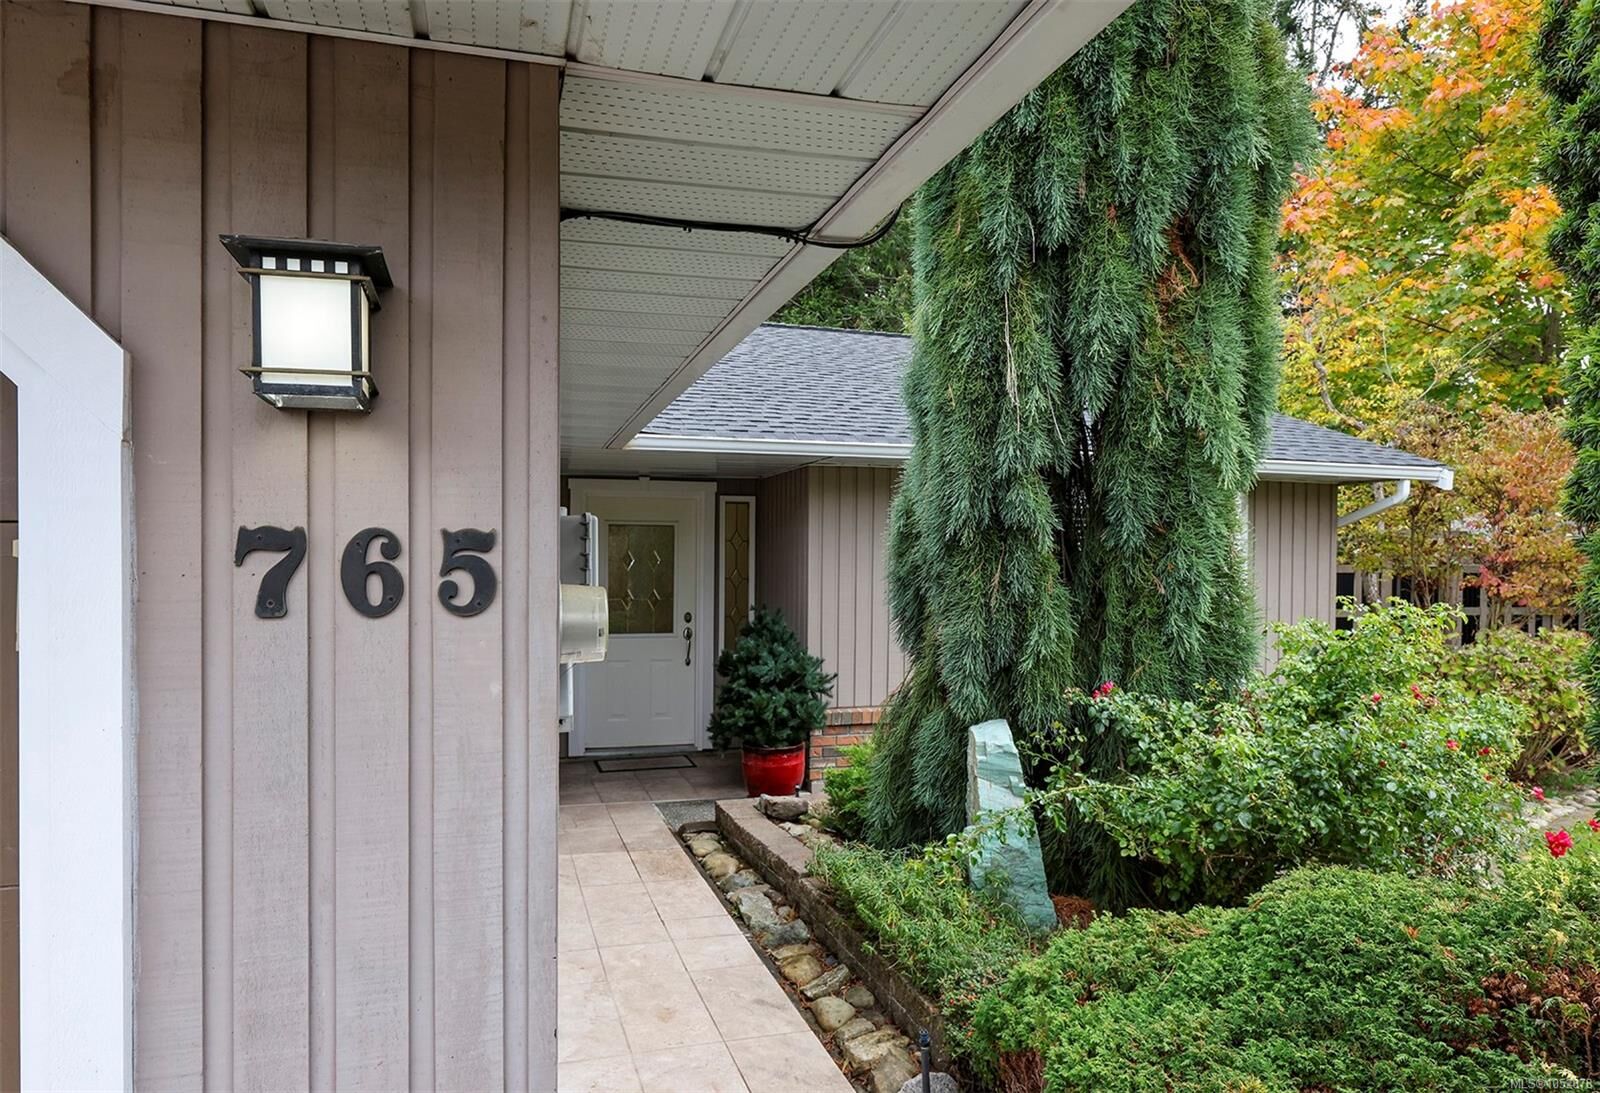
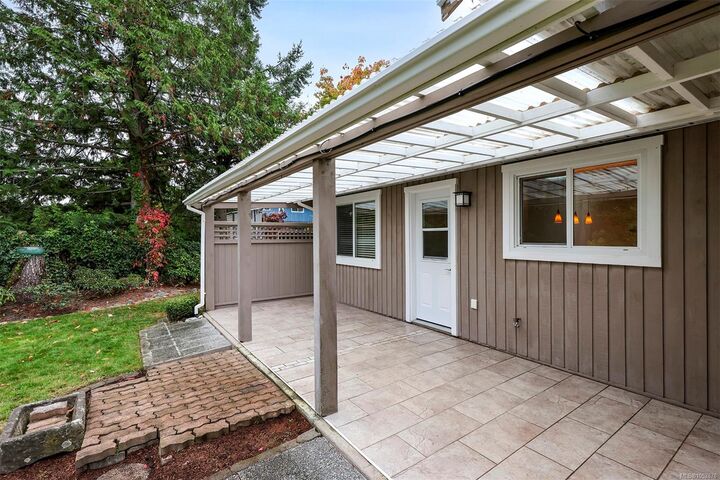
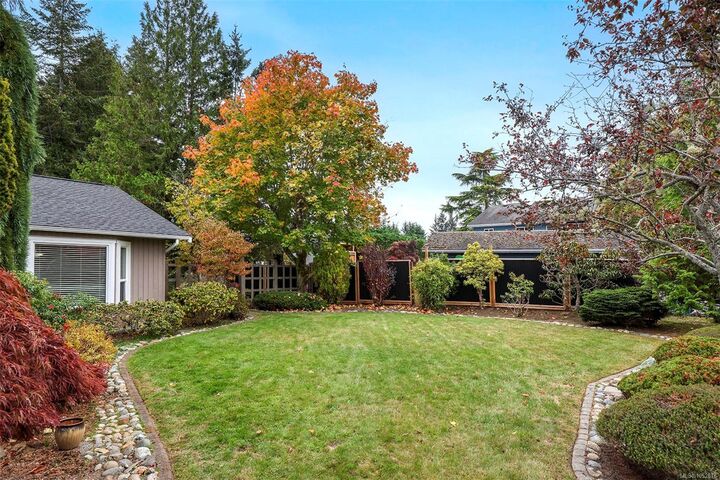
At 1,378 square feet, 765 Nicolls Drive offers an efficient, three-bedroom, two-bathroom rancher layout designed for practical family living. The interior provides a seamless flow between the main living area and central kitchen, creating a functional core with clear sight-lines into the dining room and out to the covered back patio. A single-level footprint eliminates stair hazards while simplifying daily chores, laundry access, and child supervision if need be. The bedroom wing groups three bedrooms off a main hallway, including a primary suite with a walk-in closet and private two-piece ensuite. A major value-add is the brand-new asphalt shingle roof with warranty coverage that transfers to the buyer upon purchase. When outside the home, the fully fenced yard features a curated garden sanctuary and an attached double garage. The quiet, walkable location offers proximity to Arrowview Elementary, Boultbee Park, Wild Culture Bakery, French Creek marina, and Qualicum Beach town center.
MLS®:
1052878
1052878
Taxes
$4,294(2026)
$4,294(2026)
Type
Single-Family Home
Single-Family Home
Year Built
1987
1987
County
Nanaimo
Nanaimo
Listed By
Patrick Rinehart, Engel & Volkers Vancouver Island
Source
VIVA
Last checked Oct 23 2026 at 1:16 AM GMT+0000
VIVA
Last checked Oct 23 2026 at 1:16 AM GMT+0000
Bathroom Details
Interior Features
- Breakfast Nook
- Laundry: In House
- Dining Room
Lot Information
- Family-Oriented Neighbourhood
- Recreation Nearby
Property Features
- Fireplace: 0
- Fireplace: Electric
- Foundation: Slab
Heating and Cooling
- Baseboard
- None
Flooring
- Mixed
- Cork
Exterior Features
- Roof: Asphalt Shingle
Utility Information
- Sewer: Sewer Connected
Garage
- Garage
Parking
- Garage Double
- Driveway
- Total: 2
Living Area
- 1,378 sqft
Location
Disclaimer: Copyright 2026 Victoria Real Estate Board. All rights reserved. This information is deemed reliable, but not guaranteed. The information being provided is for consumers’ personal, non-commercial use and may not be used for any purpose other than to identify prospective properties consumers may be interested in purchasing. Data last updated 10/22/26 18:16

