

Listing Courtesy of: VIVA / Listed By: Re/Max Generation (ch)
810 Reid Rd French Creek, BC V9P 2E6
Active
$656,279 (USD)
OPEN HOUSE TIMES
-
OPENSat, Aug 110:00 am - 1:00 pm

Description
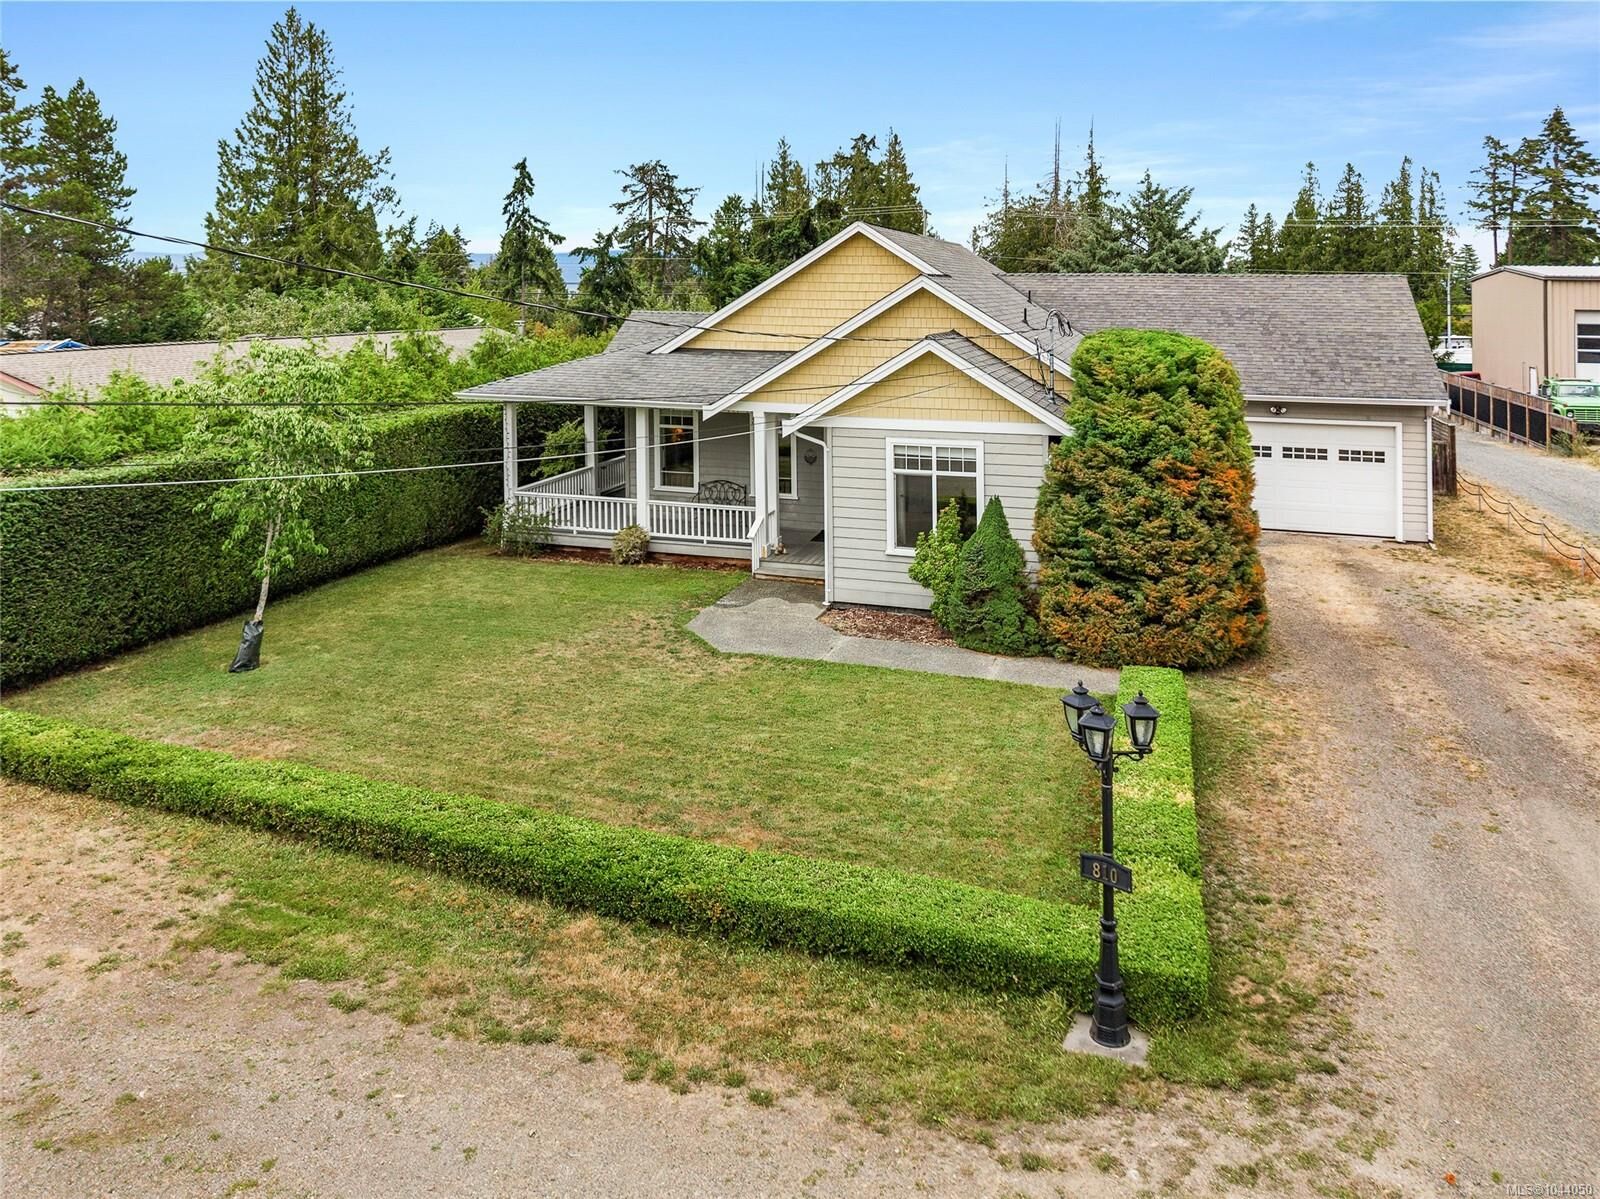
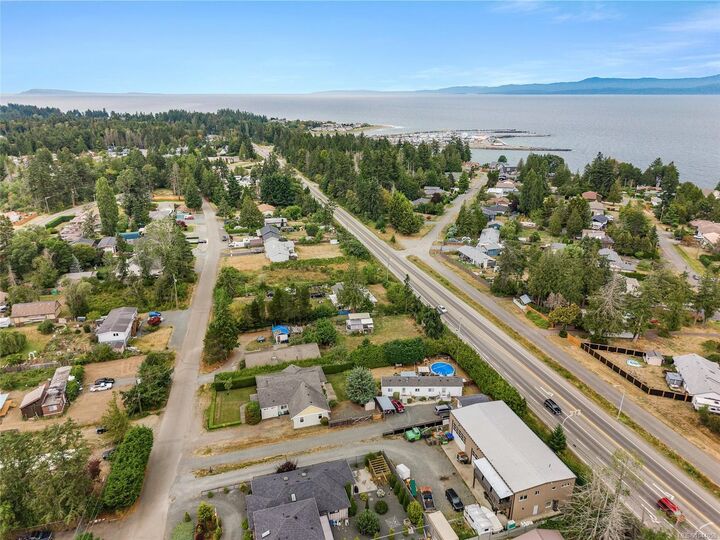
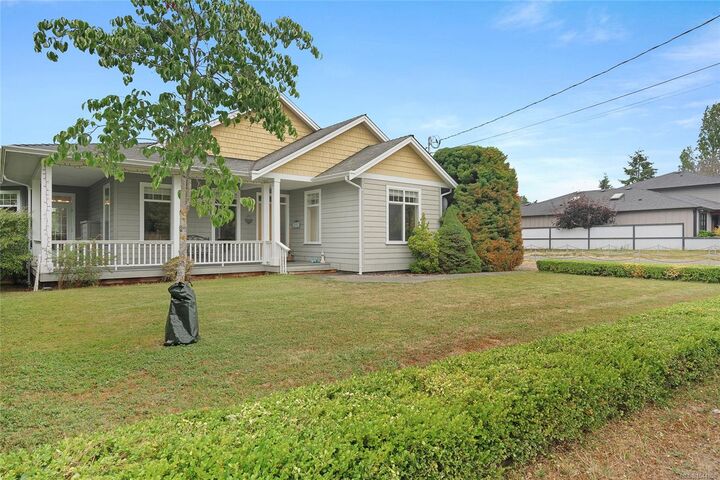
RELAX AND STAY. A large foyer says Come In! Spacious, well-designed rancher with large windows and vaulted ceilings that provide energy-efficient natural lighting. Builders' attention to detail is evident throughout this quality-built home offering 1750 sq ft of living space with 2 bedrooms plus den & 2 baths. Tastefully finished with generous use of crown moulding, oversize baseboards, French doors, engineered hardwood flooring throughout plus ceramic tiling. You will love this bright & cheerful kitchen with ample cupboard & counter space. Wide hallways combine with high ceilings to create a feeling of space. Relax in this charming living room with fireplace & French doors. Entertain in uncrowded comfort in the spacious dining room. Enjoy the afternoon sun from a wrap-around verandah. Built in vacuum system. Landscaped yard includes pond and in-ground sprinkler system. Double garage with sink & plenty of RV parking. Close to schools, shopping, marina, golf & more. Going, going!
MLS®:
1044050
1044050
Taxes
$4,747(2026)
$4,747(2026)
Lot Size
10,019 SQFT
10,019 SQFT
Type
Single-Family Home
Single-Family Home
Year Built
2005
2005
Style
Character
Character
County
Nanaimo
Nanaimo
Listed By
Katherine McCamy, Re/Max Generation (ch)
Source
VIVA
Last checked Jul 30 2026 at 3:19 AM GMT+0000
VIVA
Last checked Jul 30 2026 at 3:19 AM GMT+0000
Bathroom Details
Interior Features
- Closet Organizer
- Laundry: In House
- Dishwasher
- Dryer
- Garburator
- Microwave
- Refrigerator
- Washer
- Windows: Blinds
- Eating Area
- Storage
- Windows: Insulated Windows
- French Doors
- Oven/Range Electric
- Range Hood
- Dining Room
- Windows: Vinyl Frames
- Built-In Range
Lot Information
- Marina Nearby
- Level
- Central Location
- Landscaped
- Shopping Nearby
- Near Golf Course
- Easy Access
Property Features
- Fireplace: 1
- Fireplace: Electric
- Foundation: Concrete Perimeter
Heating and Cooling
- Electric
- Heat Pump
- Hvac
Basement Information
- Crawl Space
Flooring
- Tile
- Other
Exterior Features
- Roof: Asphalt Shingle
Utility Information
- Utilities: Cable Connected, Electricity Connected, Garbage, Phone Connected, Natural Gas Connected
- Sewer: Sewer to Lot
Garage
- Garage
Parking
- Garage Double
- Driveway
- Rv Access/Parking
- Garage
- Total: 4
Living Area
- 1,750 sqft
Location
Disclaimer: Copyright 2026 Victoria Real Estate Board. All rights reserved. This information is deemed reliable, but not guaranteed. The information being provided is for consumers’ personal, non-commercial use and may not be used for any purpose other than to identify prospective properties consumers may be interested in purchasing. Data last updated 7/29/26 20:19

