

Listing Courtesy of: VANCOUVER - IDX / Listed By: Royal Lepage Sussex
624 Shaw Road 14 Gibsons, BC V0N 1V8
Active (2 Days)
$669,000 (CAD)
OPEN HOUSE TIMES
-
OPENSat, Jul 181:00 pm - 3:00 pm
Description
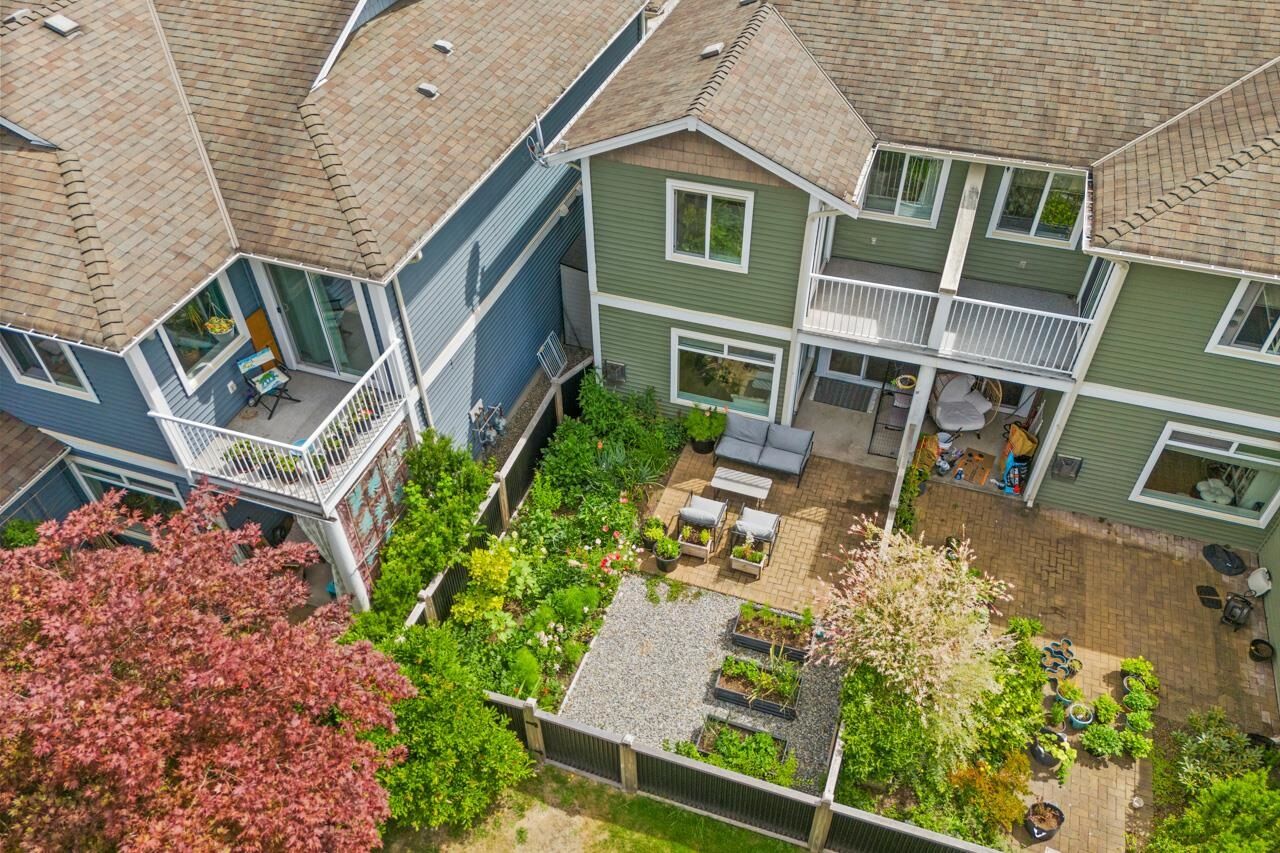
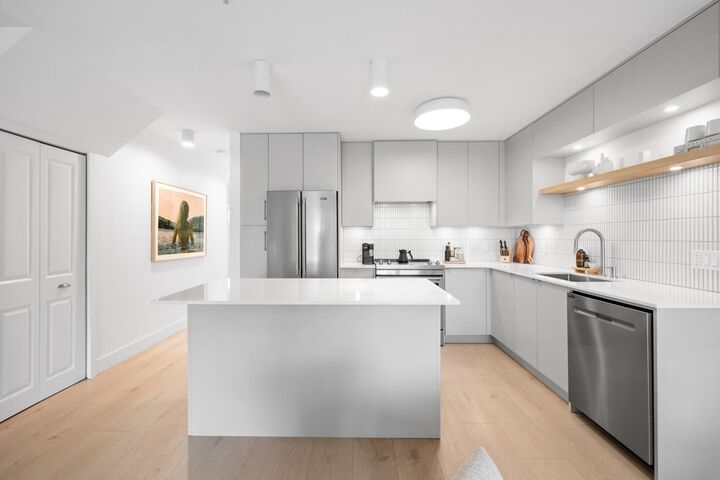
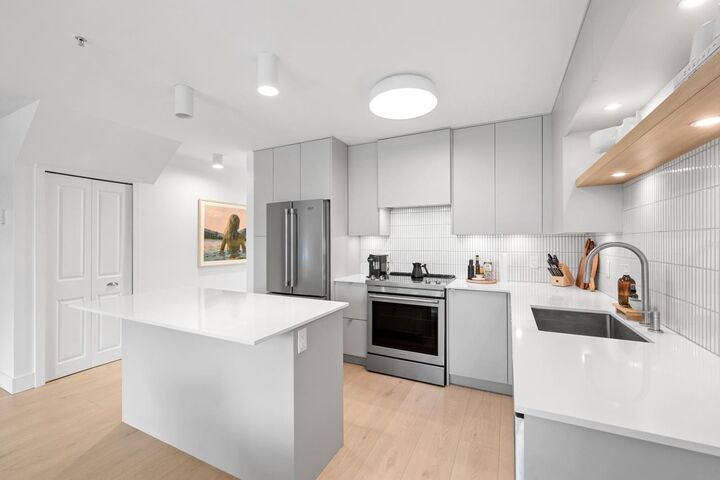
Thoughtfully reimagined w/ timeless design & exceptional attention to detail, this beautifully renovated 3-bedroom, 2-bathroom townhouse offers turnkey living in a quiet, family-friendly community. The bright, open-concept main level showcases a stunning custom kitchen with an entertainer's island, quartz countertops, custom cabinetry w/ integrated pantry, porcelain tile backsplash & new stainless steel appliances. Wide-plank laminate flooring, custom blinds & designer paint complement the spacious living room, anchored by a gas fireplace & opening to a private west-facing lush garden oasis. Upstairs offers 3 generous bedrooms, including a spacious primary suite w/ walk-in closet & private balcony. 2 full bathrooms, 1 car garage. 5 min walk to schools & shops. OPEN SAT 18th 1-3 or by apt.
MLS®:
R3145529
R3145529
Taxes
$3,961(2025)
$3,961(2025)
Type
Townhouse
Townhouse
Year Built
2008
2008
County
Sunshine Coast Regional District
Sunshine Coast Regional District
Community
The Rosewood
The Rosewood
Listed By
Kate Miller Prec*, Royal Lepage Sussex
Source
VANCOUVER - IDX
Last checked Jul 15 2026 at 4:06 AM GMT+0000
VANCOUVER - IDX
Last checked Jul 15 2026 at 4:06 AM GMT+0000
Bathroom Details
- Full Bathrooms: 2
Interior Features
- Dishwasher
- Refrigerator
- Stove
- Laundry: In Unit
- Washer/Dryer
- Windows: Window Coverings
Subdivision
- The Rosewood
Lot Information
- Central Location
- Marina Nearby
- Recreation Nearby
- Private
Property Features
- Fireplace: 1
- Fireplace: Gas
- Fireplace: Insert
- Foundation: Slab
Heating and Cooling
- Baseboard
- Electric
Condo Information
- Fees: $466
Flooring
- Mixed
- Laminate
Exterior Features
- Roof: Asphalt
Utility Information
- Utilities: Electricity Connected, Water Connected
- Sewer: Public Sewer, Sanitary Sewer, Storm Sewer
Garage
- Garage
Parking
- Open
- Front Access
- Garage Door Opener
- Total: 2
- Garage Single
Stories
- 2
Living Area
- 1,230 sqft
Location
Disclaimer: Copyright 2026 Real Estate Board of Greater Vancouver IDX. All rights reserved. This information is deemed reliable, but not guaranteed. The information being provided is for consumers’ personal, non-commercial use and may not be used for any purpose other than to identify prospective properties consumers may be interested in purchasing. Data last updated 7/14/26 21:06

