

Listing Courtesy of:  CREA / Listed By: Royal Lepage Westwin Realty
 CREA / Listed By: Royal Lepage Westwin Realty
 2269 Balfour Court Kamloops, BC V1S 1H5
Active
$570,175 (USD)
OPEN HOUSE TIMES
-
OPENSat, Aug 82:00 pm - 3:30 pm
-
OPENSun, Aug 912:30 pm - 2:00 pm
Description
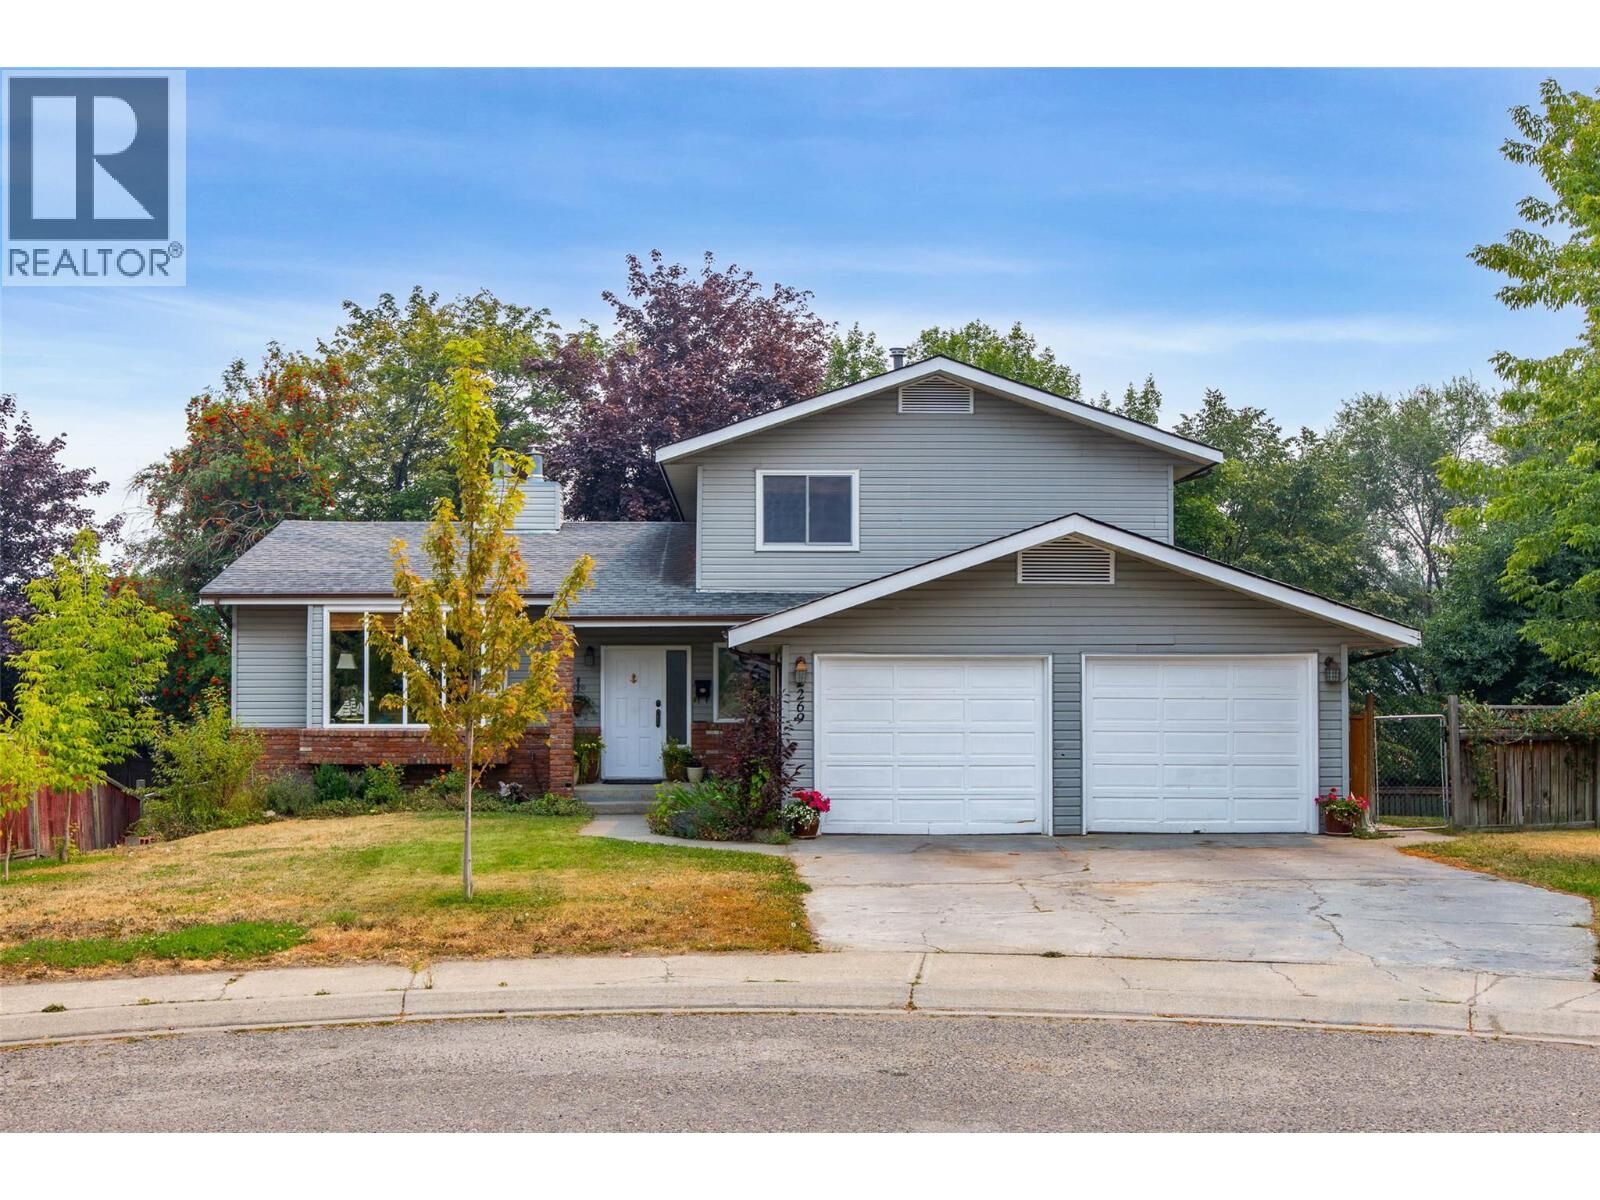
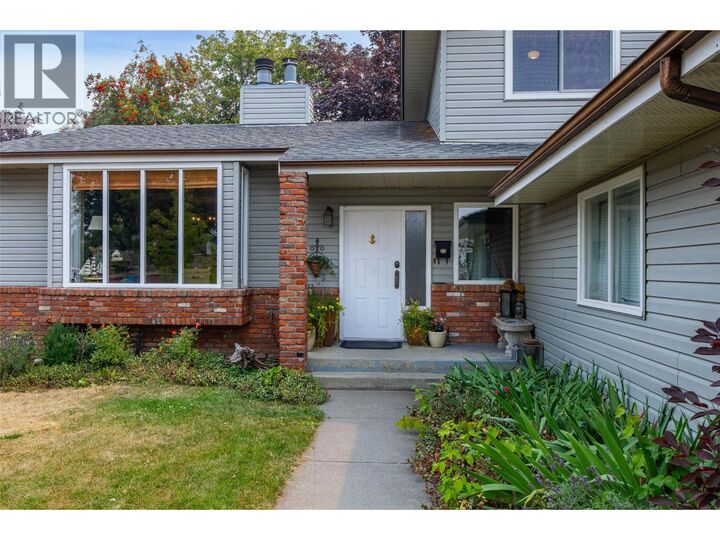
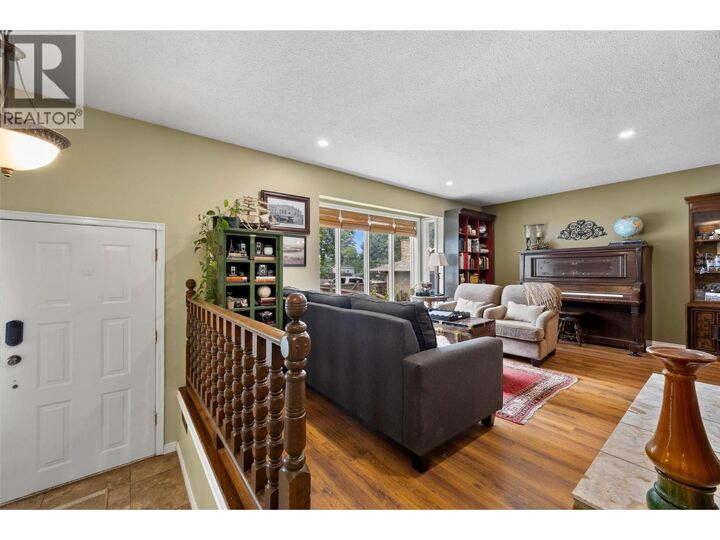
Welcome to 2269 Balfour Court, a spacious family home tucked away on a quiet cul-de-sac in the highly sought-after Aberdeen neighbourhood. From the moment you step into the inviting foyer, you'll appreciate the home's warm and welcoming atmosphere. Offering 5 bedrooms and 4 bathrooms, this home provides plenty of space for growing families, multi-generational living, or guests. The functional layout includes bright and spacious living and dining areas, along with a convenient in-law suite for added flexibility. Step outside to a fully fenced backyard that backs onto peaceful green space, creating a private setting for children, pets, and outdoor entertaining. Ideally located within walking distance of Aberdeen Elementary School and close to parks, shopping, and other amenities, this home combines comfort, space, and an unbeatable location. Don't miss your opportunity to view this beautiful Aberdeen home. Measurements are approximate; buyer to verify if important. (id:41440)
MLS®:
10396840
10396840
Taxes
$5,229
$5,229
Lot Size
8,276 SQFT
8,276 SQFT
Type
Single-Family Home
Single-Family Home
Year Built
1981
1981
Style
Multi-Level
Multi-Level
County
Thompson-Nicola
Thompson-Nicola
Listed By
Jenna Brown, Royal Lepage Westwin Realty
Source
CREA
Last checked Aug 8 2026 at 3:33 AM GMT+0000
CREA
Last checked Aug 8 2026 at 3:33 AM GMT+0000
Bathroom Details
- Full Bathrooms: 3
- Partial Bathroom: 1
Interior Features
- Refrigerator
- Dishwasher
- Microwave
- Washer & Dryer
- Freezer
- Range
Lot Information
- Private Setting
- Cul-De-Sac
Property Features
- Fireplace: Conventional
- Fireplace: Total: 1
- Fireplace: Wood
Heating and Cooling
- Forced Air
- See Remarks
- Central Air Conditioning
Basement Information
- Full
Exterior Features
- Vinyl Siding
- Roof: Unknown
- Roof: Asphalt Shingle
Utility Information
- Sewer: Municipal Sewage System
Parking
- Total: 2
- Attached Garage
Stories
- 2
Living Area
- 3,198 sqft
Location
Disclaimer: The trademarks REALTOR®, REALTORS®, and the REALTOR® logo are controlled
by The Canadian Real Estate Association (CREA) and identify real estate professionals who are members of CREA. Listing Data Last Updated: 8/7/26 20:33
The trademarks REALTOR®, REALTORS®, and the REALTOR® logo are controlledby The Canadian Real Estate Association (CREA) and identify real estate professionals who are members of CREA. Listing Data Last Updated: 8/7/26 20:33

