

Listing Courtesy of:  CREA / Listed By: Remax Kamloops
 CREA / Listed By: Remax Kamloops
 2620 Tranquille Road Kamloops, BC V2B 3P1
Active
$716,629 (USD)
OPEN HOUSE TIMES
-
OPENSat, Aug 151:00 pm - 3:00 pm
Description
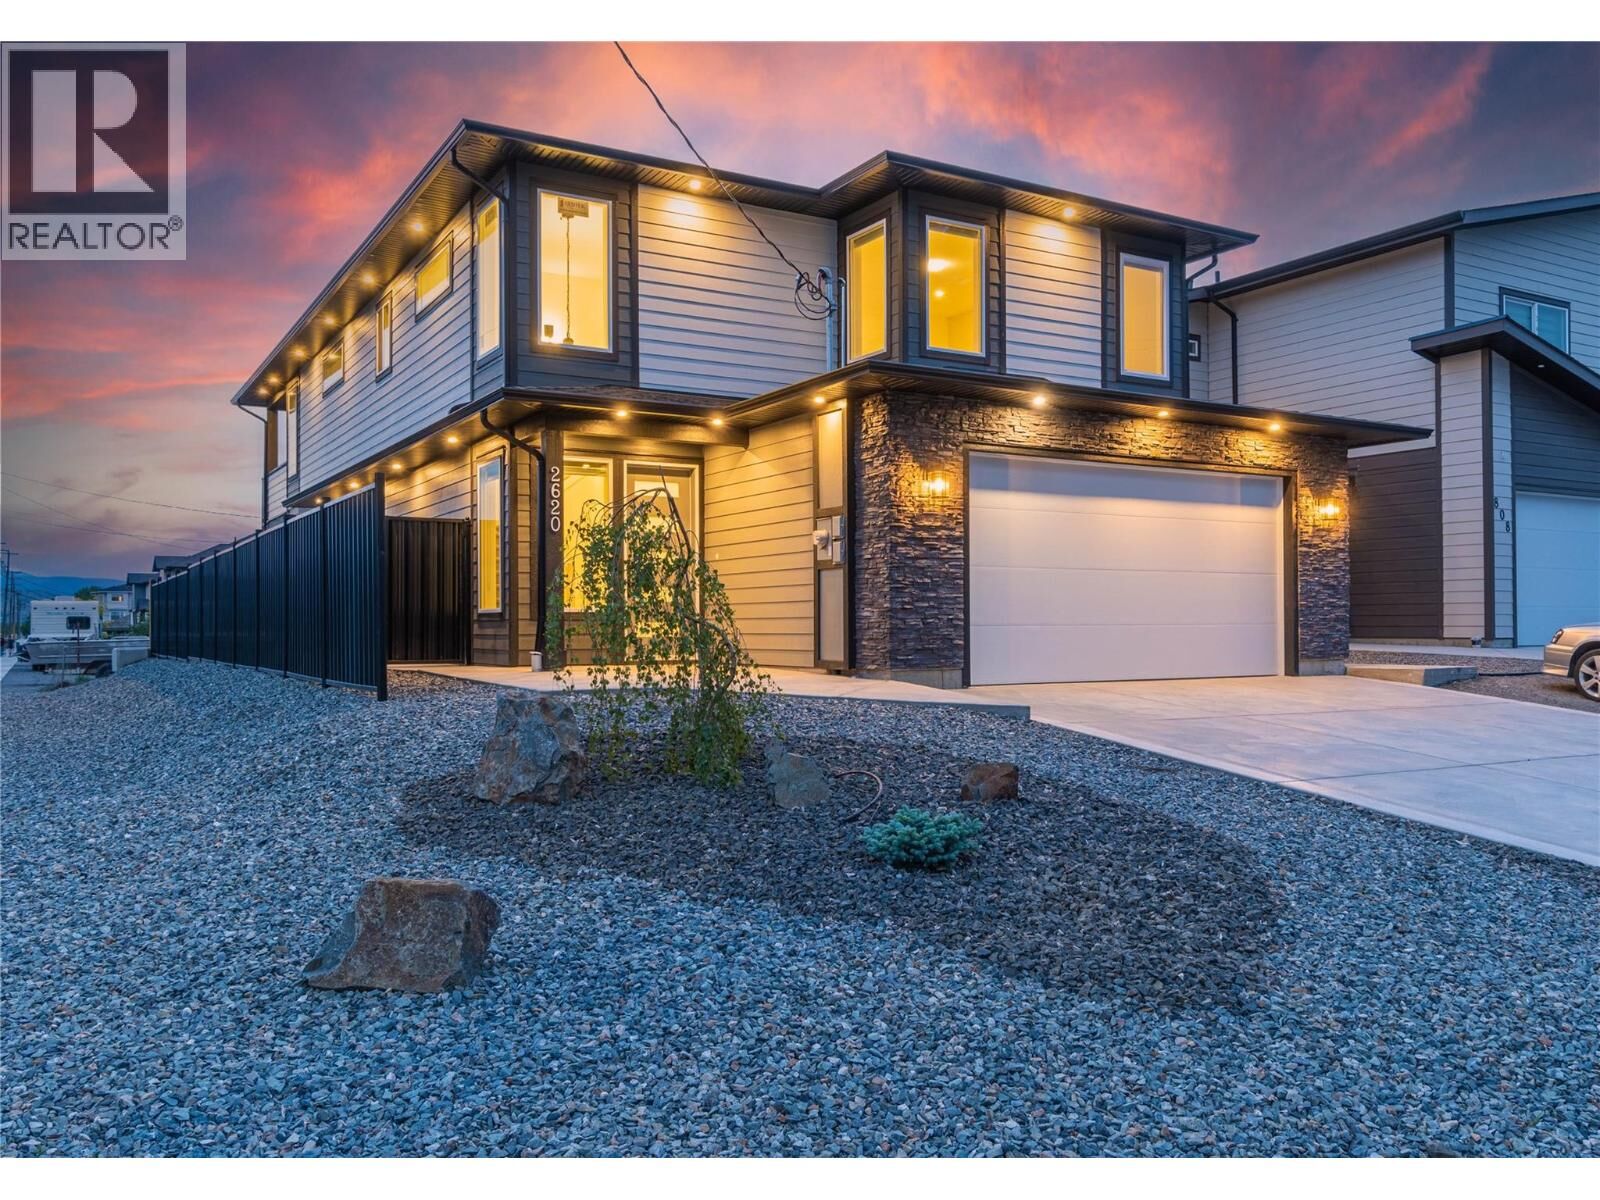
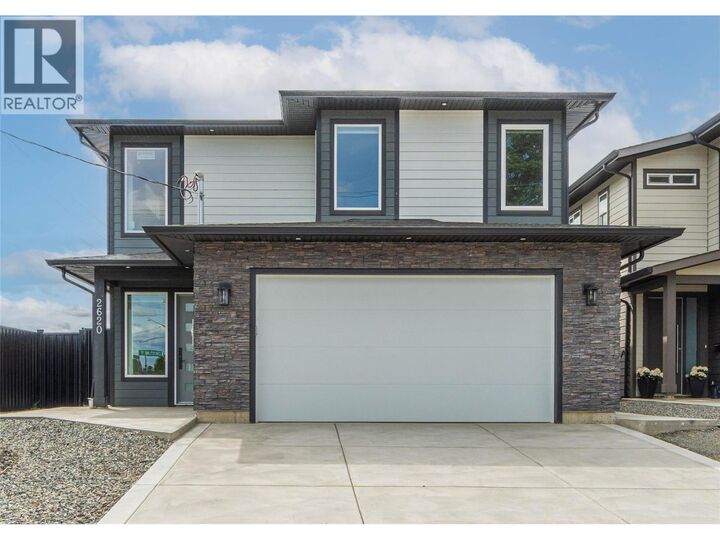
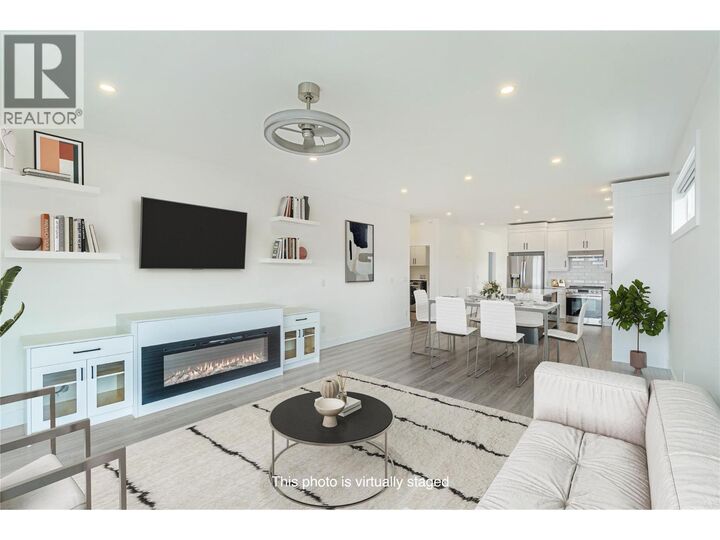
Brand new luxury home by Grace Contracting. Great location with river & mountain view close to airport and golf. Private fenced yard with UG sprinklers for easy care. Beautiful vaulted foyer welcomes with an elegant staircase to the upper floor. Great design allows your choice to separate the bright in-law suite with 2 bedrooms, kitchen with appliances & large living room as a mortgage helper or keep for your larger family. 4th bedroom for the main floor off the foyer. Main floor enjoys a bright home office with built in cabinet overlooking the foyer plus great windows to the view. 3 Bedrooms up with the Primary enjoying a spa-like ensuite & walk in closet with built in cabinets. The open plan main area will engage you with the large island kitchen with all stainless appliances included, mood lighting feature ceiling detail and lots of cabinets & counters. Handy main laundry plus another in suite. Living/Dining feature built in cabinets & entertainment center with electric fireplace. Easy access to the cover deck with river & sunset view. Home includes C/Air & all appliances up and down. Note: some photos are virtually stages. GST applies (id:41440)
MLS®:
10397592
10397592
Taxes
$5,571
$5,571
Lot Size
5,227 SQFT
5,227 SQFT
Type
Single-Family Home
Single-Family Home
Year Built
2023
2023
Views
River View, Mountain View
River View, Mountain View
County
Thompson-Nicola
Thompson-Nicola
Listed By
Linda Turner, Remax Kamloops
Source
CREA
Last checked Aug 14 2026 at 5:23 AM GMT+0000
CREA
Last checked Aug 14 2026 at 5:23 AM GMT+0000
Bathroom Details
- Full Bathrooms: 3
- Partial Bathroom: 1
Interior Features
- Refrigerator
- Dishwasher
- Washer & Dryer
- Range
Lot Information
- Corner Site
Property Features
- Fireplace: Unknown
- Fireplace: Total: 1
- Fireplace: Electric
Heating and Cooling
- Baseboard Heaters
- Forced Air
- See Remarks
- Electric
- Central Air Conditioning
Exterior Features
- Roof: Unknown
- Roof: Asphalt Shingle
Utility Information
- Sewer: Municipal Sewage System
Parking
- Total: 4
- Attached Garage
- See Remarks
Stories
- 2
Living Area
- 3,229 sqft
Location
Disclaimer: The trademarks REALTOR®, REALTORS®, and the REALTOR® logo are controlled
by The Canadian Real Estate Association (CREA) and identify real estate professionals who are members of CREA. Listing Data Last Updated: 8/13/26 22:23
The trademarks REALTOR®, REALTORS®, and the REALTOR® logo are controlledby The Canadian Real Estate Association (CREA) and identify real estate professionals who are members of CREA. Listing Data Last Updated: 8/13/26 22:23

