

Listing Courtesy of:  CREA / Listed By: Remax Kamloops
 CREA / Listed By: Remax Kamloops
 3580 Valleyview Drive 134 Kamloops, BC V2C 0H5
Active
$459,584 (USD)
OPEN HOUSE TIMES
-
OPENSat, Jul 1811:00 am - 2:00 pm
-
OPENSun, Jul 1911:00 am - 2:00 pm
Description
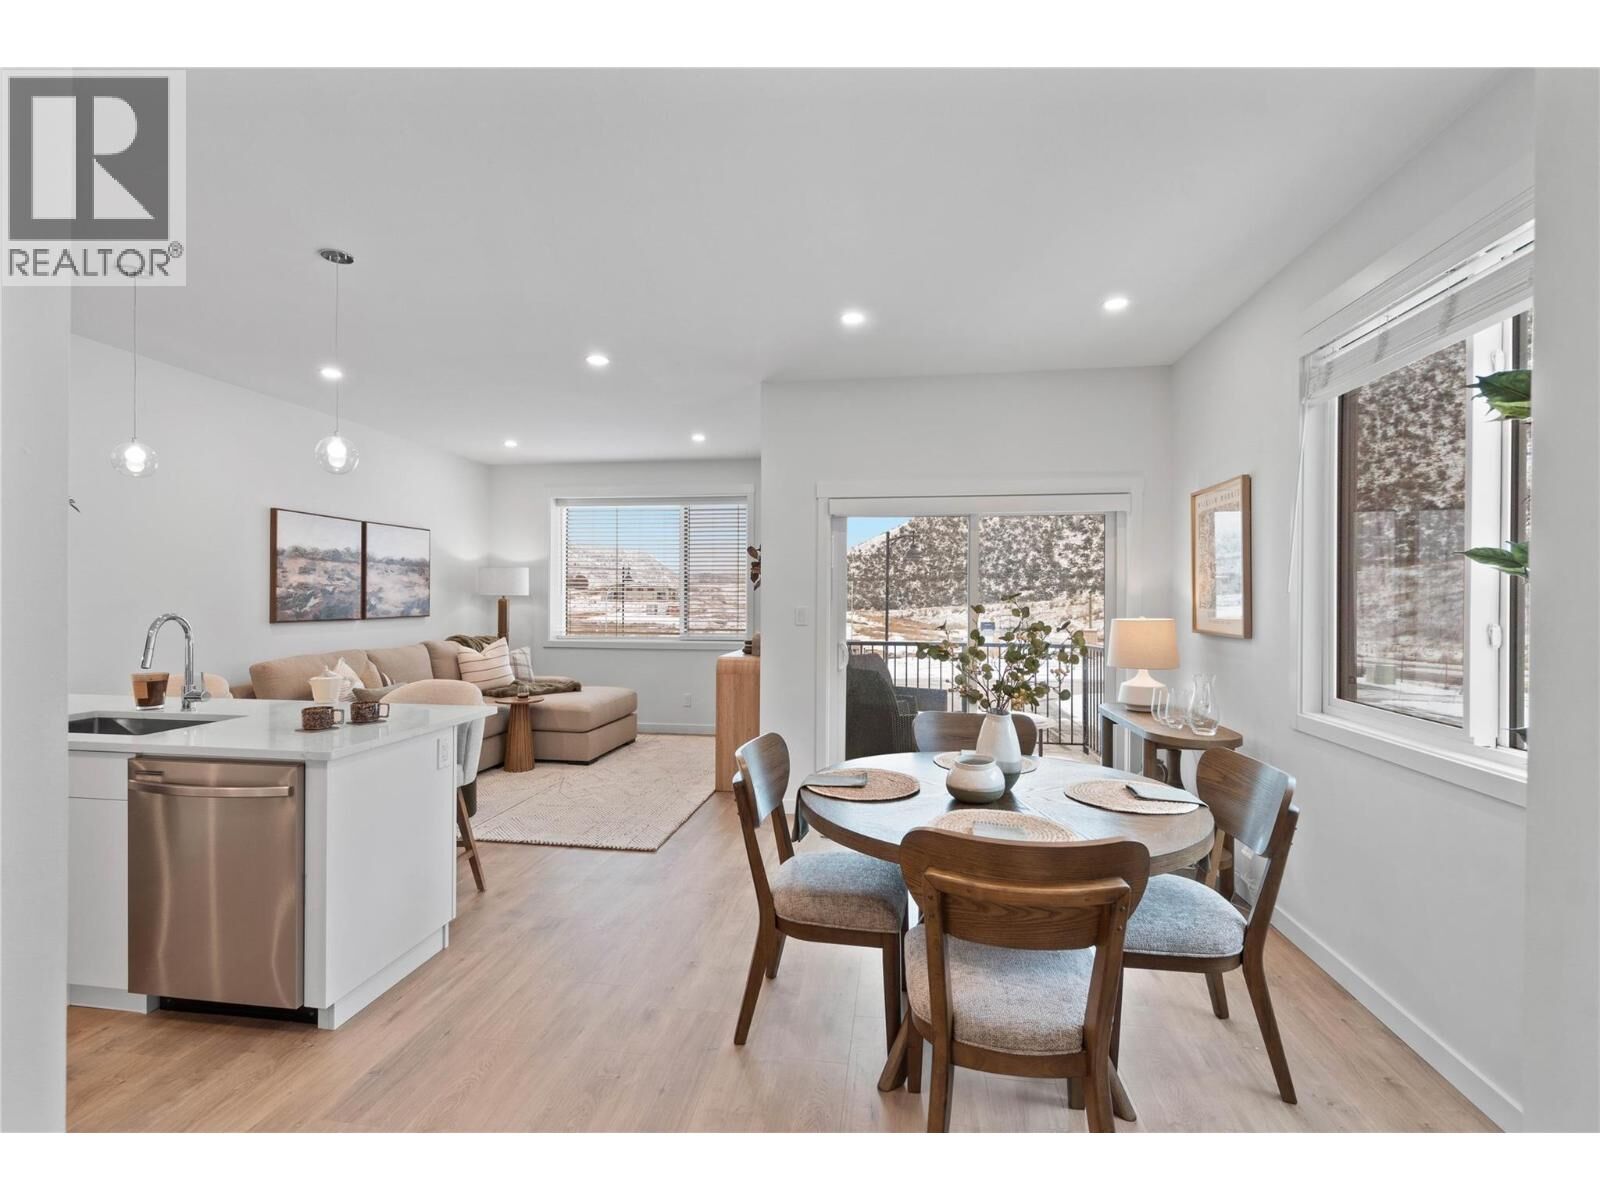
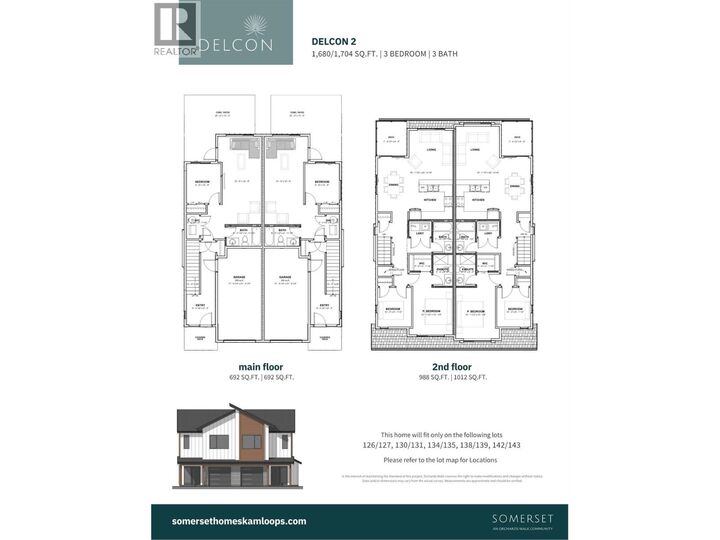
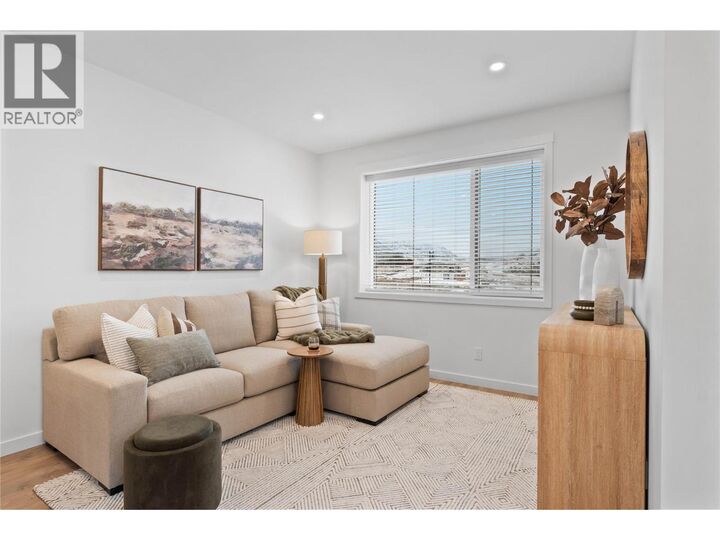
This move in ready half duplex offers one of our most unique floor plans, designed with flexibility in mind. The layout is perfect for a future inlaw suite or simply provides extra living space for your growing family. With three fully finished levels, this home delivers exceptional value and functionality. Enjoy a fully fenced yard, a spacious sundeck for your morning coffee or summer BBQs, and a beautiful open concept interior featuring soft close cabinetry, stylish finishes, and thoughtful design throughout. The spacious primary bedroom includes a large walk-in closet and a private ensuite. Your new home also includes all appliances, blinds, a heat pump for year-round comfort, and is located in a bare land strata community. Don't miss your opportunity to own this incredible home! Contact me today to book your private viewing. (id:41440)
MLS®:
10394594
10394594
Taxes
$3,934
$3,934
Lot Size
2,178 SQFT
2,178 SQFT
Type
Single-Family Home
Single-Family Home
Year Built
2026
2026
County
Thompson-Nicola
Thompson-Nicola
Listed By
Tracy Mackenzie, Remax Kamloops
Source
CREA
Last checked Jul 18 2026 at 4:55 AM GMT+0000
CREA
Last checked Jul 18 2026 at 4:55 AM GMT+0000
Bathroom Details
- Full Bathrooms: 3
Interior Features
- Refrigerator
- Dishwasher
- Washer & Dryer
- Hood Fan
- Range
Lot Information
- Level Lot
Heating and Cooling
- Forced Air
- See Remarks
- Central Air Conditioning
Condo Information
- Fees: $132
Flooring
- Mixed Flooring
Exterior Features
- Other
- Roof: Unknown
- Roof: Asphalt Shingle
Utility Information
- Sewer: Municipal Sewage System
Parking
- Total: 1
- Attached Garage
Stories
- 2
Living Area
- 1,680 sqft
Location
Disclaimer: The trademarks REALTOR®, REALTORS®, and the REALTOR® logo are controlled
by The Canadian Real Estate Association (CREA) and identify real estate professionals who are members of CREA. Listing Data Last Updated: 7/17/26 21:55
The trademarks REALTOR®, REALTORS®, and the REALTOR® logo are controlledby The Canadian Real Estate Association (CREA) and identify real estate professionals who are members of CREA. Listing Data Last Updated: 7/17/26 21:55

