

Listing Courtesy of:  CREA / Listed By: Remax Kamloops
 CREA / Listed By: Remax Kamloops
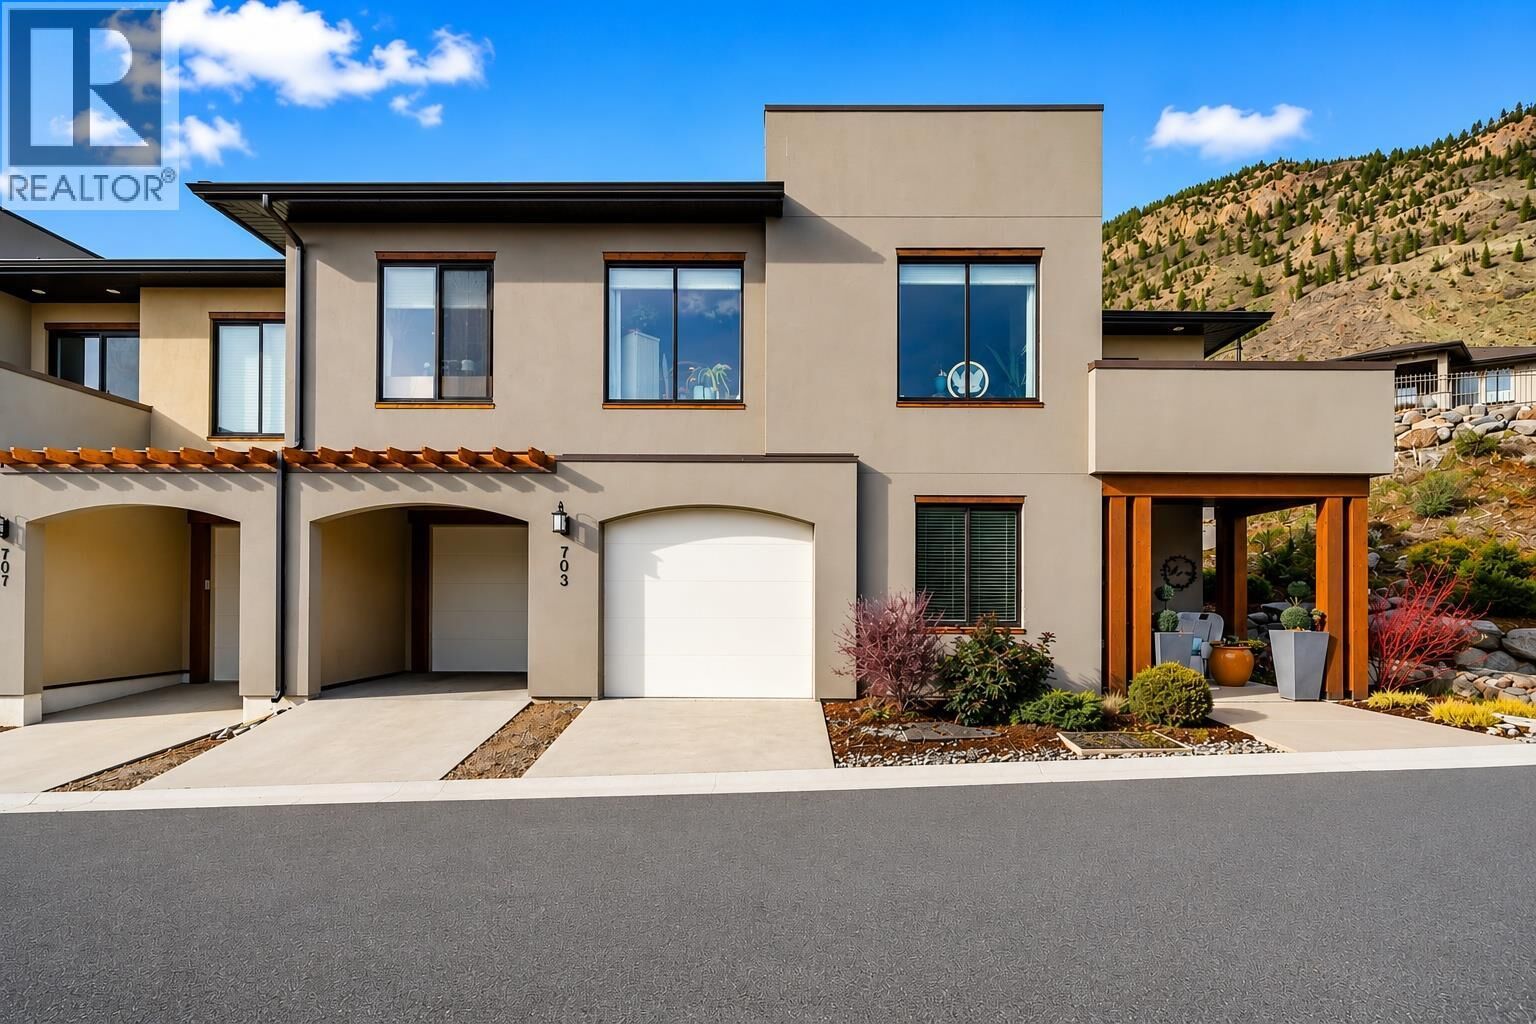
 703 Belmonte Terrace Kamloops, BC V2C 0C6
Active
$517,427 (USD)
MLS®:
10396823
10396823
Taxes
$4,747
$4,747
Type
Townhouse
Townhouse
Year Built
2014
2014
Views
Mountain View, View (Panoramic)
Mountain View, View (Panoramic)
County
Thompson-Nicola
Thompson-Nicola
Listed By
Tracy Mackenzie, Remax Kamloops
Source
CREA
Last checked Aug 8 2026 at 3:33 AM GMT+0000
CREA
Last checked Aug 8 2026 at 3:33 AM GMT+0000
Bathroom Details
- Full Bathrooms: 2
- Partial Bathroom: 1
Interior Features
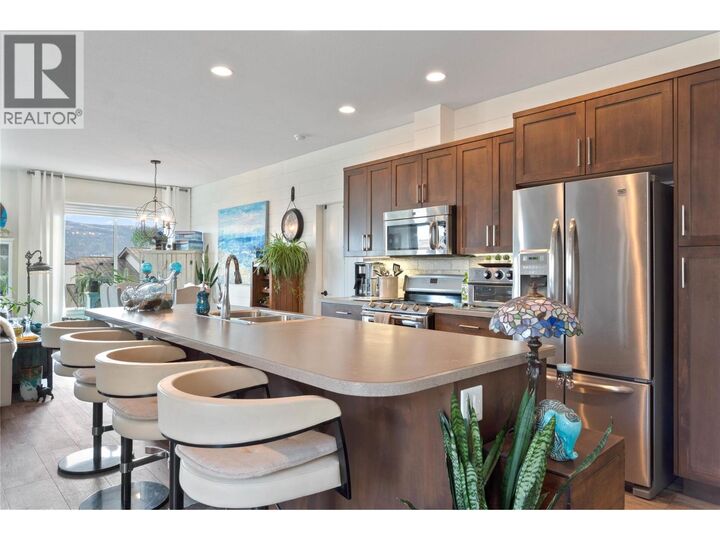
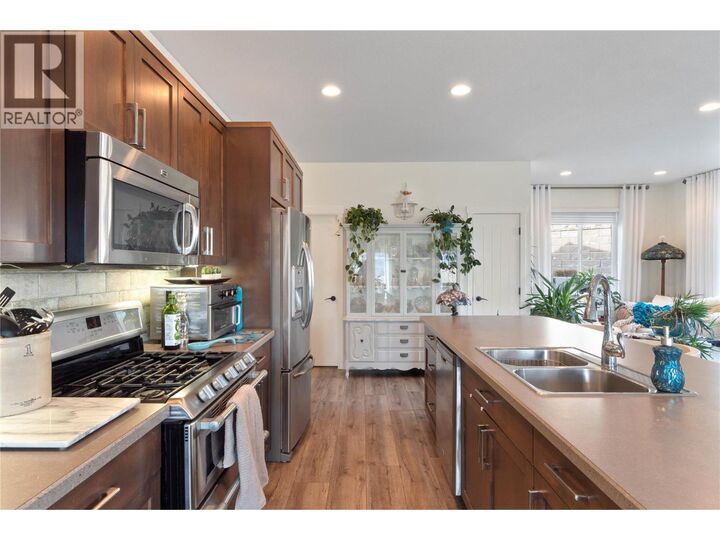
- Refrigerator
- Dishwasher
- Microwave
- Washer & Dryer
- Range - Gas
Lot Information
- Private Setting
- Cul-De-Sac
- Central Island
- Three Balconies
Property Features
- Fireplace: Unknown
- Fireplace: Total: 2
- Fireplace: Electric
Heating and Cooling
- Forced Air
- Geothermal
- Central Air Conditioning
Basement Information
- Full
Condo Information
- Fees: $363
Flooring
- Laminate
- Ceramic Tile
- Carpeted
Exterior Features
- Stucco
- Roof: Unknown
- Roof: Asphalt Shingle
Utility Information
- Sewer: Municipal Sewage System
Parking
- Total: 3
- Attached Garage
Stories
- 2
Living Area
- 2,282 sqft
Location
Disclaimer: The trademarks REALTOR®, REALTORS®, and the REALTOR® logo are controlled
by The Canadian Real Estate Association (CREA) and identify real estate professionals who are members of CREA. Listing Data Last Updated: 8/7/26 20:33
The trademarks REALTOR®, REALTORS®, and the REALTOR® logo are controlledby The Canadian Real Estate Association (CREA) and identify real estate professionals who are members of CREA. Listing Data Last Updated: 8/7/26 20:33


Description