

Listing Courtesy of:  CREA / Listed By: Remax Kelowna
 CREA / Listed By: Remax Kelowna
 1057 Frost Road 305 Kelowna, BC V1W 0G7
Active (1 Days)
$348,115 (USD)
OPEN HOUSE TIMES
-
OPENFri, Aug 1412 noon - 3:00 pm
-
OPENSat, Aug 1512 noon - 3:00 pm
-
OPENSun, Aug 1612 noon - 3:00 pm
-
OPENSat, Aug 2211:00 am - 3:00 pm
show more
show more
Description
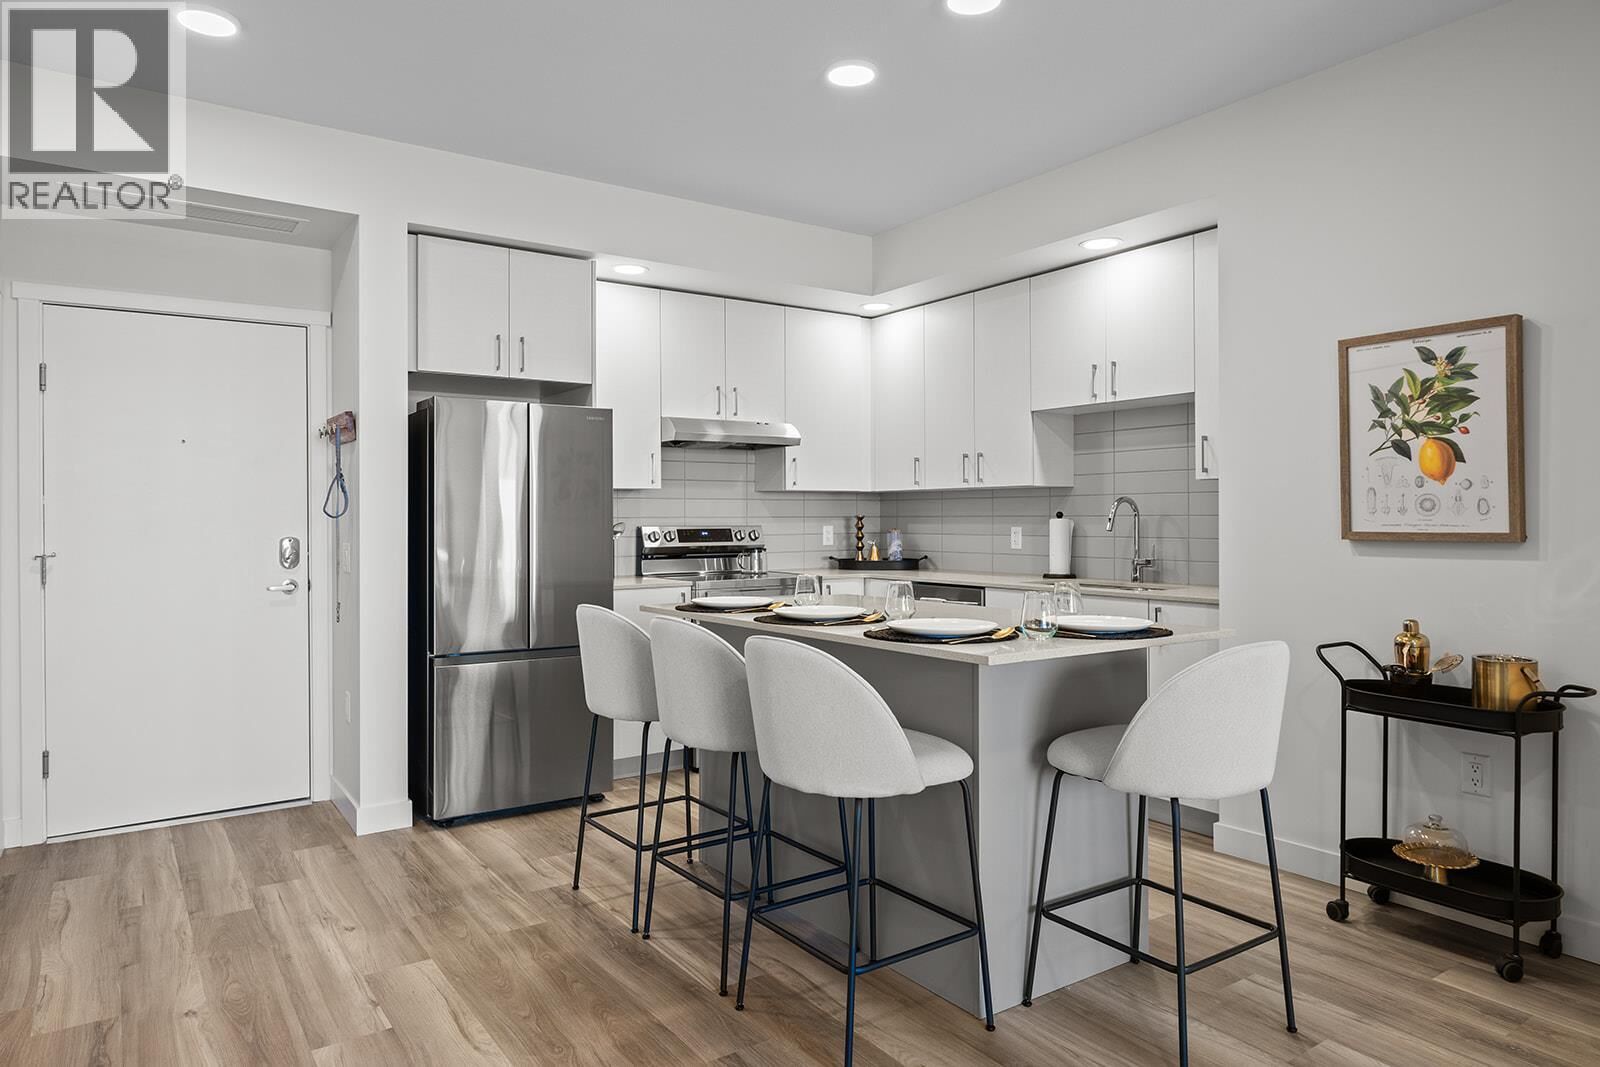
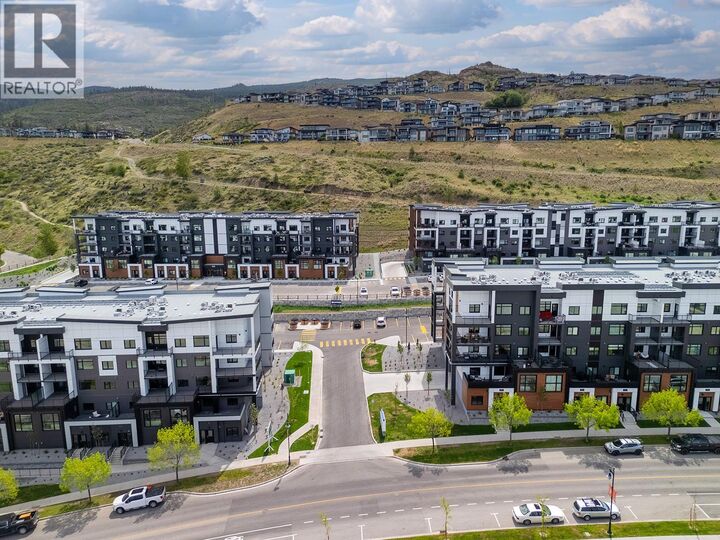
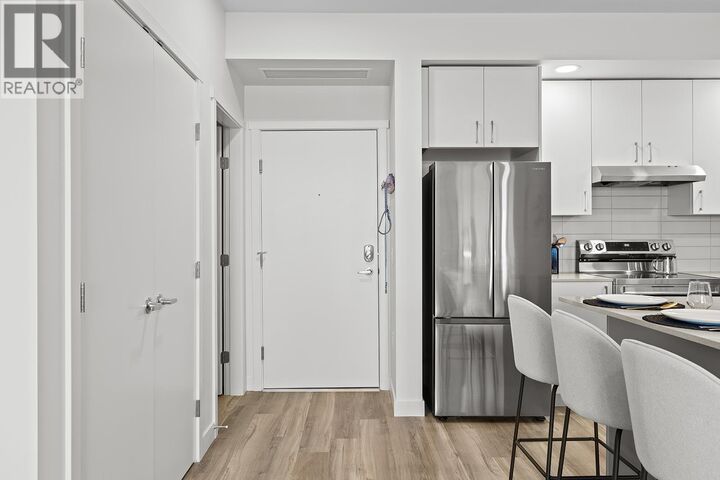
2 Bed Condo with TWO PARKING and approx. 974sqft. Brand New Condo at a Brand New Price. Visit the Sales Centre Open Fri-Sun 12-3pm or by appt (105-1111 Frost Road). Move-In Ready, Brand New at Ascent in Kelowna's Upper Mission, across from Mission Village at the Ponds. Offering a spacious design with beds on opposite sides of living area. Primary has walk-thru closet & ensuite while 2nd bed offers direct entry into the 2nd bath. The kitchen is equipped with quartz countertops, island with seating, and stainless steel appliances. Enjoy the convenience of a large laundry room. 2 Parking included in price. Living at Ascent means access to the Ascent Community Building, featuring a gym, games area, kitchen, patio & more. Pet lovers will appreciate the flexibility of allowing 2 pets. Desirable, peaceful Upper Mission Location close to hiking/biking and across from amenities at Mission Village at the Ponds. Excellent price, value, location, and build. All of this is backed by Highstreet’s 20 year new home warranty and 5 Year Price Protection. Condos Eligible for Property Transfer Tax Exemption. Photos & virtual tour are of a similar home, features may vary. Own Now. (id:41440)
MLS®:
10397385
10397385
Taxes
$2,009
$2,009
Type
Condo
Condo
Year Built
2024
2024
Style
Other
Other
County
Central Okanagan
Central Okanagan
Listed By
Darcy Nyrose, Remax Kelowna
Source
CREA
Last checked Aug 12 2026 at 8:47 AM GMT+0000
CREA
Last checked Aug 12 2026 at 8:47 AM GMT+0000
Bathroom Details
- Full Bathrooms: 2
Heating and Cooling
- Heat Pump
- Other
Condo Information
- Fees: $217
Utility Information
- Sewer: Municipal Sewage System
Parking
- Total: 2
- Underground
- Additional Parking
Stories
- 1
Living Area
- 974 sqft
Location
Disclaimer: The trademarks REALTOR®, REALTORS®, and the REALTOR® logo are controlled
by The Canadian Real Estate Association (CREA) and identify real estate professionals who are members of CREA. Listing Data Last Updated: 8/12/26 01:47
The trademarks REALTOR®, REALTORS®, and the REALTOR® logo are controlledby The Canadian Real Estate Association (CREA) and identify real estate professionals who are members of CREA. Listing Data Last Updated: 8/12/26 01:47

