

Listing Courtesy of:  CREA / Listed By: Oakwyn Realty Okanagan-Letnick Estates
 CREA / Listed By: Oakwyn Realty Okanagan-Letnick Estates
 1075 Sunset Drive 2308 Kelowna, BC V1Y 9Y9
Active (1 Days)
$632,201 (USD)
OPEN HOUSE TIMES
-
OPENSun, Jul 1910:00 am - 12:30 pm
Description
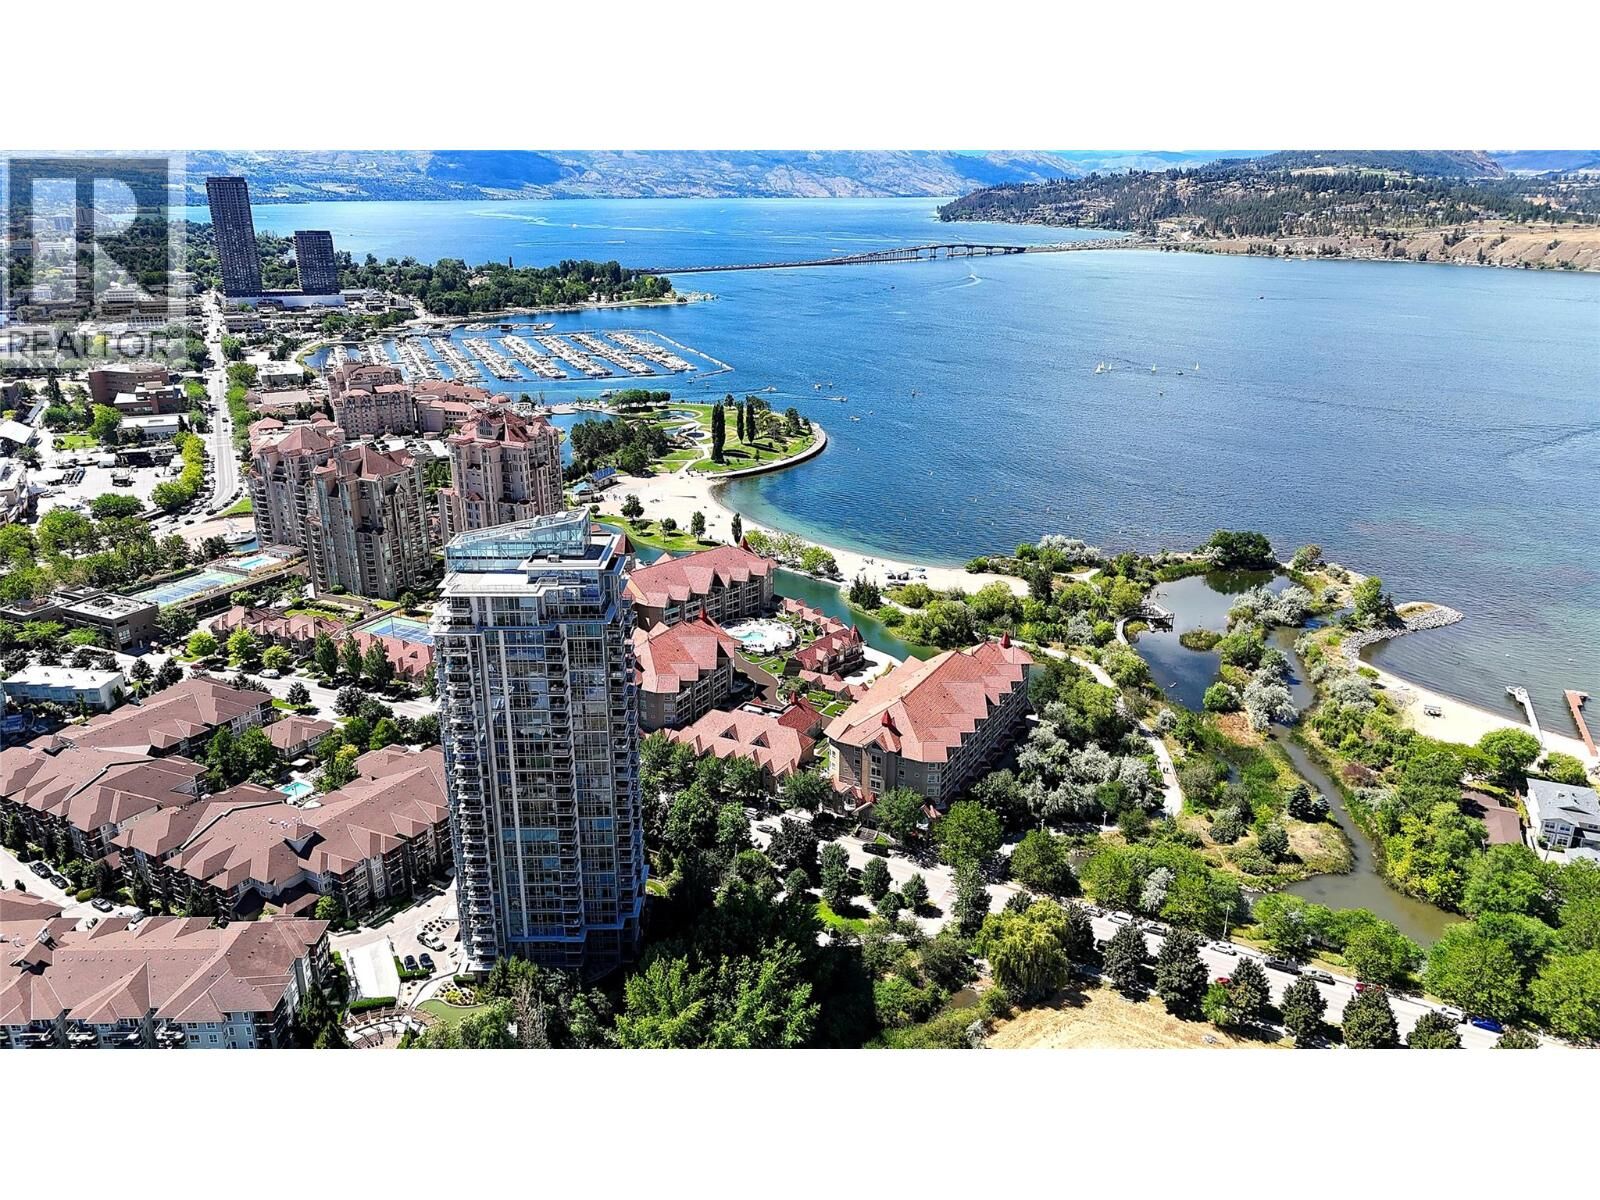
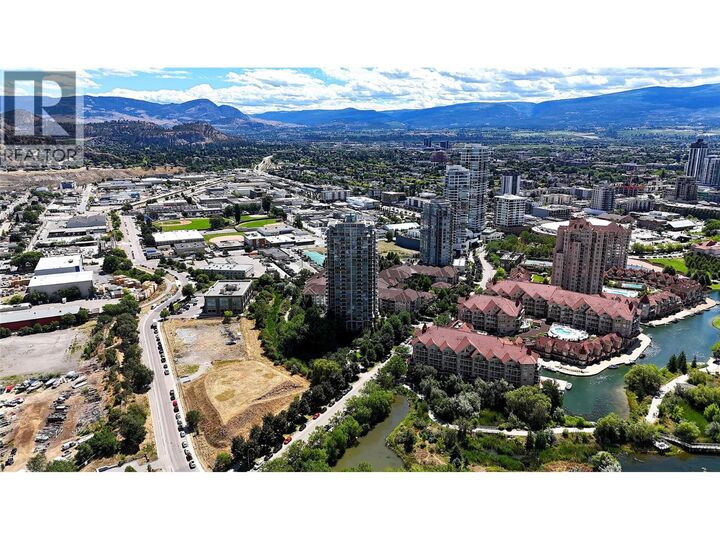
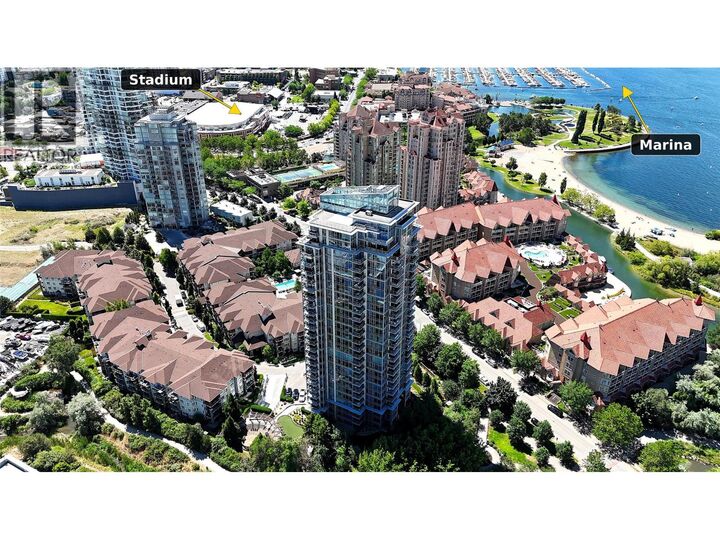
Perched high above Kelowna with some of the most amazing lake views the building has to offer. This 3 bedroom, 2-bathroom condo spans 1,214 square feet & has been extensively updated from top to bottom, making it truly move-in ready. The kitchen has been refreshed with new countertops, a new backsplash, a new oven & stove, a new Blanco sink & tap & soft-close hinges throughout. Main bathroom has been renovated, including an updated shower. Featuring engineered hardwood flooring & new carpets in the bedrooms. Additional upgrades include new baseboards, new doors, new lighting, a front entry sensor light, ceiling fans in both bedrooms, a Nest thermostat, a Wi-Fi enabled water shut-off system, an upgraded laundry setup, & a newly changed electric fireplace, all completed with strata approval. Comfort is covered year-round with efficient heat pump heating & cooling. The versatile den is ideal as a home office, & the unit comes with one parking stall & two separate storage units, a rare & valuable combination in this building. Furniture is negotiable & may be included for the right price. Waterscapes offers an incredible lifestyle with amenities including a fully equipped fitness center, swimming pool, two hot tubs, a BBQ area, & a shared amenities room with TVs, pool tables, & a kitchen, plus guest suites available for visiting family & friends. All of this within walking distance to downtown Kelowna, the beach, restaurants, shopping, the casino, theatre, & arena. (id:41440)
MLS®:
10394767
10394767
Taxes
$4,367
$4,367
Type
Condo
Condo
Year Built
2008
2008
Views
Lake View, View of Water, City View, Valley View, Mountain View, View (Panoramic), Unknown
Lake View, View of Water, City View, Valley View, Mountain View, View (Panoramic), Unknown
County
Central Okanagan
Central Okanagan
Listed By
Jp Letnick, Oakwyn Realty Okanagan-Letnick Estates
Source
CREA
Last checked Jul 17 2026 at 5:20 AM GMT+0000
CREA
Last checked Jul 17 2026 at 5:20 AM GMT+0000
Bathroom Details
- Full Bathrooms: 2
Property Features
- Fireplace: Unknown
- Fireplace: Total: 1
- Fireplace: Electric
Heating and Cooling
- Baseboard Heaters
- Forced Air
- Heat Pump
- Electric
- Central Air Conditioning
Pool Information
- Outdoor Pool
- Pool
Condo Information
- Fees: $497
Utility Information
- Sewer: Municipal Sewage System
Parking
- Total: 1
- Underground
- Heated Garage
- Stall
- Parkade
Stories
- 1
Living Area
- 1,214 sqft
Location
Disclaimer: The trademarks REALTOR®, REALTORS®, and the REALTOR® logo are controlled
by The Canadian Real Estate Association (CREA) and identify real estate professionals who are members of CREA. Listing Data Last Updated: 7/16/26 22:20
The trademarks REALTOR®, REALTORS®, and the REALTOR® logo are controlledby The Canadian Real Estate Association (CREA) and identify real estate professionals who are members of CREA. Listing Data Last Updated: 7/16/26 22:20

