

Listing Courtesy of:  CREA / Listed By: Oakwyn Realty Okanagan
 CREA / Listed By: Oakwyn Realty Okanagan
 1181 Sunset Drive 2306 Kelowna, BC V1Y 0L4
Active (1 Days)
$556,552 (USD)
OPEN HOUSE TIMES
-
OPENSat, Sep 261:00 pm - 3:00 pm
Description
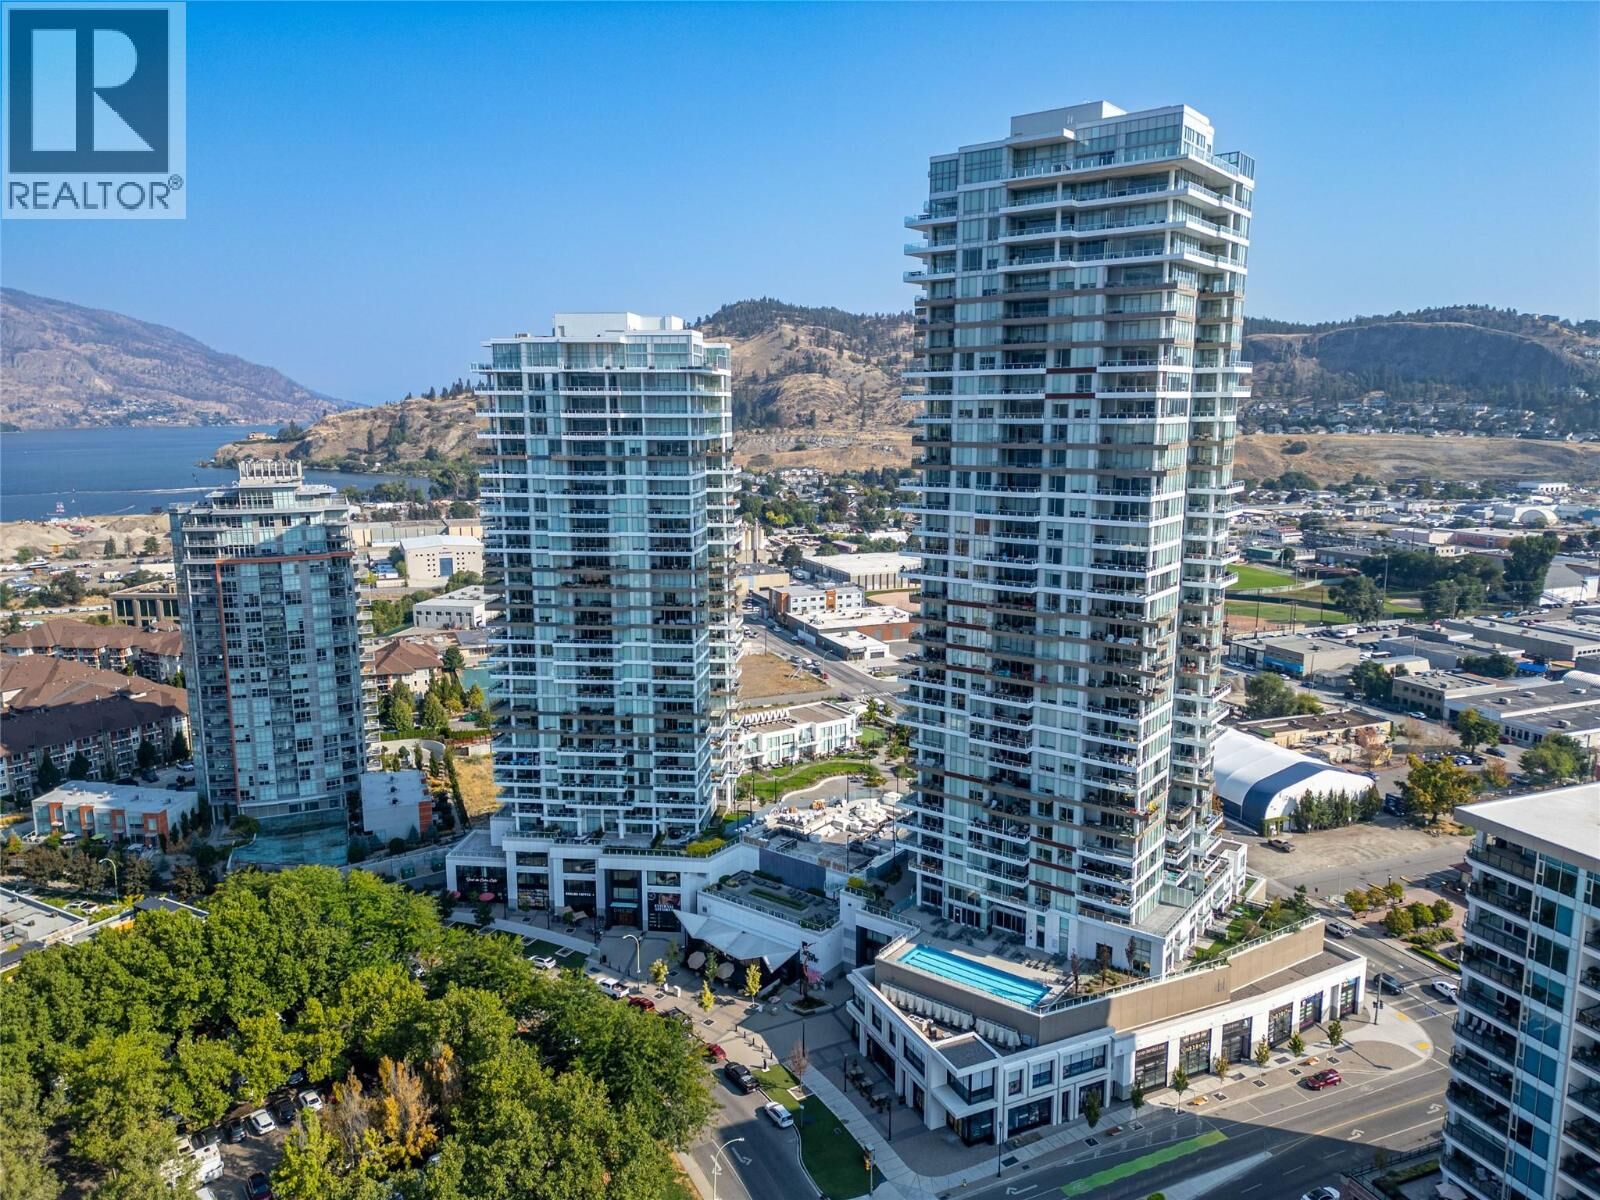
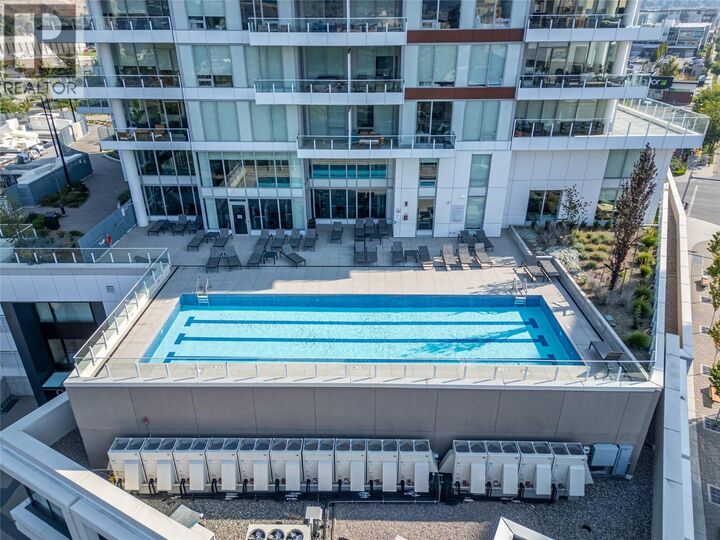
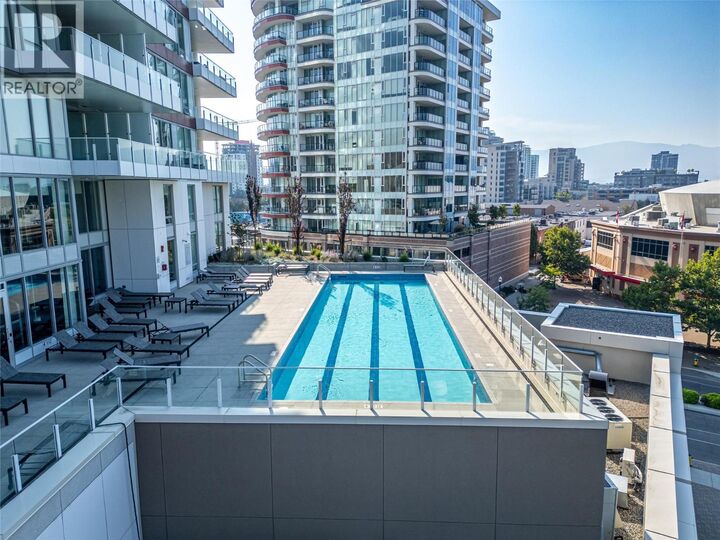
Discover elevated downtown living in one of Kelowna’s most sought-after corner residences, set within a prestigious concrete high-rise. This impressive 2-bedroom, 1-bathroom condo offers a bright, open-concept layout complemented by 9-foot ceilings, expansive floor-to-ceiling windows, and sweeping panoramic views of Okanagan Lake, the city skyline, and surrounding mountains. The thoughtfully designed interior features a spacious primary bedroom with private ensuite, while the large covered patio creates an exceptional outdoor extension of the living space—perfect for entertaining, relaxing, and enjoying spectacular Okanagan sunsets. Residents enjoy an impressive collection of resort-style amenities, including an outdoor family pool, dedicated lap pool, fully equipped fitness centre, racquet court, and beautifully designed resident lounges. Perfectly positioned in the heart of downtown Kelowna, you’re just steps from Okanagan Lake, the waterfront boardwalk, beaches, renowned restaurants, boutique shopping, and vibrant entertainment. A rare opportunity to experience sophisticated downtown living with the views, amenities, and location to match. (id:41440)
MLS®:
10401400
10401400
Taxes
$3,445
$3,445
Type
Condo
Condo
Year Built
2022
2022
Style
Other
Other
County
Central Okanagan
Central Okanagan
Listed By
Chris Veale, Oakwyn Realty Okanagan
Source
CREA
Last checked Sep 24 2026 at 2:20 PM GMT+0000
CREA
Last checked Sep 24 2026 at 2:20 PM GMT+0000
Bathroom Details
- Full Bathroom: 1
Lot Information
- Central Island
- One Balcony
Heating and Cooling
- Forced Air
- Heat Pump
- See Remarks
- Central Air Conditioning
Pool Information
- Outdoor Pool
- Inground Pool
Condo Information
- Fees: $396
Flooring
- Hardwood
Exterior Features
- Stucco
- Roof: Unknown
- Roof: Tar & Gravel
Utility Information
- Sewer: Municipal Sewage System
Parking
- Total: 1
- Underground
- Parkade
Stories
- 1
Living Area
- 873 sqft
Location
Disclaimer: The trademarks REALTOR®, REALTORS®, and the REALTOR® logo are controlled
by The Canadian Real Estate Association (CREA) and identify real estate professionals who are members of CREA. Listing Data Last Updated: 9/24/26 07:20
The trademarks REALTOR®, REALTORS®, and the REALTOR® logo are controlledby The Canadian Real Estate Association (CREA) and identify real estate professionals who are members of CREA. Listing Data Last Updated: 9/24/26 07:20

