

Listing Courtesy of:  CREA / Listed By: eXp Realty (kelowna)
 CREA / Listed By: eXp Realty (kelowna)
 1412 Lawrence Avenue Kelowna, BC V1Y 6M8
Active (1 Days)
$999,000 (CAD)
OPEN HOUSE TIMES
-
OPENSat, Aug 1512 noon - 3:00 pm
Description
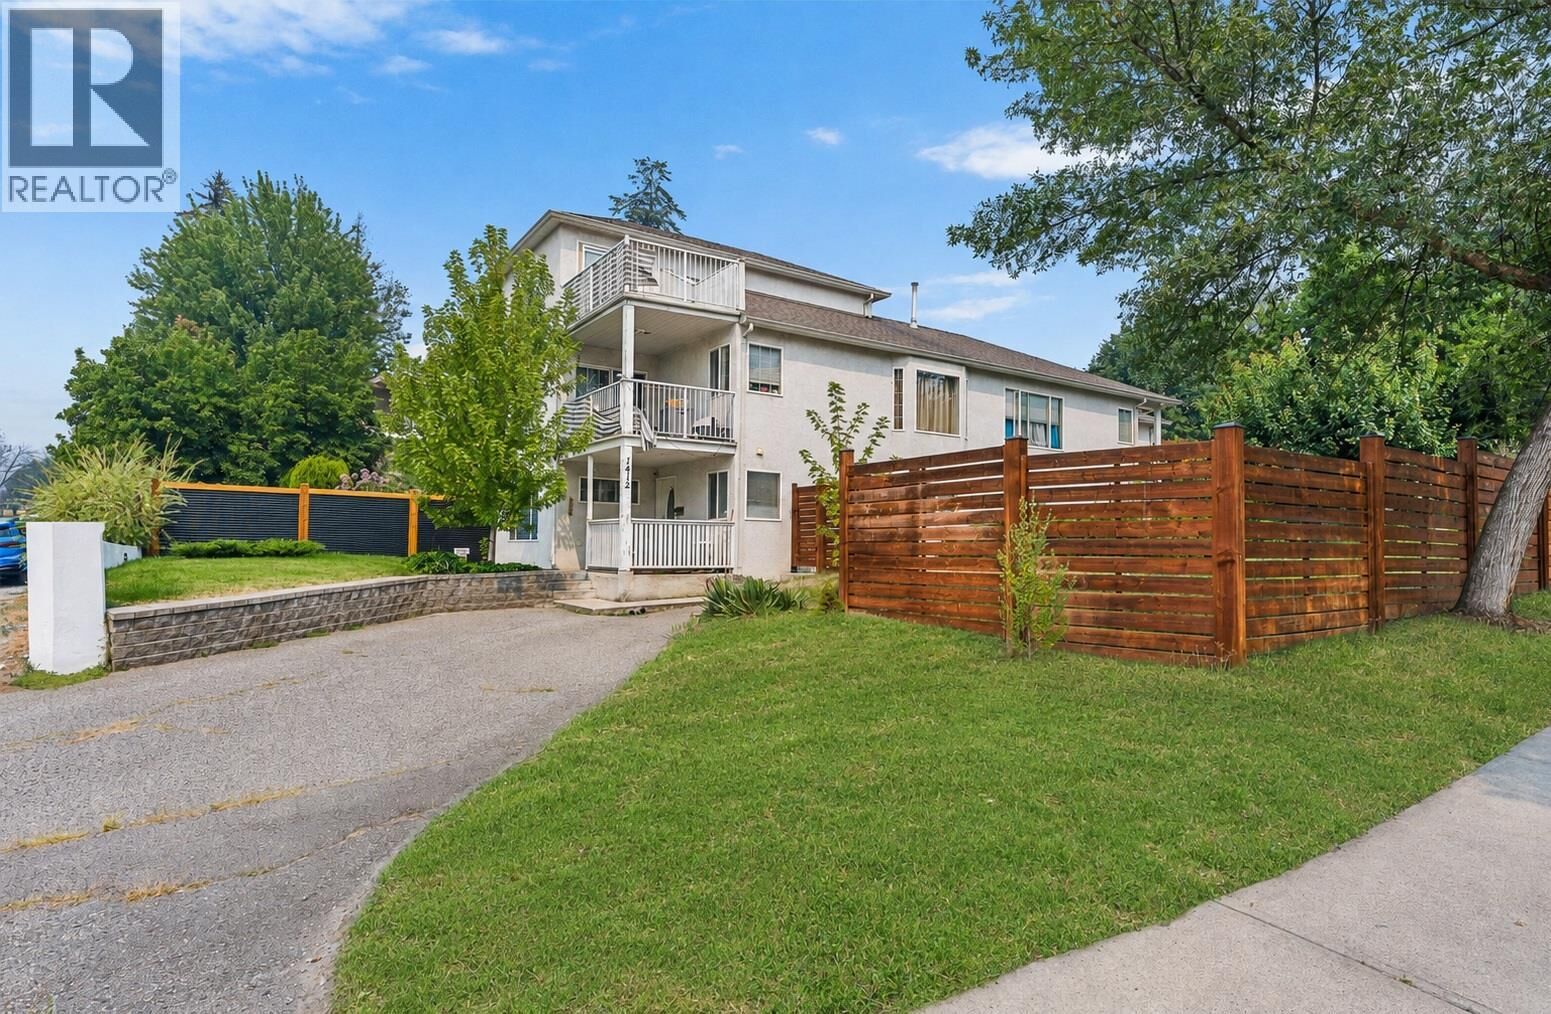
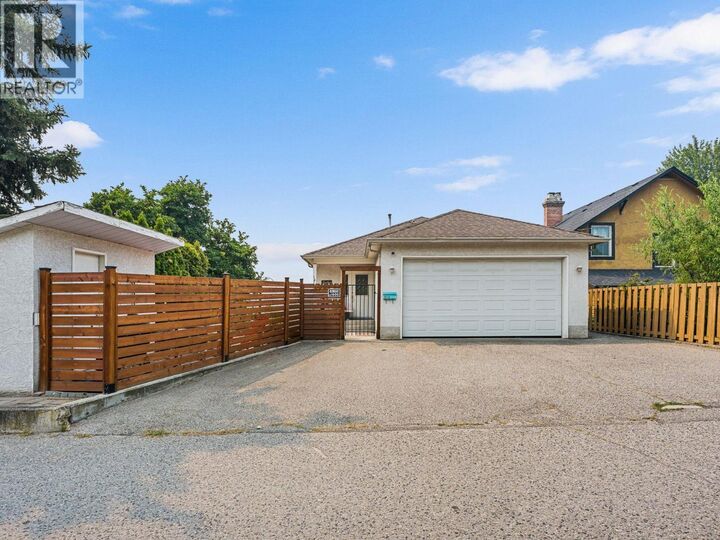
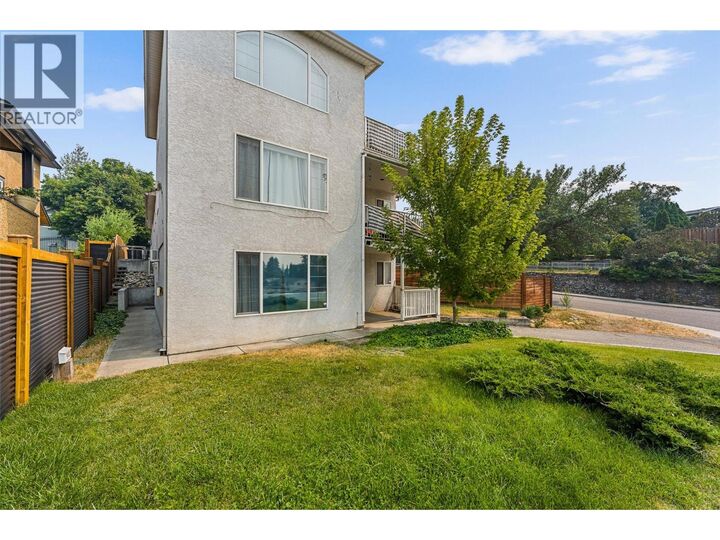
Three dwelling spaces, two mortgage helpers and a central location with views toward the lake! An excellent option for investors or multi-generational families. Offering over 3,000 sq. ft. of total living space, this versatile property is a great opportunity to live in the main home while generating income from the large 1-bedroom suite and separate studio suite below. The main residence offers 3 bedrooms and 2 bathrooms over two levels, with an open-concept kitchen, living and dining area, gas fireplace and covered deck with western exposure. Two bedrooms and a full bath are on the main level, while the upper floor is dedicated to a spacious primary retreat with 5-piece ensuite, walk-in closet and private deck with expansive western views toward the lake. Downstairs, both self-contained living spaces offer excellent mortgage-helper potential. The 1-bedroom suite is spacious and bright with large windows and a private porch. Outside, enjoy a large fenced yard, two driveways plus a double garage for the main residence, all in a convenient central location close to downtown, transit, parks, shopping and everyday services. OPEN HOUSE Sat. Aug 15th 12pm-3pm. (some photos from before current tenants) (id:41440)
MLS®:
10397354
10397354
Taxes
$5,526
$5,526
Lot Size
6,098 SQFT
6,098 SQFT
Type
Single-Family Home
Single-Family Home
Year Built
1993
1993
Views
City View, Mountain View
City View, Mountain View
County
Central Okanagan
Central Okanagan
Listed By
Susan Dolan, eXp Realty (kelowna)
Source
CREA
Last checked Aug 12 2026 at 8:16 AM GMT+0000
CREA
Last checked Aug 12 2026 at 8:16 AM GMT+0000
Bathroom Details
- Full Bathrooms: 4
Lot Information
- Corner Site
Property Features
- Fireplace: Unknown
- Fireplace: Total: 2
- Fireplace: Gas
Heating and Cooling
- Forced Air
- See Remarks
- Electric
- Wall Unit
- Central Air Conditioning
Basement Information
- Full
Exterior Features
- Stucco
- Roof: Unknown
- Roof: Asphalt Shingle
Utility Information
- Sewer: Municipal Sewage System
Parking
- Total: 7
- Attached Garage
Stories
- 2
Living Area
- 3,027 sqft
Location
Disclaimer: The trademarks REALTOR®, REALTORS®, and the REALTOR® logo are controlled
by The Canadian Real Estate Association (CREA) and identify real estate professionals who are members of CREA. Listing Data Last Updated: 8/12/26 01:16
The trademarks REALTOR®, REALTORS®, and the REALTOR® logo are controlledby The Canadian Real Estate Association (CREA) and identify real estate professionals who are members of CREA. Listing Data Last Updated: 8/12/26 01:16

