

Listing Courtesy of:  CREA / Listed By: Remax Kelowna Stone Sisters
 CREA / Listed By: Remax Kelowna Stone Sisters
 3788 Bird Place 140 Kelowna, BC V1W 4T3
Active (2 Days)
$735,000 (CAD)
OPEN HOUSE TIMES
-
OPENSat, Sep 2611:00 am - 12 noon
-
OPENSat, Sep 2611:00 am - 12 noon
Description
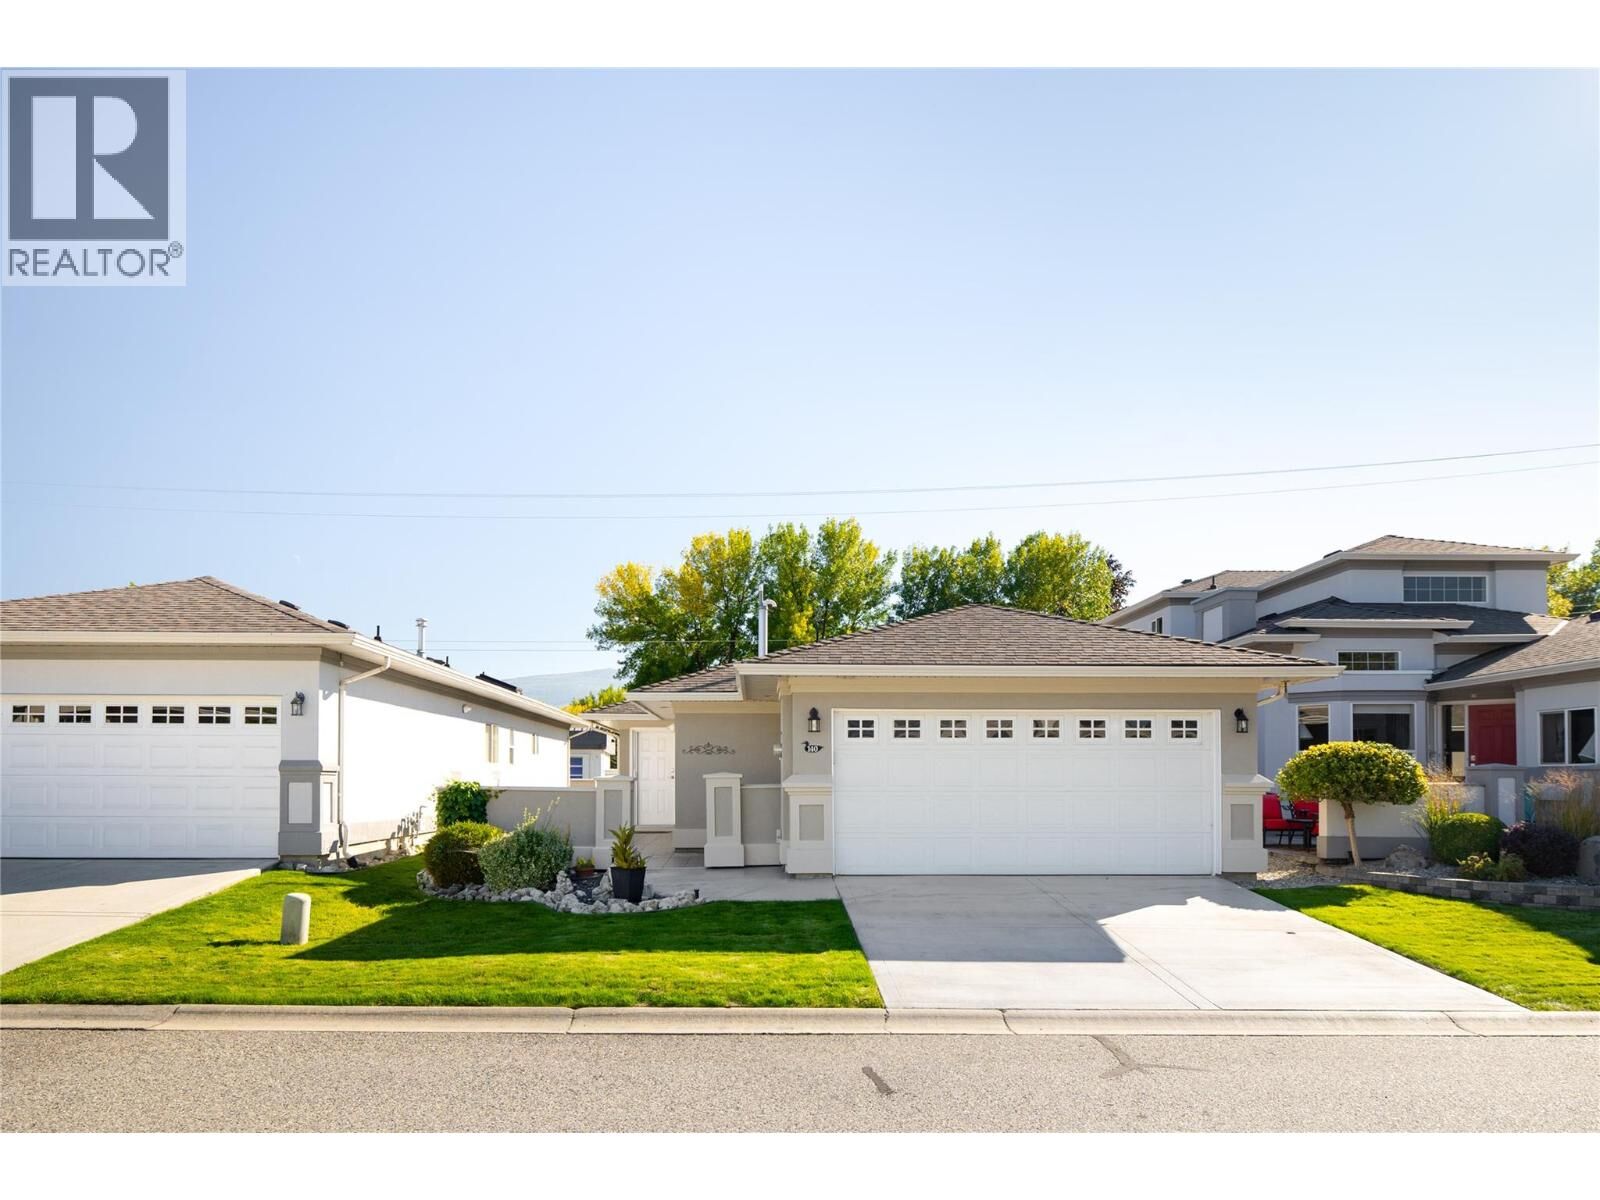
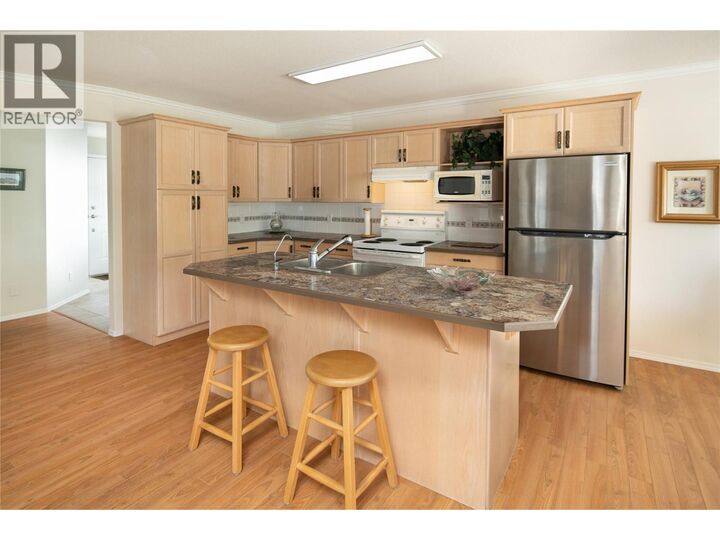
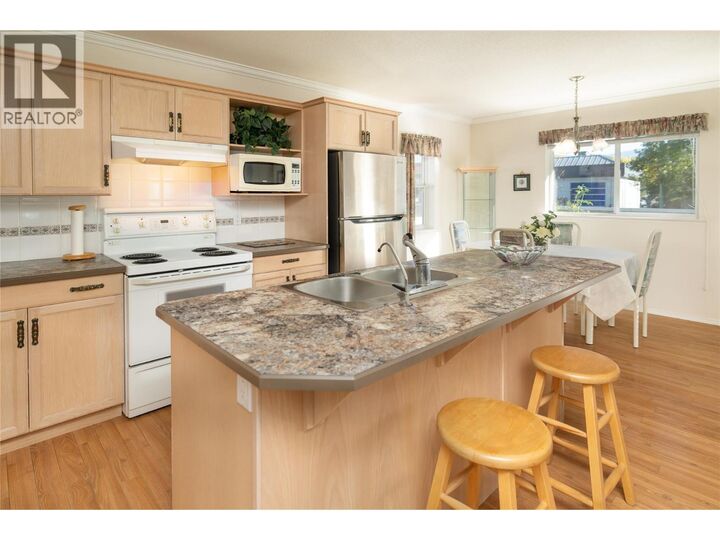
Meticulously maintained & truly move-in ready, this single-level home offers an exceptional opportunity to downsize without giving up comfort, storage or independence. Located in the desirable 55+ community of Mallard’s Landing, the 2 bedroom, 2 bathroom layout offers 1195, sq. ft. of comfortable, thoughtfully planned living. The kitchen, dining & living areas connect naturally, with a gas fireplace creating a welcoming focal point & solar tubes adding natural light. Pride of ownership is evident throughout, with important improvements completed since the home was originally built including a newer roof, furnace, flooring and updated exterior paint. Additional features include a water softener, water purification at the kitchen sink, solar tube in the main bathroom, roughed-in central vacuum & a newer quiet garage door motor. The oversized double garage is EV charging ready with additional workshop space—an increasingly rare find when downsizing. A covered patio provides an easy-care outdoor space to relax & enjoy. Mallard’s Landing offers an outdoor pool, hot tub, clubhouse & guest suite, but perhaps best of all is the location. Positioned near Gordon and Cook, you can walk to the beach, parks, recreation, shopping, restaurants, coffee shops, transit & everyday conveniences. A wonderfully cared-for home where the important work has already been done—simply move in & enjoy the home, community & walkable Lower Mission lifestyle. (id:41440)
MLS®:
10401261
10401261
Taxes
$3,657
$3,657
Lot Size
3,485 SQFT
3,485 SQFT
Type
Single-Family Home
Single-Family Home
Year Built
1998
1998
Style
Ranch
Ranch
County
Central Okanagan
Central Okanagan
Listed By
Christi Dalkeith, Remax Kelowna Stone Sisters
Source
CREA
Last checked Sep 23 2026 at 9:58 AM GMT+0000
CREA
Last checked Sep 23 2026 at 9:58 AM GMT+0000
Bathroom Details
- Full Bathrooms: 2
Lot Information
- Level Lot
Property Features
- Fireplace: Unknown
- Fireplace: Total: 1
- Fireplace: Gas
Heating and Cooling
- Forced Air
- Central Air Conditioning
Basement Information
- Crawl Space
Condo Information
- Fees: $275/Monthly
Flooring
- Laminate
Exterior Features
- Stucco
- Roof: Unknown
- Roof: Asphalt Shingle
Utility Information
- Sewer: Municipal Sewage System
Parking
- Total: 4
- Attached Garage
Stories
- 1
Living Area
- 1,195 sqft
Location
Disclaimer: The trademarks REALTOR®, REALTORS®, and the REALTOR® logo are controlled
by The Canadian Real Estate Association (CREA) and identify real estate professionals who are members of CREA. Listing Data Last Updated: 9/23/26 02:58
The trademarks REALTOR®, REALTORS®, and the REALTOR® logo are controlledby The Canadian Real Estate Association (CREA) and identify real estate professionals who are members of CREA. Listing Data Last Updated: 9/23/26 02:58

