

Listing Courtesy of:  CREA / Listed By: Real Broker B.C. Ltd
 CREA / Listed By: Real Broker B.C. Ltd
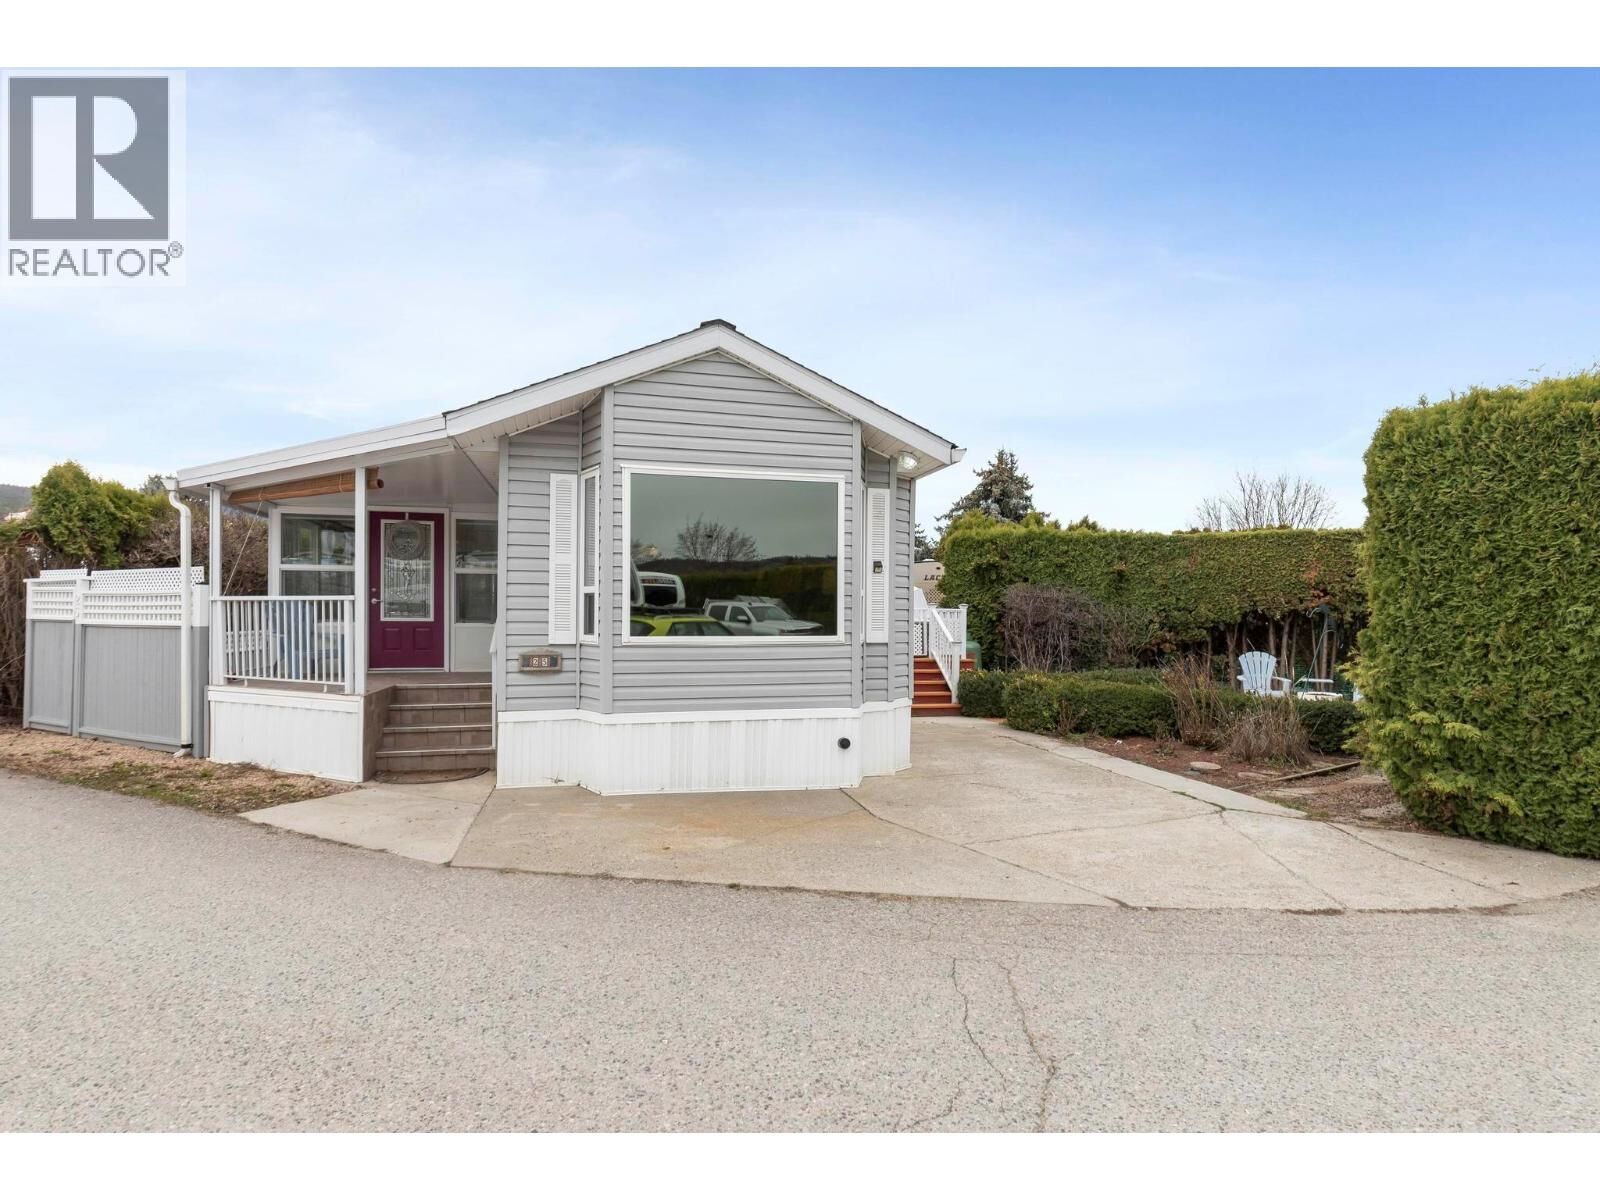
 415 Commonwealth Road 25 Kelowna, BC V4V 1P4
Active (0 Days)
$211,400 (USD)
MLS®:
10402084
10402084
Taxes
$982
$982
Lot Size
3,485 SQFT
3,485 SQFT
Type
Mfghome
Mfghome
Year Built
2006
2006
County
Central Okanagan
Central Okanagan
Listed By
Becky Hilbert, Real Broker B.C. Ltd
Source
CREA
Last checked Sep 30 2026 at 12:15 AM GMT+0000
CREA
Last checked Sep 30 2026 at 12:15 AM GMT+0000
Bathroom Details
- Full Bathroom: 1
Interior Features
- Washer
- Refrigerator
- Microwave
- Dryer
- Range - Gas
Lot Information
- Corner Site
- Level Lot
- Irregular Lot Size
Heating and Cooling
- See Remarks
- Central Air Conditioning
Pool Information
- Outdoor Pool
- Indoor Pool
Condo Information
- Fees: $275
Flooring
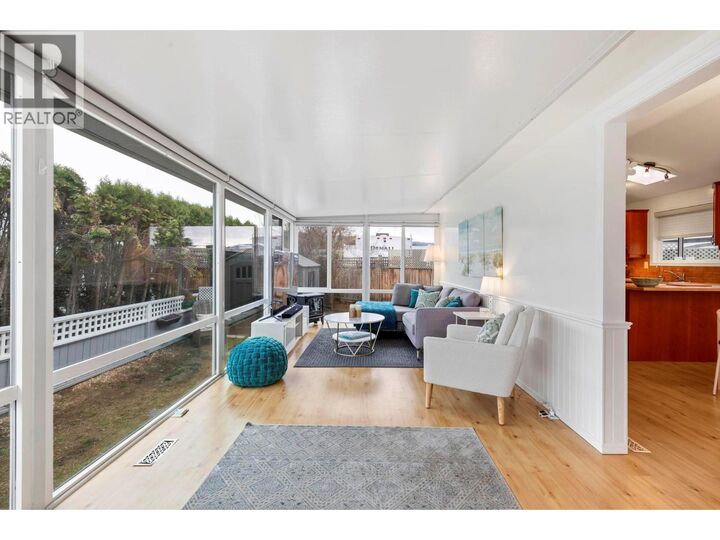
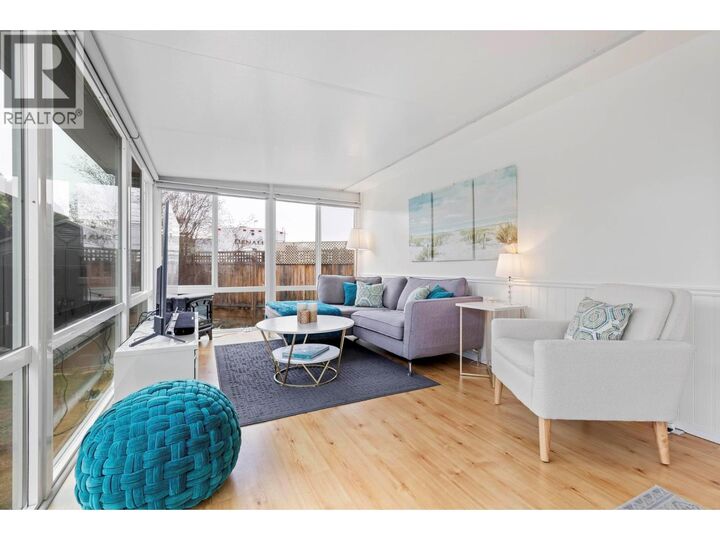
- Laminate
Exterior Features
- Vinyl Siding
- Roof: Unknown
- Roof: Asphalt Shingle
Utility Information
- Sewer: Septic Tank
Parking
- Total: 2
- Surfaced
Stories
- 1
Living Area
- 875 sqft
Location
Disclaimer: The trademarks REALTOR®, REALTORS®, and the REALTOR® logo are controlled
by The Canadian Real Estate Association (CREA) and identify real estate professionals who are members of CREA. Listing Data Last Updated: 9/29/26 17:15
The trademarks REALTOR®, REALTORS®, and the REALTOR® logo are controlledby The Canadian Real Estate Association (CREA) and identify real estate professionals who are members of CREA. Listing Data Last Updated: 9/29/26 17:15


Description