5300 Main Street 117 Kelowna, BC V1W 0C1
Listing Courtesy of:  CREA / Listed By: Sotheby's International Realty Canada

  5300 Main Street 117 Kelowna, BC V1W 0C1

Active (1 Days)
$499,982 (USD)
3
BED
3
BATH
1,791
SQFT

Description

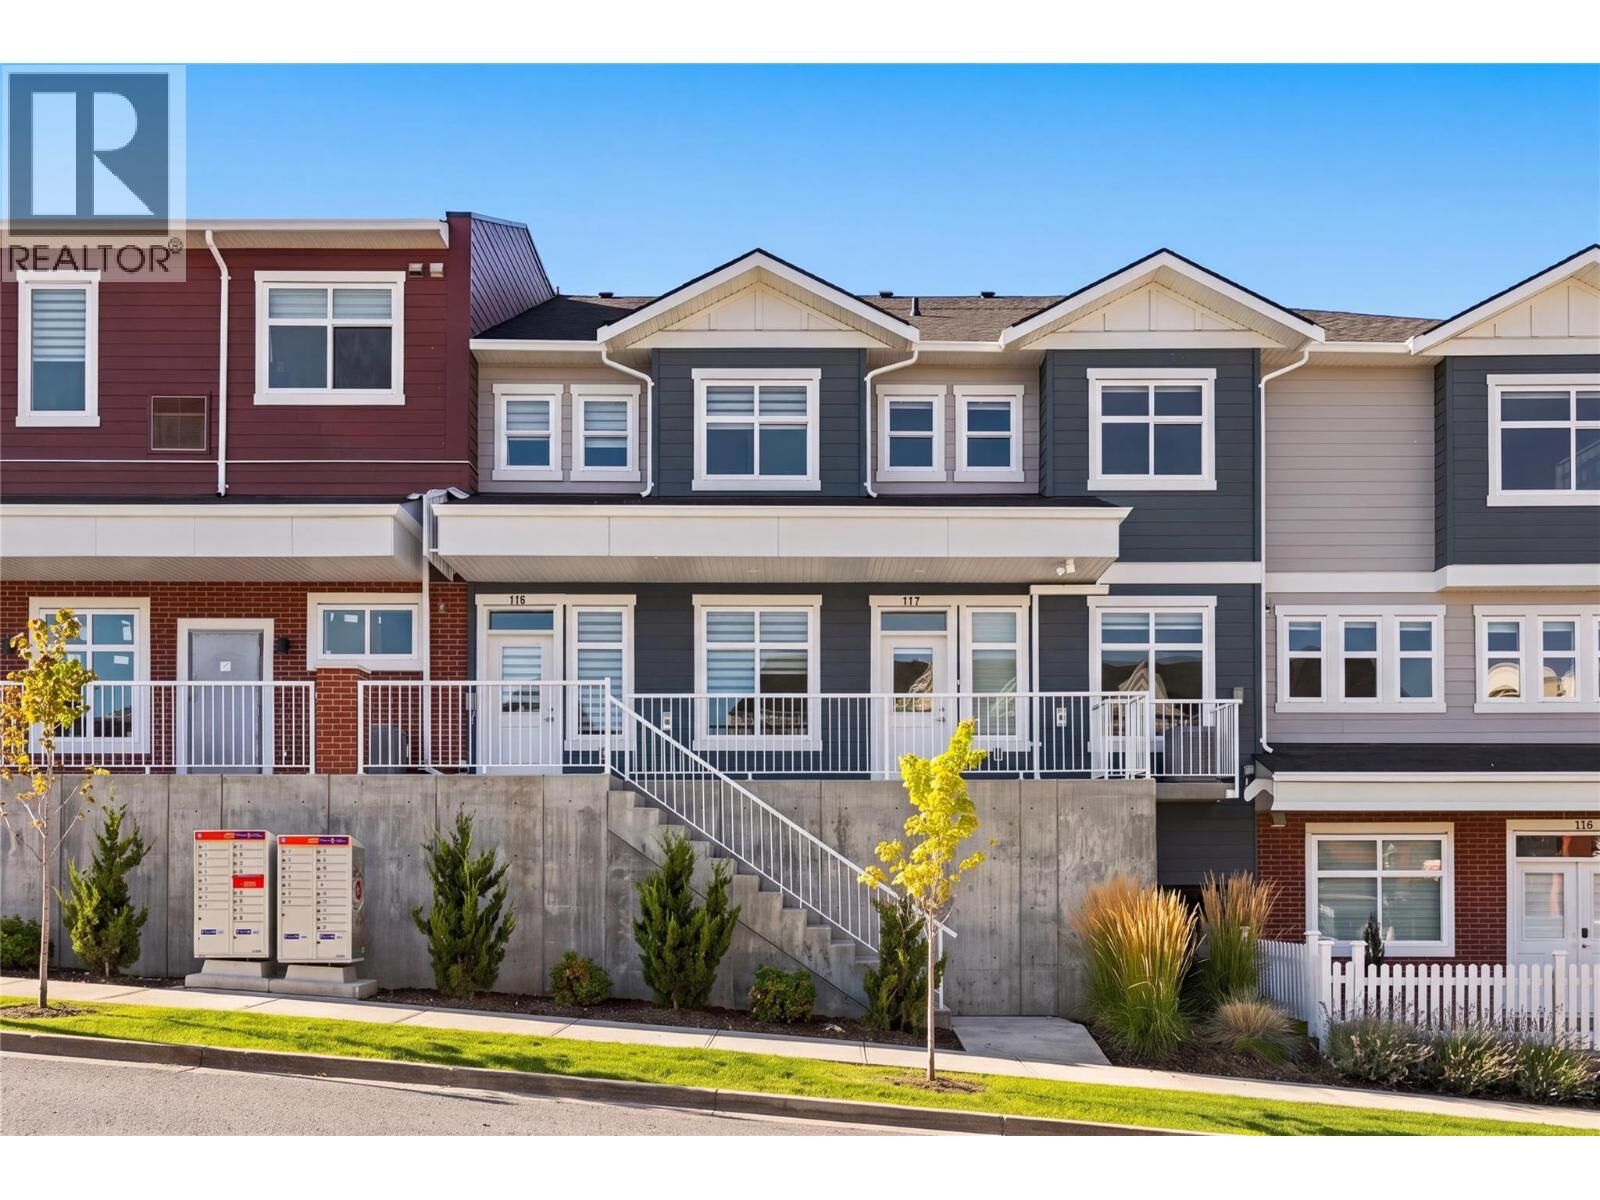
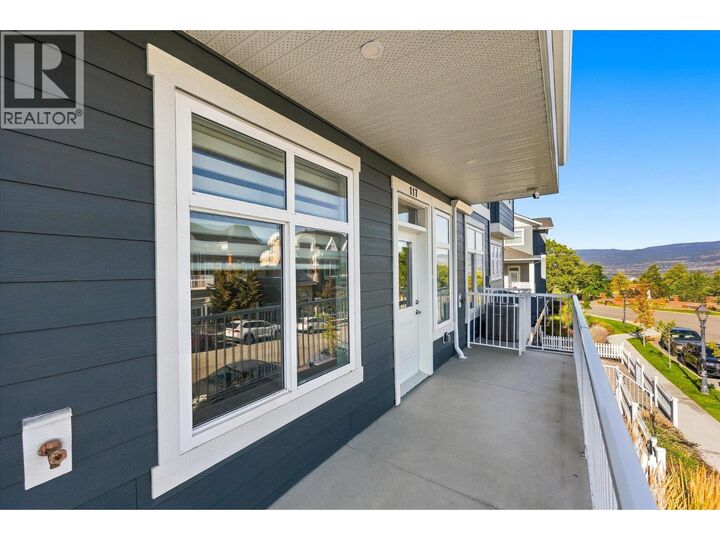
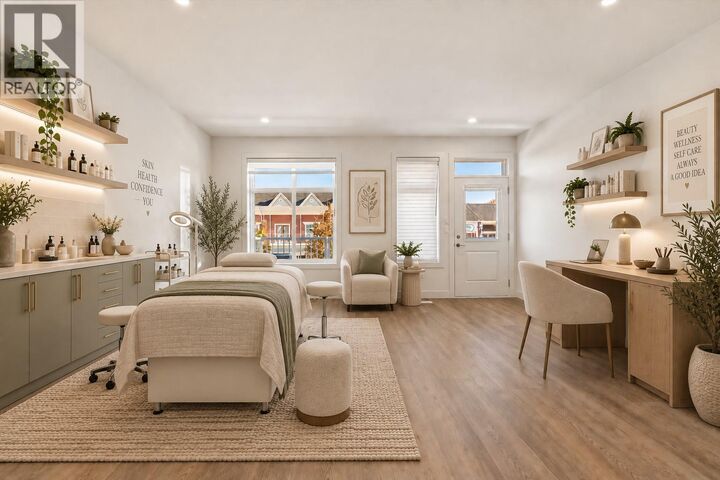
Discover an exceptional opportunity to own a new Live/Work townhome in one of Kelowna’s most desirable family-oriented communities. Offered at more than $160,000 below assessed value, this residence combines modern living with flexibility. Designed and zoned for Live/Work use, this home offers the ability to integrate business and residential living with a versatile space that can be tailored to your needs as an office, studio, appointment-based workspace, or for those seeking a more traditional family home, a guest space, formal dining area, hobby room, or additional family living space. The thoughtfully designed floor plan offers three bedrooms plus the Live/Work space, providing ample room for any lifestyle. The main living area is bright, welcoming and designed for everyday comfort, with a functional kitchen and open living and dining areas that create an easy setting for both relaxed evenings and entertaining. Outdoor living is also well considered, with a covered deck on either side of the home, providing protection throughout the seasons. A tandem two-car garage provides secure parking along with valuable storage and workspace flexibility. Reasonable strata fees and the pet-friendly setting further enhance the overall value and ease of ownership. Whether you are a professional looking for a dedicated workspace, an entrepreneur wanting to bring your business home, a family needing room to grow, or simply someone seeking a home with more flexibility than a conventional townhome, this residence offers an uncommon combination of space, functionality, zoning flexibility and value. Located in Kettle Valley, you’ll enjoy a welcoming community atmosphere with nearby parks, schools, recreation and everyday amenities, while remaining connected to everything Kelowna has to offer. A versatile home designed around the way you live… work from home, welcome family, entertain friends, or simply enjoy the extra space. Move-in Ready. GST Applicable. Potential PTT exemptions. (id:41440)

MLS®:
10401296
Taxes
$4,148
Type
Townhouse
Year Built
2025
Style
Contemporary
County
Central Okanagan

Listed By

Geoff Hall, Sotheby's International Realty Canada
Source
CREA
Last checked Sep 19 2026 at 12:35 PM GMT+0000
Bathroom Details
  • Full Bathrooms: 2
  • Partial Bathroom: 1
Interior Features
  • Refrigerator
  • Dishwasher
  • Microwave
  • Washer & Dryer
  • Range - Gas
Lot Information
  • Balcony
  • Central Island
Heating and Cooling
  • Forced Air
  • Central Air Conditioning
Condo Information
  • Fees: $197
Exterior Features
  • Roof: Unknown
  • Roof: Asphalt Shingle
Utility Information
  • Sewer: Municipal Sewage System
Parking
  • Total: 2
  • Attached Garage
Stories
  • 3
Living Area
  • 1,791 sqft
Location
   
Calculate drive times to this property
 
Powered by INRIX® Drive Time

Powered by Walk Score®
Disclaimer: REALTOR.CA The trademarks REALTOR®, REALTORS®, and the REALTOR® logo are controlled
by The Canadian Real Estate Association (CREA) and identify real estate professionals who are members of CREA. Listing Data Last Updated: 9/19/26 05:35

