

Listing Courtesy of:  CREA / Listed By: Parker Real Estate
 CREA / Listed By: Parker Real Estate
 620 Coronation Avenue 409 Kelowna, BC V1Y 7A1
Active (1 Days)
$399,900 (CAD)
OPEN HOUSE TIMES
-
OPENSat, Aug 812 noon - 5:00 pm
-
OPENSun, Aug 912 noon - 5:00 pm
Description
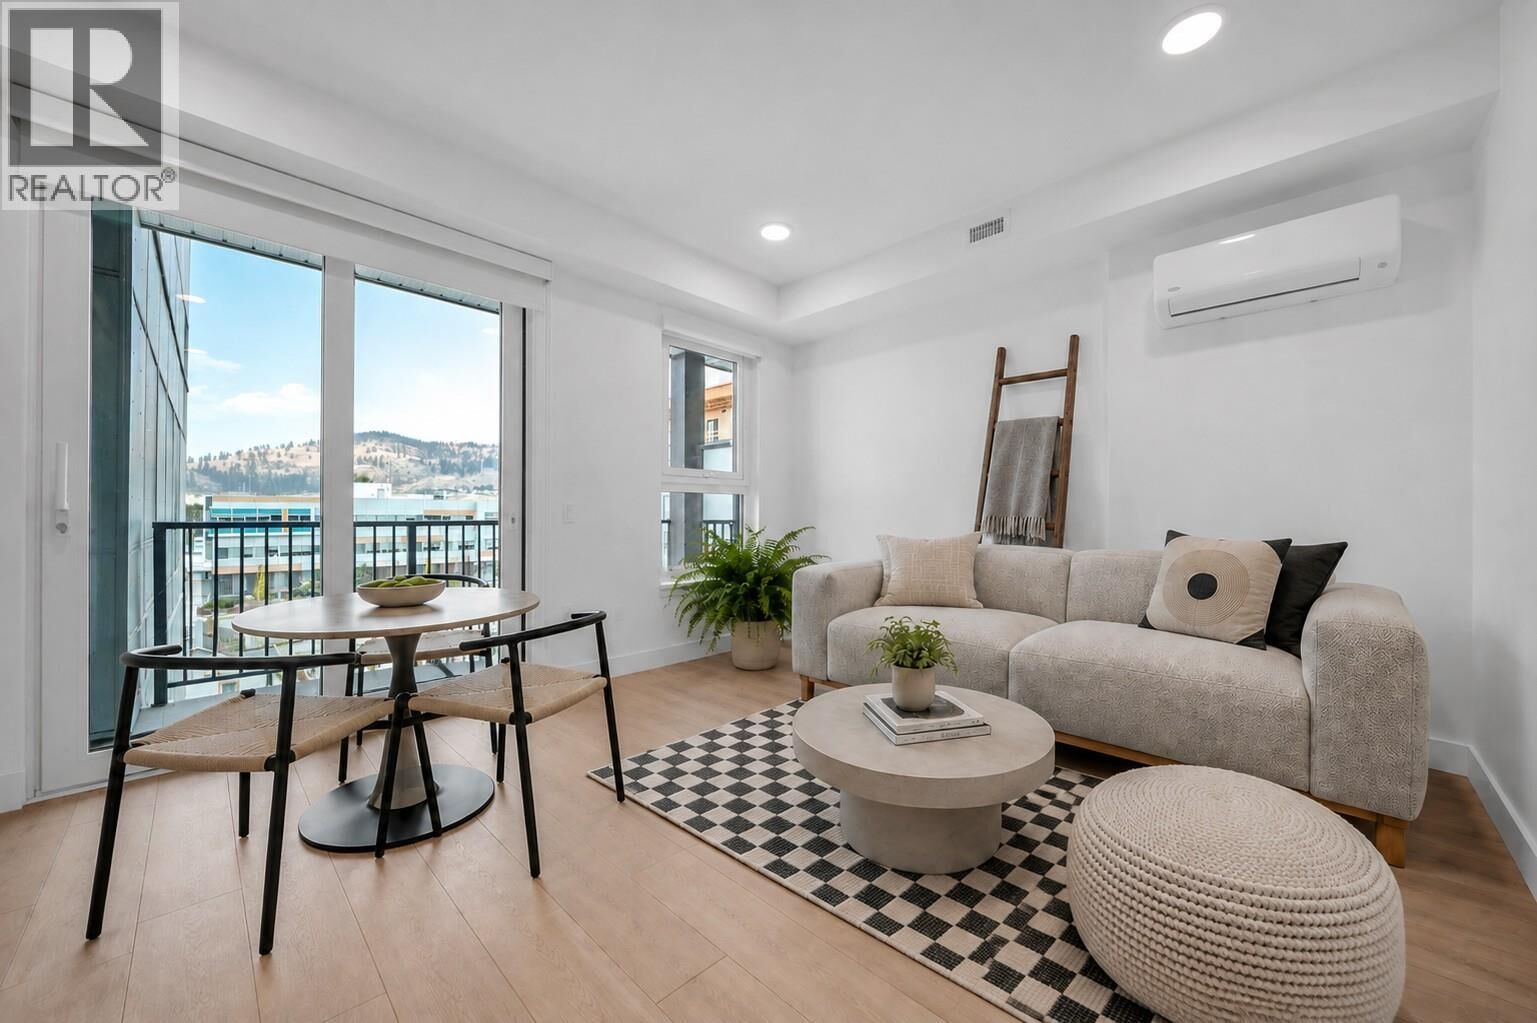
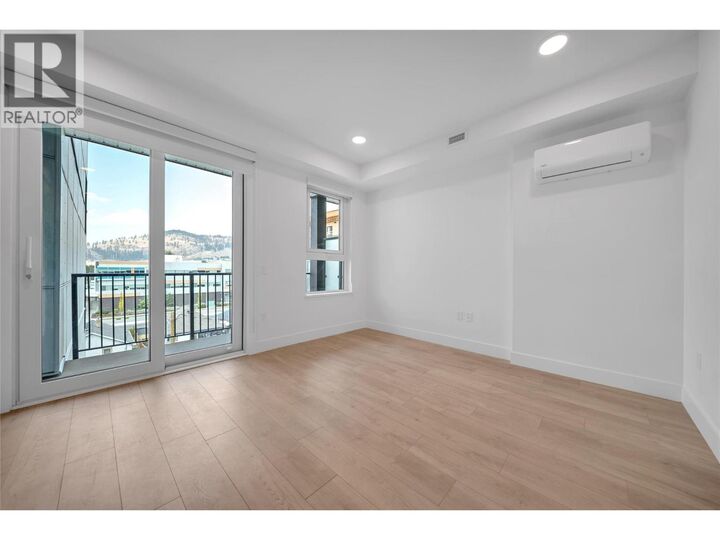
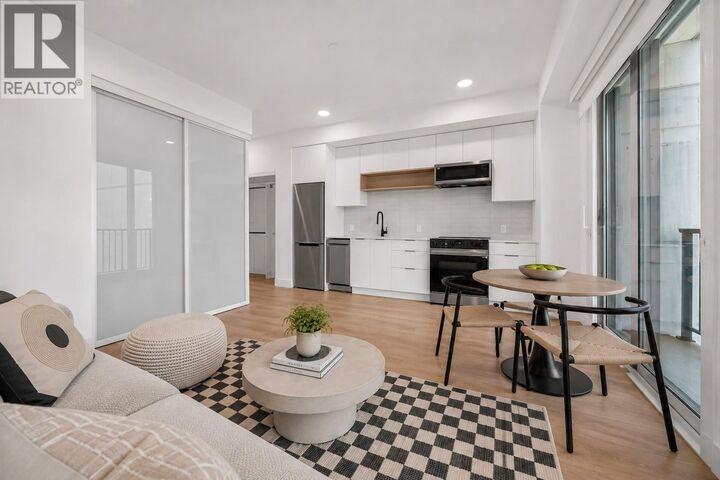
Welcome to Unit 409 at Nolita, an elevated junior one-bedroom home offering smart design, modern finishes and unbeatable downtown Kelowna convenience. Brand new and move-in ready, this thoughtfully designed residence provides the perfect blend of style, function and value for first-time buyers, professionals, students, investors or those seeking a low-maintenance Okanagan home base. The efficient open-concept layout features a defined sleeping area, contemporary kitchen, bright living space and modern bathroom, all designed to maximize comfort and usability. Large windows bring in natural light, while the elevated fourth-floor position offers added privacy and an urban outlook. Located just steps from restaurants, cafe's, breweries, shopping, transit, the lakefront and Kelowna’s growing downtown core, Nolita places you close to everything. This home is also conveniently positioned near UBCO’s downtown expansion, making it an attractive opportunity for both personal use and long-term investment. Enjoy the peace of mind of purchasing a brand-new home with New Home Warranty coverage. A fantastic opportunity to own in one of downtown Kelowna’s most exciting emerging neighbourhoods, book your private viewing today! Price is +GST. (id:41440)
MLS®:
10396984
10396984
Taxes
$1,980
$1,980
Type
Condo
Condo
Year Built
2025
2025
County
Central Okanagan
Central Okanagan
Listed By
Allanah Simpson, Parker Real Estate
Source
CREA
Last checked Aug 8 2026 at 4:33 AM GMT+0000
CREA
Last checked Aug 8 2026 at 4:33 AM GMT+0000
Bathroom Details
- Full Bathroom: 1
Heating and Cooling
- Heat Pump
Condo Information
- Fees: $239/Monthly
Utility Information
- Sewer: Municipal Sewage System
Parking
- Total: 1
- Underground
- Stall
- Parkade
Stories
- 1
Living Area
- 442 sqft
Location
Disclaimer: The trademarks REALTOR®, REALTORS®, and the REALTOR® logo are controlled
by The Canadian Real Estate Association (CREA) and identify real estate professionals who are members of CREA. Listing Data Last Updated: 8/7/26 21:33
The trademarks REALTOR®, REALTORS®, and the REALTOR® logo are controlledby The Canadian Real Estate Association (CREA) and identify real estate professionals who are members of CREA. Listing Data Last Updated: 8/7/26 21:33

